
415 Hampton Hill Dr., Tyler, TX 75703
Local realty services provided by:Better Homes and Gardens Real Estate I-20 Team
415 Hampton Hill Dr.,Tyler, TX 75703
$349,900
- 4 Beds
- 3 Baths
- 2,487 sq. ft.
- Single family
- Active
Listed by: tammy, l, pollard
Office: coldwell banker apex, realtors
MLS#:26006885
Source:TX_GTAR
Price summary
- Price:$349,900
- Price per sq. ft.:$140.69
About this home
Location, location, location! Shopping, schools, and entertainment are all just minutes away. This 4-bedroom, 3-bath home offers the perfect blend of comfort and convenience with a formal dining room and a spacious family room featuring vaulted ceilings, built-ins surrounding the wood-burning fireplace, and French-style windows and doors that open to the perfect patio for entertaining family and friends. Recent updates include a new roof, AC, flooring, and fresh paint, making this home move-in ready and just waiting for its next owners. The rear-entry garage with gated access adds privacy and convenience, while the raised organic garden beds are perfect for those who enjoy gardening and outdoor living. Convey with sell - Gun Safe , window treatments, kitchen fridge, all in one w/d is optional
Contact an agent
Home facts
- Year built:1983
- Subdivision & Development:Hampton Hill
- Listing ID #:26006885
- Added:101 day(s) ago
- Updated:August 24, 2026 at 03:10 PM
Rooms and interior
- Bedrooms:4
- Total bathrooms:3
- Full bathrooms:3
- Flooring:Carpet, Wood
- Dining Description:BreakFast Bar
- Bathrooms Description:Ceramic Tile, Double Lavatory, Separate Walk-In Closets, Separate Water Closet, Shower Only, Shower and Tub, Shower/Tub
- Kitchen Description:Dishwasher, Disposal, Double Oven, Electric Cooktop, Gas, Refrigerator
- Bedroom Description:All Bedrooms Downstairs, Guest Bedroom Split
- Living area:2,487 sq. ft.
Heating and cooling
- Cooling:Central Electric
- Heating:Central/Gas
Structure and exterior
- Roof:Composition
- Year built:1983
- Building area:2,487 sq. ft.
- Lot Features:Subdivision Lot
- Architectural Style:Traditional
- Construction Materials:Brick
- Exterior Features:Covered, Patio
- Foundation Description:Slab
- Levels:1 Story
Schools
- High school:Tyler Legacy
- Middle school:Hubbard
- Elementary school:Rice
Utilities
- Water:Public
- Sewer:Public Sewer
Finances and disclosures
- Price:$349,900
- Price per sq. ft.:$140.69
- Tax amount:$4,599 (2026)
Features and amenities
- Appliances:Dishwasher, Disposal, Double Oven, Electric Cooktop, Refrigerator
- Amenities:Ceiling Fan(s)
Parking
- Parking description:Garage, Garage Door Opener
- Garage spaces:2
New listings near 415 Hampton Hill Dr.
- New
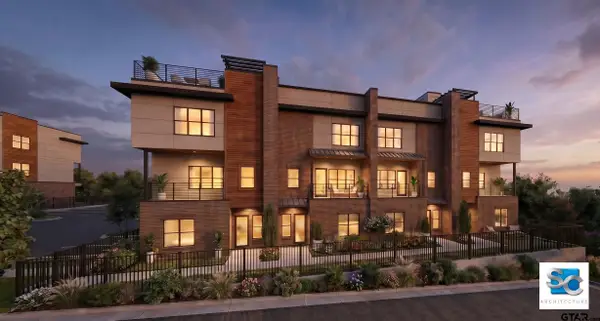 $695,000Active4 beds 4 baths2,630 sq. ft.
6902 suite 130 Arbor Ridge Dr, Tyler, TX 75703
MLS# 26011641Listed by: CATON PROPERTY GROUP, LLC - New
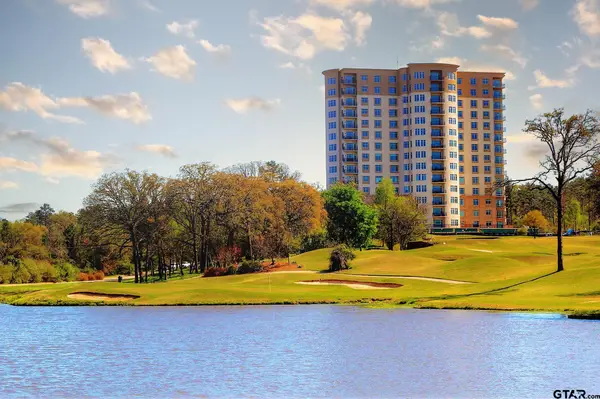 $2,000,000Active4 beds 3 baths4,200 sq. ft.
2801 Wexford Dr #1401, Tyler, TX 75709
MLS# 26011756Listed by: THE PROPERTY SHOPPE - EXP REALTY, LLC - New
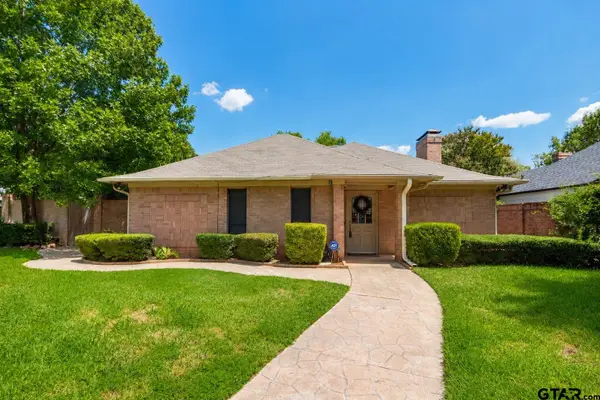 $279,000Active3 beds 2 baths2,416 sq. ft.
4802 Forestwood Blvd, Tyler, TX 75703
MLS# 26011757Listed by: RE/MAX PROFESSIONALS - New
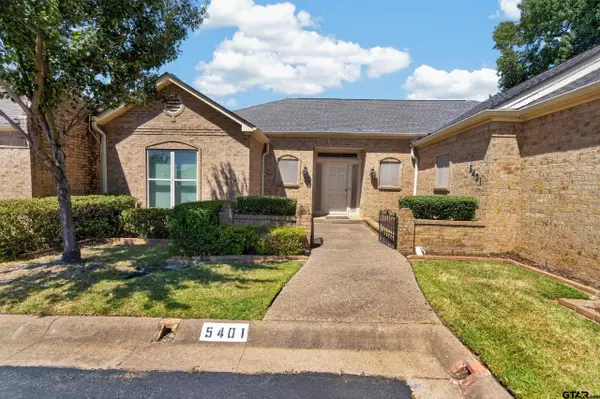 $365,000Active3 beds 2 baths2,656 sq. ft.
5401 Carmel Court, Tyler, TX 75703
MLS# 26011761Listed by: EBBY HALLIDAY - TYLER - New
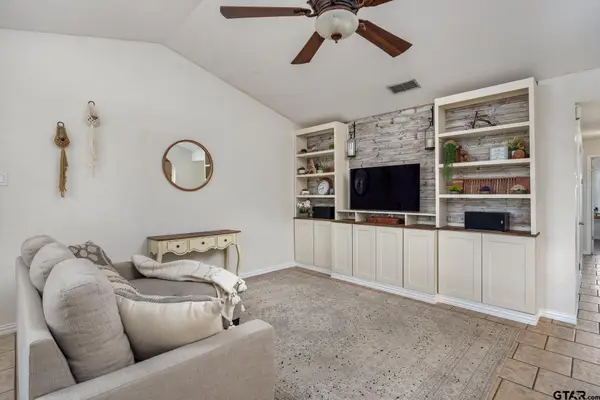 $179,500Active2 beds 2 baths1,103 sq. ft.
400 South Town #308, Tyler, TX 75703
MLS# 26011753Listed by: EBBY HALLIDAY - TYLER - New
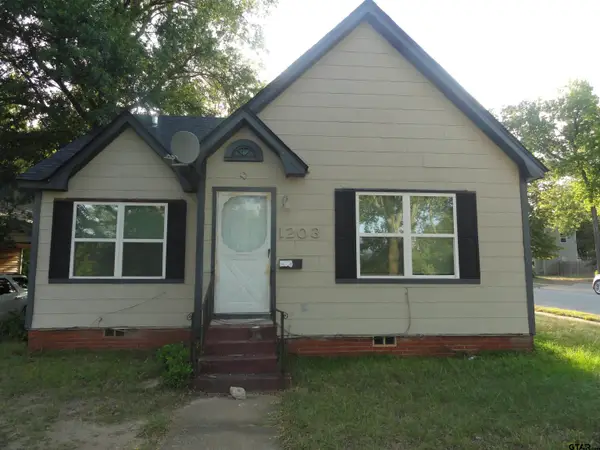 $158,500Active2 beds 1 baths1,097 sq. ft.
1203 S Glenwood, Tyler, TX 75701
MLS# 26011752Listed by: CENTER PIECE INVESTMENT PROPERTY, LLC - New
 $444,000Active3 beds 3 baths2,621 sq. ft.
789 Fairmont Dr, Tyler, TX 75701
MLS# 26011748Listed by: NEXTHOME NEIGHBORS - New
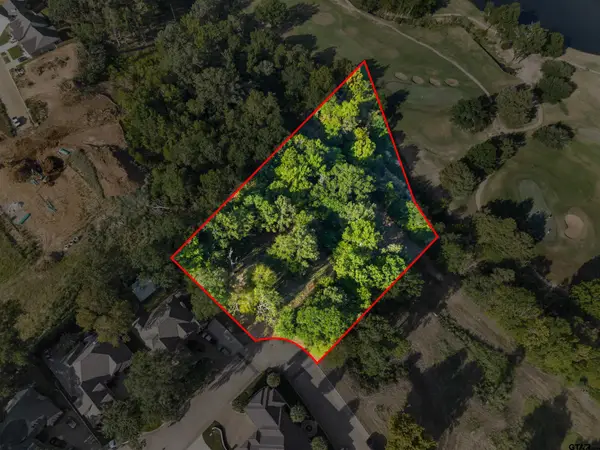 $126,800Active-- beds -- baths
7119 Ridgecreek Dr, Tyler, TX 75703
MLS# 26011743Listed by: EBBY HALLIDAY - TYLER - New
 $1,500Active-- beds -- baths995 sq. ft.
1174 & 1178 E Earle St, Tyler, TX 75702
MLS# 26011738Listed by: MILLER HOMES GROUP - New
 $1,500Active-- beds -- baths995 sq. ft.
1164 & 1168 E Earle, Tyler, TX 75702
MLS# 26011737Listed by: MILLER HOMES GROUP


Protect your home and budget from life's surprises with an Assurant Home Warranty, backed by a partner that supports you through every step of homeownership. Explore Plans.
© 2026 Better Homes and Gardens Real Estate LLC. An Anywhere Real Estate company. All rights reserved. Better Homes and Gardens® Real Estate is a registered trademark owned by Meredith Operations Corporation, licensed to Better Homes and Gardens Real Estate LLC and used with permission. Better Homes and Gardens Real Estate LLC fully supports the principles of the Fair Housing Act and the Equal Opportunity Act. Listing information is deemed reliable but is not guaranteed accurate.
Each office is independently owned and operated.
Any services or products provided by third parties are not provided by, affiliated with or related to Better Homes and Gardens Real Estate LLC, or its affiliated companies.