
607 Hampton Hill Drive, Tyler, TX 75703
Local realty services provided by:Better Homes and Gardens Real Estate I-20 Team
607 Hampton Hill Drive,Tyler, TX 75703
$424,000
- 3 Beds
- 2 Baths
- 2,354 sq. ft.
- Single family
- Active
Listed by: ashleigh, weaver
Office: weaver real estate partners
MLS#:26007326
Source:TX_GTAR
Price summary
- Price:$424,000
- Price per sq. ft.:$180.12
About this home
** This property qualifies for SPECIAL FINANCING INCENTIVES** Discover this exquisite 3-bedroom, 2-bathroom retreat, complete with an office or flex space that could be a 4th bedroom, nestled on a generous lot with a full home generator and surge protector. This harmonious blend of comfort, style, and convenience makes it an ideal sanctuary for modern living. Step inside to an inviting newly remodeled layout that promises an effortless flow throughout the home inclusive of a new HVAC unit (July 2024 and transferable warranty). The kitchen is a beautiful space with exquisite countertops and ample new cabinetry that reaches the ceiling, offering both functionality and style. All new stainless steel appliances, including a built-in second oven, microwave, and air fryer, complete the kitchen, making it a dream come true for any home chef. Adjacent to the kitchen, a formal dining room provides an elegant space for hosting gatherings of any size, while a separate breakfast area with fantastic natural light offers a cozy morning start. The primary suite stands out with its own access to the back patio, a luxurious en-suite bath featuring dual vanities, separate his and hers walk-in closets, and a serene retreat at the end of each day. Each of the guest bedrooms have walk in closets and share a hall bathroom. Resting on an oversized lot, the exterior is well-maintained and ready for leisurely afternoons or weekend barbecues. The expansive 2-car garage offers ample storage and a door to the back patio. Located in an excellent neighborhood, this property provides convenient access to local amenities, shopping, schools, and entertainment facilities, making it a perfect choice for any lifestyle. With its elegant interiors and prime location, this home offers an unparalleled living experience. Welcome home!...
Contact an agent
Home facts
- Year built:1979
- Subdivision & Development:Hampton Hill
- Listing ID #:26007326
- Added:92 day(s) ago
- Updated:August 24, 2026 at 04:41 PM
Rooms and interior
- Bedrooms:3
- Total bathrooms:2
- Full bathrooms:2
- Bathrooms Description:Ceramic Tile, Separate Lavatories, Separate Walk-In Closets, Shower and Tub
- Kitchen Description:Dishwasher, Disposal, Electric Range, Microwave
- Bedroom Description:All Bedrooms Downstairs, Walkin Closet
- Living area:2,354 sq. ft.
Heating and cooling
- Cooling:Central Electric
- Heating:Central/Gas
Structure and exterior
- Roof:Composition
- Year built:1979
- Building area:2,354 sq. ft.
- Lot area:0.36 Acres
- Architectural Style:Traditional
- Construction Materials:Brick, Wood Siding
- Exterior Features:Covered
- Foundation Description:Slab
- Levels:1 Story
Schools
- High school:Tyler Legacy
- Middle school:Hubbard
- Elementary school:Rice
Utilities
- Sewer:Public Sewer
Finances and disclosures
- Price:$424,000
- Price per sq. ft.:$180.12
- Tax amount:$4,182 (2025)
Features and amenities
- Appliances:Dishwasher, Disposal, Electric Range, Microwave
- Amenities:Ceiling - Vaulted, Ceiling Fan(s), Paneling, Walk-In Closet(s)
Parking
- Garage spaces:2
New listings near 607 Hampton Hill Drive
- New
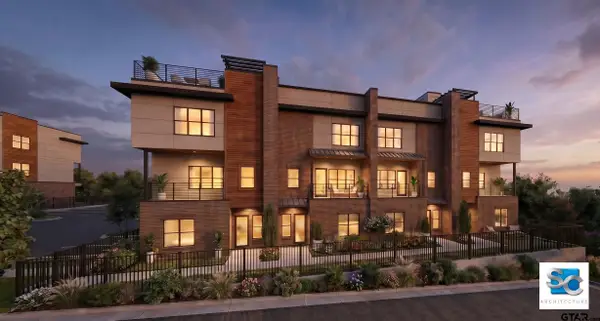 $695,000Active4 beds 4 baths2,630 sq. ft.
6902 suite 130 Arbor Ridge Dr, Tyler, TX 75703
MLS# 26011641Listed by: CATON PROPERTY GROUP, LLC - New
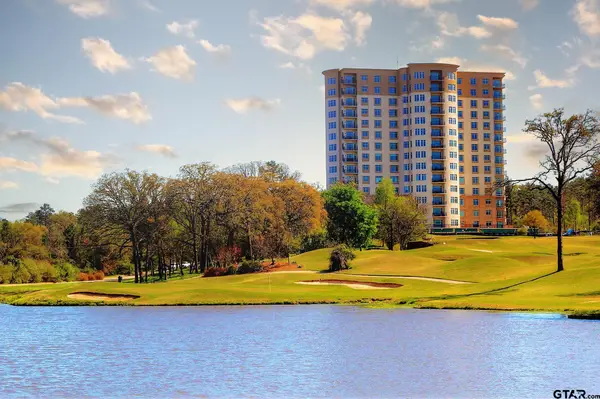 $2,000,000Active4 beds 3 baths4,200 sq. ft.
2801 Wexford Dr #1401, Tyler, TX 75709
MLS# 26011756Listed by: THE PROPERTY SHOPPE - EXP REALTY, LLC - New
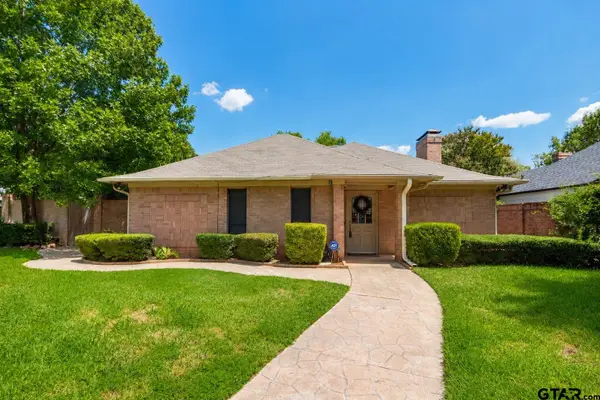 $279,000Active3 beds 2 baths2,416 sq. ft.
4802 Forestwood Blvd, Tyler, TX 75703
MLS# 26011757Listed by: RE/MAX PROFESSIONALS - New
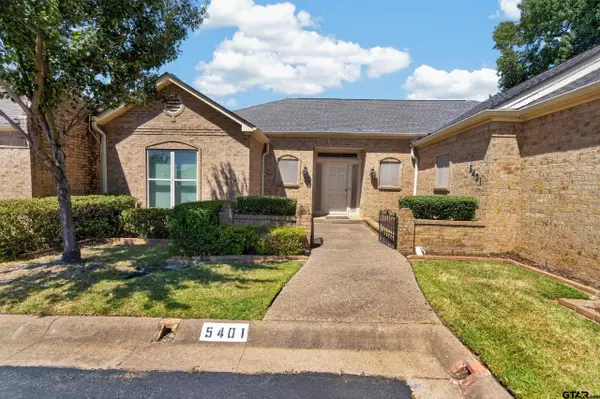 $365,000Active3 beds 2 baths2,656 sq. ft.
5401 Carmel Court, Tyler, TX 75703
MLS# 26011761Listed by: EBBY HALLIDAY - TYLER - New
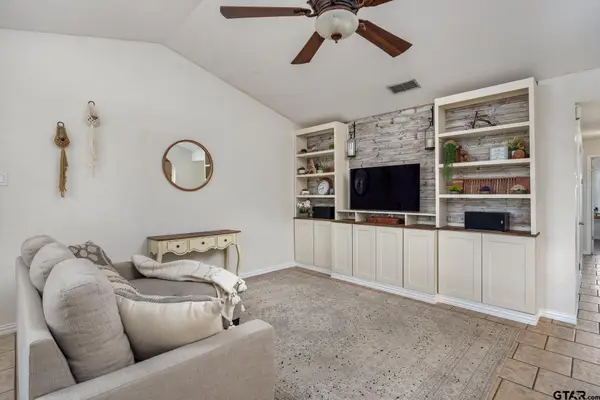 $179,500Active2 beds 2 baths1,103 sq. ft.
400 South Town #308, Tyler, TX 75703
MLS# 26011753Listed by: EBBY HALLIDAY - TYLER - New
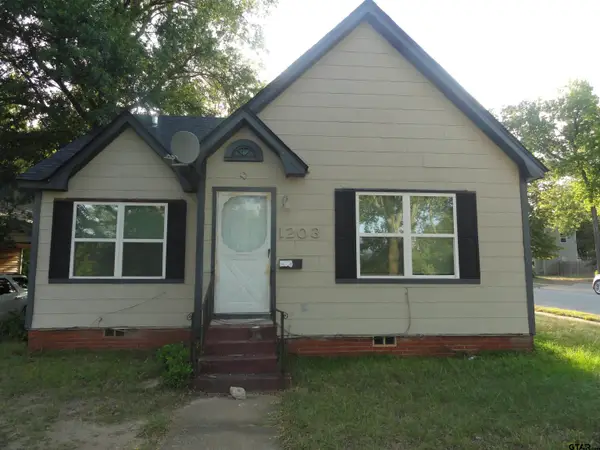 $158,500Active2 beds 1 baths1,097 sq. ft.
1203 S Glenwood, Tyler, TX 75701
MLS# 26011752Listed by: CENTER PIECE INVESTMENT PROPERTY, LLC - New
 $444,000Active3 beds 3 baths2,621 sq. ft.
789 Fairmont Dr, Tyler, TX 75701
MLS# 26011748Listed by: NEXTHOME NEIGHBORS - New
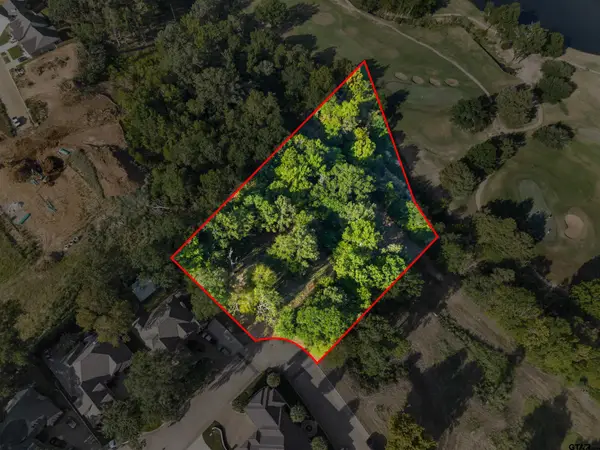 $126,800Active-- beds -- baths
7119 Ridgecreek Dr, Tyler, TX 75703
MLS# 26011743Listed by: EBBY HALLIDAY - TYLER - New
 $1,500Active-- beds -- baths995 sq. ft.
1174 & 1178 E Earle St, Tyler, TX 75702
MLS# 26011738Listed by: MILLER HOMES GROUP - New
 $1,500Active-- beds -- baths995 sq. ft.
1164 & 1168 E Earle, Tyler, TX 75702
MLS# 26011737Listed by: MILLER HOMES GROUP


Protect your home and budget from life's surprises with an Assurant Home Warranty, backed by a partner that supports you through every step of homeownership. Explore Plans.
© 2026 Better Homes and Gardens Real Estate LLC. An Anywhere Real Estate company. All rights reserved. Better Homes and Gardens® Real Estate is a registered trademark owned by Meredith Operations Corporation, licensed to Better Homes and Gardens Real Estate LLC and used with permission. Better Homes and Gardens Real Estate LLC fully supports the principles of the Fair Housing Act and the Equal Opportunity Act. Listing information is deemed reliable but is not guaranteed accurate.
Each office is independently owned and operated.
Any services or products provided by third parties are not provided by, affiliated with or related to Better Homes and Gardens Real Estate LLC, or its affiliated companies.