
1217 Benwick Drive, Van Alstyne, TX 75495
Local realty services provided by:Better Homes and Gardens Real Estate Lindsey Realty
Listed by: princeley jackai, princeley jackai
Office: jackai properties
MLS#:21296013
Source:GDAR
Price summary
- Price:$334,900
- Price per sq. ft.:$171.04
- Monthly HOA dues:$16.67
About this home
NEW PRICE UP TO $5,000 BUYER INCENTIVE! Built in 2022, this beautiful single-story, four-bedroom, two-bath home offers nearly 2,000 square feet of living space on an oversized, nearly quarter-acre lot three minutes from US-75. The open, split bedroom floor plan features wood-look tile throughout the main living areas, carpeted bedrooms, quartz countertops, abundant cabinetry, stainless-steel appliances including the refrigerator and recessed lighting. Ceiling fans are installed in every bedroom and the living area. Additional features include a separate laundry room with full-size hookups and a two-car garage with durable epoxy flooring. The spacious backyard with privacy fencing provides plenty of room for entertaining, relaxing, or outdoor activities. With an acceptable offer, the seller will consider contributing up to $5,000 toward the buyer’s closing costs or an interest rate buydown, subject to lender approval. Schedule your showing today!
Contact an agent
Home facts
- Year built:2022
- Subdivision & Development:Greywood Heights
- Listing ID #:21296013
- Added:78 day(s) ago
- Updated:September 24, 2026 at 11:57 AM
Rooms and interior
- Bedrooms:4
- Total bathrooms:2
- Full bathrooms:2
- Flooring:Carpet, Ceramic Tile
- Kitchen Description:Dishwasher, Disposal, Electric Cooktop, Electric Oven, Refrigerator
- Living area:1,958 sq. ft.
Heating and cooling
- Cooling:Electric
- Heating:Electric
Structure and exterior
- Year built:2022
- Building area:1,958 sq. ft.
- Lot area:0.23 Acres
- Architectural Style:Traditional
- Construction Materials:Brick
- Foundation Description:Slab
- Levels:1 Story
Schools
- High school:Van Alstyne
- Middle school:Van Alstyne
- Elementary school:Bob and Lola Sanford
Finances and disclosures
- Price:$334,900
- Price per sq. ft.:$171.04
- Tax amount:$7,863
Features and amenities
- Appliances:Dishwasher, Disposal, Electric Cooktop, Electric Oven, Refrigerator
- Amenities:Window Coverings
Parking
- Garage:Yes
- Garage spaces:2
 Information provided, in part, by North Texas Real Estate Information Systems, Inc. Last Updated September 24, 2026 Listings with the NTREIS logo are listed by brokerages other than Better Homes and Gardens Real Estate Lindsey Realty.
New listings near 1217 Benwick Drive
- New
 $568,583Active4 beds 3 baths2,317 sq. ft.
1739 Whispering Meadow Drive, Van Alstyne, TX 75495
MLS# 21393017Listed by: HIGHLAND HOMES REALTY - Open Fri, 12 to 4pmNew
 $599,900Active4 beds 3 baths2,843 sq. ft.
2721 Silo Lane, Van Alstyne, TX 75495
MLS# 21392830Listed by: ULTIMA REAL ESTATE - Open Fri, 12 to 4pmNew
 $688,127Active5 beds 4 baths3,628 sq. ft.
3204 Windmill Road, Van Alstyne, TX 75495
MLS# 21392752Listed by: ULTIMA REAL ESTATE - New
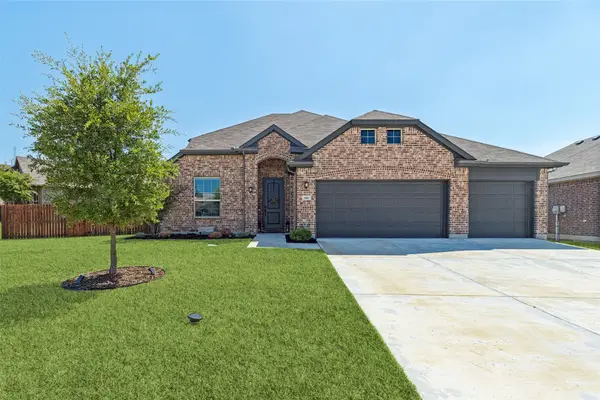 $485,000Active5 beds 3 baths3,033 sq. ft.
501 Williams Way, Van Alstyne, TX 75495
MLS# 21389783Listed by: ALLIE BETH ALLMAN & ASSOC. - New
 $724,000Active3 beds 3 baths3,013 sq. ft.
96 Stockton Drive, Van Alstyne, TX 75495
MLS# 21392524Listed by: EPIQUE REALTY LLC - New
 $579,750Active4 beds 4 baths2,565 sq. ft.
2000 Deveraux Avenue, Van Alstyne, TX 75495
MLS# 21392218Listed by: HIGHLAND HOMES REALTY - New
 $319,000Active3 beds 2 baths1,658 sq. ft.
409 Bryn Mawr Lane, Van Alstyne, TX 75495
MLS# 21390653Listed by: EASY LIFE REALTY - New
 $319,000Active3 beds 3 baths1,440 sq. ft.
351 S Waco Street, Van Alstyne, TX 75495
MLS# 21391198Listed by: BTRE HOMES  $669,900Pending4 beds 4 baths3,118 sq. ft.
1525 Spur Way, Van Alstyne, TX 75495
MLS# 21391115Listed by: PERRY HOMES REALTY LLC- New
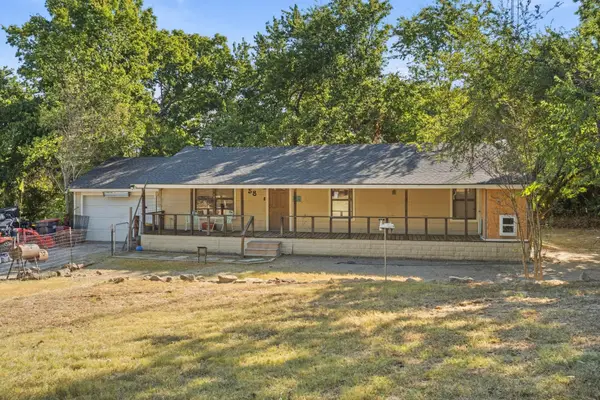 $285,000Active3 beds 1 baths1,056 sq. ft.
58 Wolf Front Road, Van Alstyne, TX 75495
MLS# 21389771Listed by: EBBY HALLIDAY, REALTORS


Protect your home and budget from life's surprises with an Assurant Home Warranty, backed by a partner that supports you through every step of homeownership. Explore Plans.
© 2026 Better Homes and Gardens Real Estate LLC. An Anywhere Real Estate company. All rights reserved. Better Homes and Gardens® Real Estate is a registered trademark owned by Meredith Operations Corporation, licensed to Better Homes and Gardens Real Estate LLC and used with permission. Better Homes and Gardens Real Estate LLC fully supports the principles of the Fair Housing Act and the Equal Opportunity Act. Listing information is deemed reliable but is not guaranteed accurate.
Each office is independently owned and operated.
Any services or products provided by third parties are not provided by, affiliated with or related to Better Homes and Gardens Real Estate LLC, or its affiliated companies.