
1564 Whispering Meadow Drive, Van Alstyne, TX 75495
Local realty services provided by:Better Homes and Gardens Real Estate Edwards & Associates
Listed by: shayla eadler
Office: ten twenty realty llc.
MLS#:21418016
Source:GDAR
Price summary
- Price:$425,000
- Price per sq. ft.:$187.89
- Monthly HOA dues:$50
About this home
ASSUMABLE LOAN AT 5.25% INTEREST RATE! Incredible opportunity to own a beautiful, nearly new Highland Homes property in Thompson Farms, located in Van Alstyne ISD! This 2-year-old home offers 4 bedrooms, 3 bathrooms, and a functional layout designed for modern living. Enjoy beautiful curb appeal, LVP flooring, and abundant natural light throughout. The downstairs features a laundry room, guest bedroom, full bathroom, and stunning kitchen with beautiful countertops, reverse osmosis drinking faucet, gas cooktop, stainless steel appliances, decorative lighting, and a large island. The kitchen opens to the dining area and spacious living room featuring a gas fireplace. The primary suite offers a relaxing retreat with dual sinks, separate shower, soaking tub, and walk-in closet. Upstairs includes a versatile loft, two additional bedrooms, and a full bathroom. The garage has been converted into a finished gym with accent lighting, mirrors, and mats, but could be turned back into a 2-car garage. Enjoy the covered back patio and private, fenced backyard complete with a storage shed and playground. Thompson Farms residents enjoy access to the community pool and neighborhood amenities. Conveniently located near US 75 and FM 121 with access to shopping, dining and entertainment in Van Alstyne, McKinney and Sherman. **BONUS: WITH A STRONG OFFER ONLY- numerous items can convey at NO ADDITIONAL COST! Including: shed, playground, kitchen fridge, washer, dryer, entire gym setup, primary bedframe, queen bedframe, shelving in primary closet, living room TV, living room consoles, living room hutch, living room standing lamp, dining table and bench, dining rug, all curtains and more. Additional furniture and items may be negotiable. Ask for more details.*** With nearly new construction, fantastic amenities, and an assumable 5.25% loan, this home offers exceptional value and an opportunity you won’t want to miss!...
Contact an agent
Home facts
- Year built:2024
- Subdivision & Development:Thompson Farms Phase Two
- Listing ID #:21418016
- Added:1 day(s) ago
- Updated:November 13, 2026 at 02:14 PM
Rooms and interior
- Bedrooms:4
- Total bathrooms:3
- Full bathrooms:3
- Flooring:Carpet, Luxury Vinyl Plank, Tile
- Kitchen Description:Dishwasher, Disposal, Electric Oven, Gas Cooktop, Microwave
- Living area:2,262 sq. ft.
Heating and cooling
- Cooling:Ceiling Fans, Central Air, Electric
- Heating:Central, Electric, Fireplaces, Natural Gas
- Central air:Yes
Structure and exterior
- Roof:Composition
- Year built:2024
- Building area:2,262 sq. ft.
- Lot area:0.12 Acres
- Lot Features:Landscaped, Sprinkler System, Subdivision
- Architectural Style:Traditional
- Construction Materials:Brick
- Foundation Description:Slab
- Levels:2 Story
Schools
- High school:Van Alstyne
- Middle school:Van Alstyne
- Elementary school:Bob and Lola Sanford
Finances and disclosures
- Price:$425,000
- Price per sq. ft.:$187.89
Features and amenities
- Appliances:Dishwasher, Disposal, Electric Oven, Gas Cooktop, Gas Water Heater, Microwave
- Amenities:Smoke Detectors, Window Coverings
Parking
- Garage:Yes
- Garage spaces:2
 Information provided, in part, by North Texas Real Estate Information Systems, Inc. Last Updated November 13, 2026 Listings with the NTREIS logo are listed by brokerages other than Better Homes and Gardens Real Estate Edwards & Associates.
New listings near 1564 Whispering Meadow Drive
- New
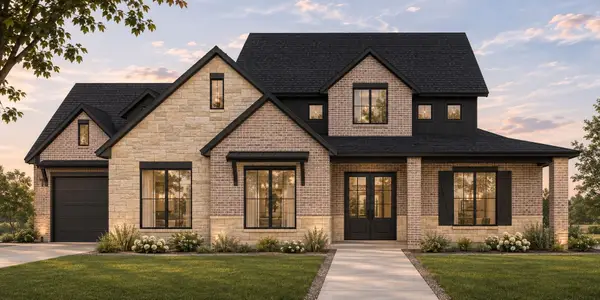 $650,000Active5 beds 3 baths2,996 sq. ft.
612 Abbey Road, Van Alstyne, TX 75495
MLS# 21435265Listed by: ALL REAL ESTATE, LLC - Open Sun, 2 to 4pmNew
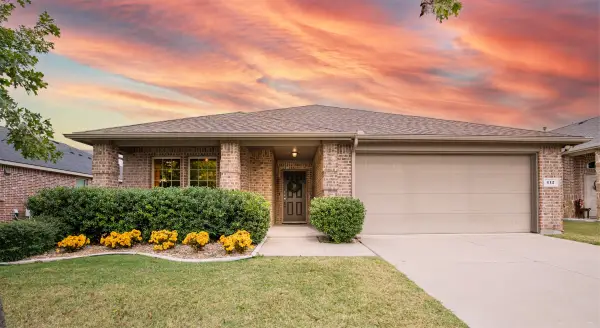 $300,000Active3 beds 2 baths1,658 sq. ft.
412 Marquette Drive, Van Alstyne, TX 75495
MLS# 21433520Listed by: COMPASS RE TEXAS, LLC - New
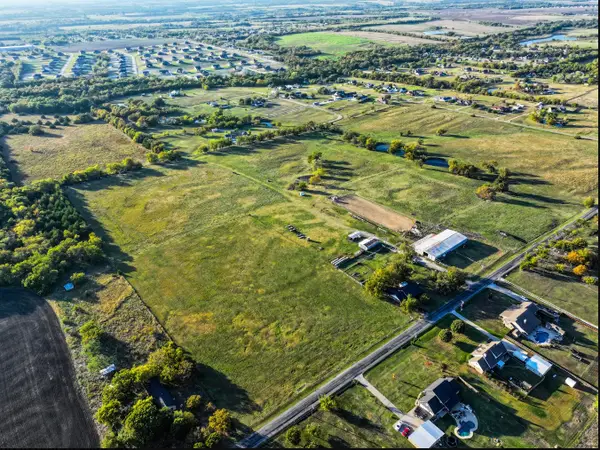 $5,247,813Active59.98 Acres
631 Hackberry Road, Van Alstyne, TX 75495
MLS# 21434441Listed by: RES REAL ESTATE SERVICES - New
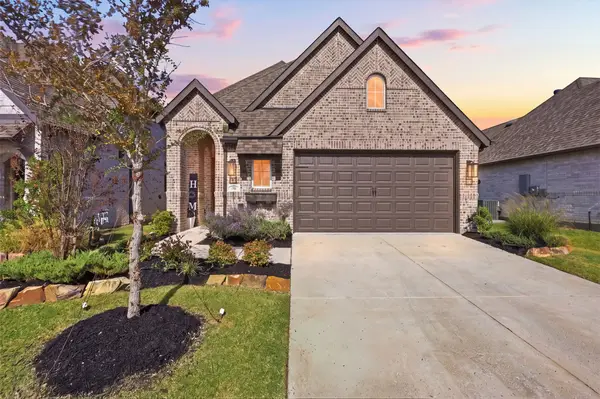 $425,000Active4 beds 3 baths2,262 sq. ft.
1564 Whispering Meadow Drive, Van Alstyne, TX 75495
MLS# 21418016Listed by: TEN TWENTY REALTY LLC - New
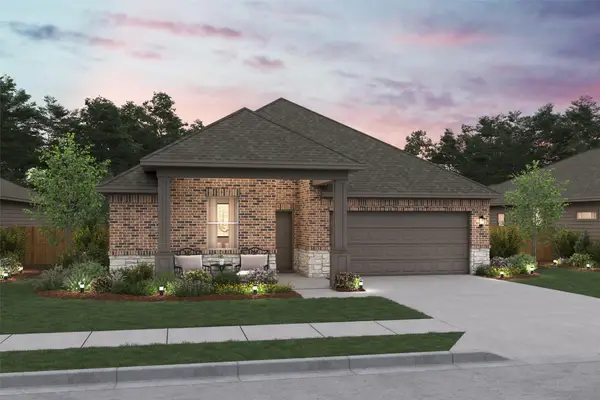 $346,000Active4 beds 2 baths1,826 sq. ft.
524 Forest Haven Drive, Van Alstyne, TX 75495
MLS# 21434326Listed by: KEY TREK-CC - New
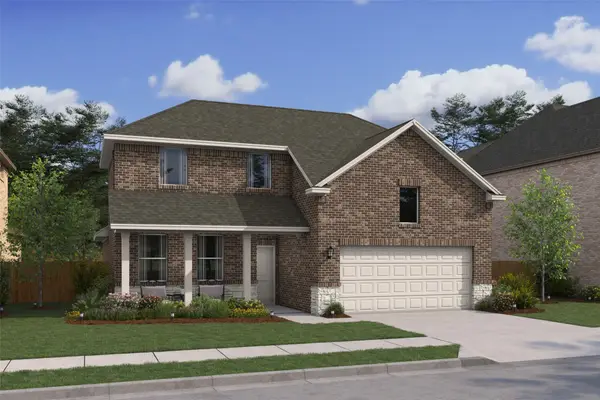 $377,000Active4 beds 3 baths2,102 sq. ft.
2042 Sycamore Ridge Trail, Van Alstyne, TX 75495
MLS# 21434335Listed by: KEY TREK-CC - New
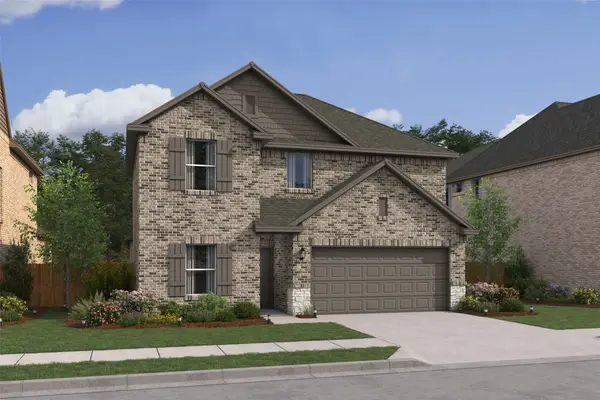 $407,000Active5 beds 3 baths2,659 sq. ft.
543 Brookside Drive, Van Alstyne, TX 75495
MLS# 21434294Listed by: KEY TREK-CC - New
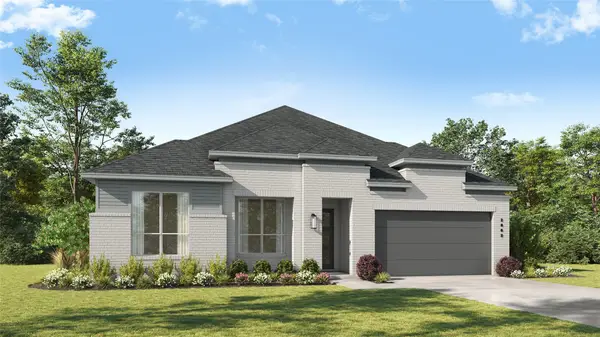 $700,000Active4 beds 5 baths2,862 sq. ft.
2200 Novack Street, Van Alstyne, TX 75495
MLS# 21432416Listed by: HIGHLAND HOMES REALTY - New
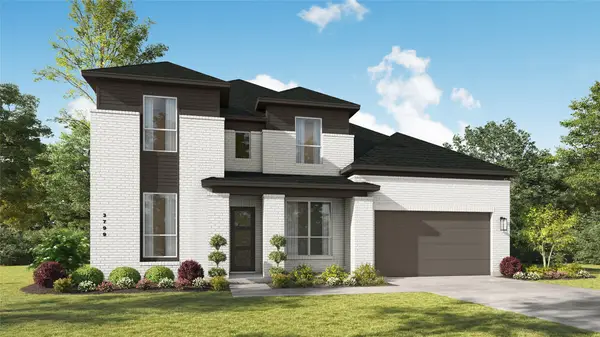 $800,000Active5 beds 7 baths3,824 sq. ft.
1465 Shannon Avenue, Van Alstyne, TX 75495
MLS# 21432421Listed by: HIGHLAND HOMES REALTY - Open Sat, 10am to 6pmNew
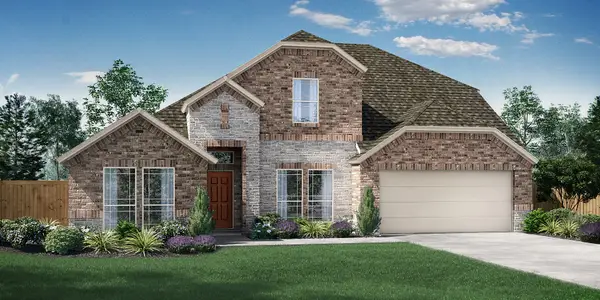 $466,990Active4 beds 4 baths3,003 sq. ft.
1419 Colorado Road, Van Alstyne, TX 75495
MLS# 21431917Listed by: RANDOL J. VICK, BROKER


Protect your home and budget from life's surprises with an Assurant Home Warranty, backed by a partner that supports you through every step of homeownership. Explore Plans.
© 2026 Better Homes and Gardens Real Estate LLC. An Anywhere Real Estate company. All rights reserved. Better Homes and Gardens® Real Estate is a registered trademark owned by Meredith Operations Corporation, licensed to Better Homes and Gardens Real Estate LLC and used with permission. Better Homes and Gardens Real Estate LLC fully supports the principles of the Fair Housing Act and the Equal Opportunity Act. Listing information is deemed reliable but is not guaranteed accurate.
Each office is independently owned and operated.
Any services or products provided by third parties are not provided by, affiliated with or related to Better Homes and Gardens Real Estate LLC, or its affiliated companies.