
1480 Melissa Avenue, Van Alstyne, TX 75495
Local realty services provided by:Better Homes and Gardens Real Estate Senter, REALTORS(R)
1480 Melissa Avenue,Van Alstyne, TX 75495
$600,000
- 4 Beds
- 4 Baths
- 2,982 sq. ft.
- Single family
- Active
Listed by: dina verteramo
Office: highland homes realty
MLS#:21356003
Source:GDAR
Price summary
- Price:$600,000
- Price per sq. ft.:$201.21
- Monthly HOA dues:$87.67
About this home
Experience the exceptional craftsmanship, innovative design, and customer care that have made Highland Homes one of Texas' most trusted builders. This stunning Cambridge plan offers 4 bedrooms, 4 bathrooms, and 2,983 square feet of thoughtfully designed two-story living space. Featuring soaring ceilings, an open-concept layout, and a spacious entertainment room, this home is designed for both everyday comfort and memorable gatherings. Designer upgrades include a fireplace, extended outdoor living area, freestanding tub with separate shower, box window in the primary suite, and open railing throughout the home. Located in the award-winning Mantua master-planned community, residents enjoy 380 acres of open space, scenic parks, lakes and creeks, 25 miles of hiking and biking trails, a resort-style pool, splash pad, and amenity center, all within highly acclaimed Van Alstyne ISD. This new construction quick move-in home is currently under construction with an estimated completion of September 2026. The popular Cambridge plan offers a downstairs primary suite, dramatic family room ceilings, and an upstairs game room overlooking the main living area. Homeowners can purchase with confidence thanks to Highland Homes' TrustPrice Guarantee® and comprehensive builder-backed home warranty program, providing peace of mind long after closing....
Contact an agent
Home facts
- Year built:2026
- Subdivision & Development:Mantua
- Listing ID #:21356003
- Added:48 day(s) ago
- Updated:September 29, 2026 at 12:24 PM
Rooms and interior
- Bedrooms:4
- Total bathrooms:4
- Full bathrooms:4
- Flooring:Carpet, Ceramic Tile, Laminate, Luxury Vinyl Plank, Tile, Vinyl, Wood
- Kitchen Description:Built In Gas Range, Dishwasher, Disposal, Gas Cooktop, Gas Range
- Living area:2,982 sq. ft.
Heating and cooling
- Cooling:Zoned
- Heating:Zoned
Structure and exterior
- Year built:2026
- Building area:2,982 sq. ft.
- Lot area:0.16 Acres
- Lot Features:Few Trees, Interior Lot, Landscaped, Sprinkler System
- Architectural Style:Traditional
- Construction Materials:Brick, Frame, Wood Siding
- Foundation Description:Slab
- Levels:2 Story
Schools
- High school:Van Alstyne
- Middle school:Van Alstyne
- Elementary school:Charles and Beth Williams
Finances and disclosures
- Price:$600,000
- Price per sq. ft.:$201.21
Features and amenities
- Appliances:Built In Gas Range, Dishwasher, Disposal, Gas Cooktop, Gas Range, Gas Water Heater, Plumbed For Gas, Some Gas Appliances, Tankless Water Heater
- Amenities:Carbon Monoxide Detectors, Smoke Detectors
Parking
- Garage:Yes
- Garage spaces:2
 Information provided, in part, by North Texas Real Estate Information Systems, Inc. Last Updated September 29, 2026 Listings with the NTREIS logo are listed by brokerages other than Better Homes and Gardens Real Estate Senter, REALTORS(R).
New listings near 1480 Melissa Avenue
- New
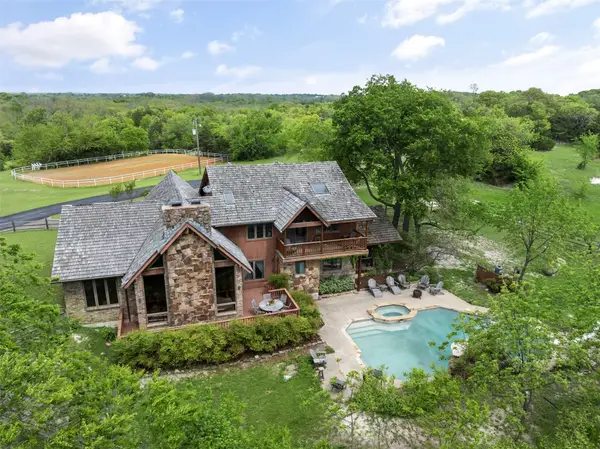 $2,950,000Active4 beds 4 baths2,725 sq. ft.
1251 Jim Cannon Road, Van Alstyne, TX 75495
MLS# 21394410Listed by: KELLER WILLIAMS LEGACY - New
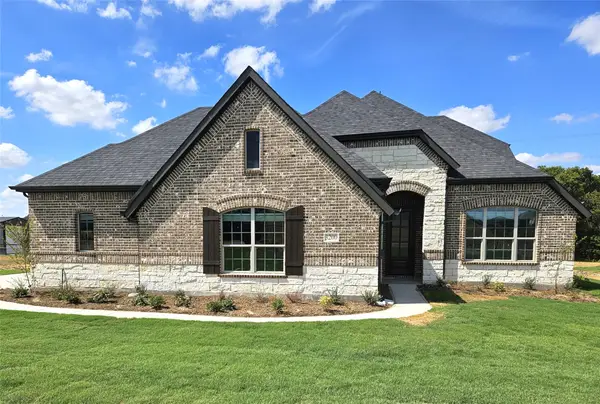 $579,900Active4 beds 3 baths2,843 sq. ft.
3200 Windmill Road, Van Alstyne, TX 75495
MLS# 21396984Listed by: ULTIMA REAL ESTATE - New
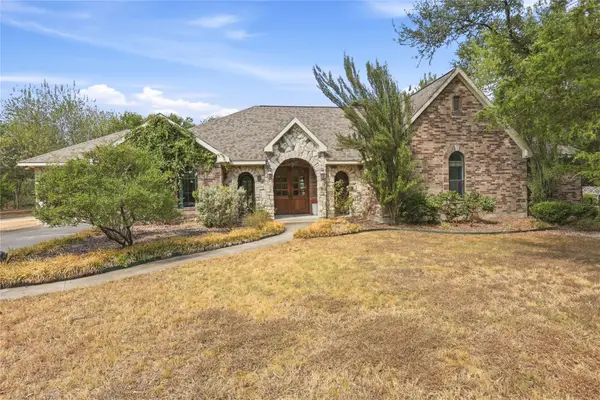 $850,000Active4 beds 4 baths3,733 sq. ft.
13989 Windham Drive, Van Alstyne, TX 75495
MLS# 21385236Listed by: EXP REALTY - New
 $568,583Active4 beds 3 baths2,317 sq. ft.
1739 Whispering Meadow Drive, Van Alstyne, TX 75495
MLS# 21393017Listed by: HIGHLAND HOMES REALTY - New
 $579,900Active4 beds 3 baths2,843 sq. ft.
2721 Silo Lane, Van Alstyne, TX 75495
MLS# 21392830Listed by: ULTIMA REAL ESTATE - New
 $668,127Active5 beds 4 baths3,628 sq. ft.
3204 Windmill Road, Van Alstyne, TX 75495
MLS# 21392752Listed by: ULTIMA REAL ESTATE - New
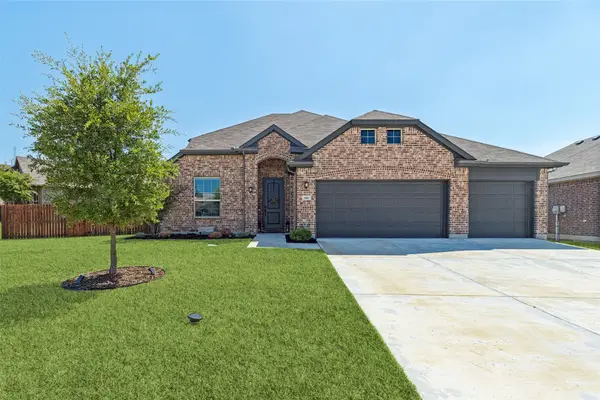 $485,000Active5 beds 3 baths3,033 sq. ft.
501 Williams Way, Van Alstyne, TX 75495
MLS# 21389783Listed by: ALLIE BETH ALLMAN & ASSOC. - New
 $724,000Active3 beds 3 baths3,013 sq. ft.
96 Stockton Drive, Van Alstyne, TX 75495
MLS# 21392524Listed by: EPIQUE REALTY LLC - New
 $579,750Active4 beds 4 baths2,565 sq. ft.
2000 Deveraux Avenue, Van Alstyne, TX 75495
MLS# 21392218Listed by: HIGHLAND HOMES REALTY - New
 $319,000Active3 beds 2 baths1,658 sq. ft.
409 Bryn Mawr Lane, Van Alstyne, TX 75495
MLS# 21390653Listed by: EASY LIFE REALTY


Protect your home and budget from life's surprises with an Assurant Home Warranty, backed by a partner that supports you through every step of homeownership. Explore Plans.
© 2026 Better Homes and Gardens Real Estate LLC. An Anywhere Real Estate company. All rights reserved. Better Homes and Gardens® Real Estate is a registered trademark owned by Meredith Operations Corporation, licensed to Better Homes and Gardens Real Estate LLC and used with permission. Better Homes and Gardens Real Estate LLC fully supports the principles of the Fair Housing Act and the Equal Opportunity Act. Listing information is deemed reliable but is not guaranteed accurate.
Each office is independently owned and operated.
Any services or products provided by third parties are not provided by, affiliated with or related to Better Homes and Gardens Real Estate LLC, or its affiliated companies.