
1717 Mcdougall Creek, Van Alstyne, TX 75495
Local realty services provided by:Better Homes and Gardens Real Estate Lindsey Realty
Listed by: alissa askins
Office: askins realty group
MLS#:21328835
Source:GDAR
Price summary
- Price:$479,000
- Price per sq. ft.:$164.49
- Monthly HOA dues:$81.25
About this home
Priced 50k below recent Tax Appraisal! Modern David Weekly Home in the Master Planned Community of Mantua with a Brand New Onsite Elementary School opening this Fall! Lots of Space for Living and Entertainment with 2,912 sqft! Plus an Abundance of Outdoor Space with a Large Covered Front Porch and Covered Back Patio with Beautiful Landscaping Featuring Fig Trees, Elderberry, Rosemary and More. Stunning Curb Appeal with Stone Front Arch and Bricked Patio. Floorplan Features Primary and Secondary Bedrooms plus Office and Two Bathrooms Down. Upstairs Features Two Bedrooms, Large Game Room or Flex Space, Media Room or 2nd office, Plus Bathroom Up. Large Upstairs Bedroom could be used as 2nd Primary. Community Amenities Features Multiple Parks, Basketball Court, Scenic Trails, Amenity Center, Tranquil Pool and Highly Rated VAISD Schools with a Brand New High School right next to Mantua! Van Alstyne has an Amazing Social District Down Town just minutes away! And Mantua is Located just a short drive off HWY 75 for commuting to Mckinney, Dallas or Sherman. And the Outer Loop makes easy commutes to Celina and Frisco. Must see!...
Contact an agent
Home facts
- Year built:2021
- Subdivision & Development:Mantua
- Listing ID #:21328835
- Added:75 day(s) ago
- Updated:September 25, 2026 at 12:07 PM
Rooms and interior
- Bedrooms:4
- Total bathrooms:3
- Full bathrooms:3
- Kitchen Description:Built In Gas Range, Dishwasher, Disposal, Electric Oven, Microwave, Vented Exhaust Fan
- Living area:2,912 sq. ft.
Heating and cooling
- Cooling:Ceiling Fans, Central Air
- Heating:Gas
- Central air:Yes
Structure and exterior
- Year built:2021
- Building area:2,912 sq. ft.
- Lot area:0.18 Acres
- Lot Features:Interior Lot, Landscaped, Lawn
- Architectural Style:Traditional
- Foundation Description:Slab
- Levels:2 Story
Schools
- High school:Van Alstyne
- Middle school:Van Alstyne
Finances and disclosures
- Price:$479,000
- Price per sq. ft.:$164.49
- Tax amount:$14,388
Features and amenities
- Appliances:Built In Gas Range, Dishwasher, Disposal, Electric Oven, Microwave, Plumbed For Gas, Some Gas Appliances, Tankless Water Heater, Vented Exhaust Fan
Parking
- Garage:Yes
- Garage spaces:2
 Information provided, in part, by North Texas Real Estate Information Systems, Inc. Last Updated September 25, 2026 Listings with the NTREIS logo are listed by brokerages other than Better Homes and Gardens Real Estate Lindsey Realty.
New listings near 1717 Mcdougall Creek
- Open Sun, 12 to 2pmNew
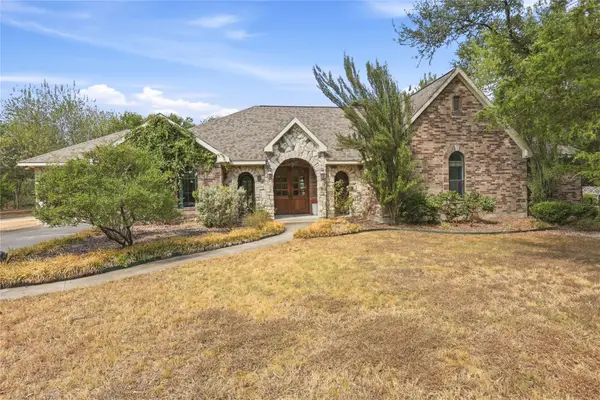 $850,000Active4 beds 4 baths3,733 sq. ft.
13989 Windham Drive, Van Alstyne, TX 75495
MLS# 21385236Listed by: EXP REALTY - New
 $568,583Active4 beds 3 baths2,317 sq. ft.
1739 Whispering Meadow Drive, Van Alstyne, TX 75495
MLS# 21393017Listed by: HIGHLAND HOMES REALTY - Open Sat, 12 to 4pmNew
 $599,900Active4 beds 3 baths2,843 sq. ft.
2721 Silo Lane, Van Alstyne, TX 75495
MLS# 21392830Listed by: ULTIMA REAL ESTATE - Open Sat, 12 to 4pmNew
 $688,127Active5 beds 4 baths3,628 sq. ft.
3204 Windmill Road, Van Alstyne, TX 75495
MLS# 21392752Listed by: ULTIMA REAL ESTATE - New
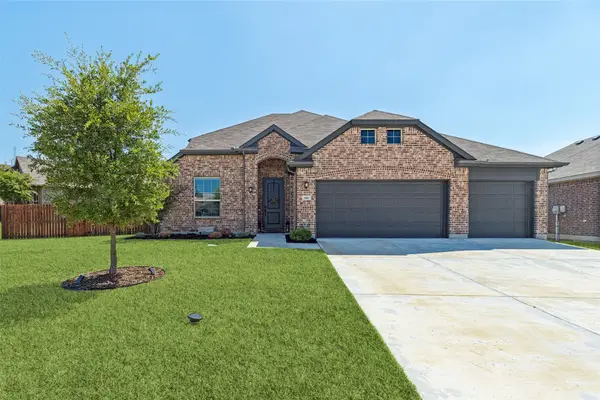 $485,000Active5 beds 3 baths3,033 sq. ft.
501 Williams Way, Van Alstyne, TX 75495
MLS# 21389783Listed by: ALLIE BETH ALLMAN & ASSOC. - New
 $724,000Active3 beds 3 baths3,013 sq. ft.
96 Stockton Drive, Van Alstyne, TX 75495
MLS# 21392524Listed by: EPIQUE REALTY LLC - New
 $579,750Active4 beds 4 baths2,565 sq. ft.
2000 Deveraux Avenue, Van Alstyne, TX 75495
MLS# 21392218Listed by: HIGHLAND HOMES REALTY - New
 $319,000Active3 beds 2 baths1,658 sq. ft.
409 Bryn Mawr Lane, Van Alstyne, TX 75495
MLS# 21390653Listed by: EASY LIFE REALTY - New
 $319,000Active3 beds 3 baths1,440 sq. ft.
351 S Waco Street, Van Alstyne, TX 75495
MLS# 21391198Listed by: BTRE HOMES  $669,900Pending4 beds 4 baths3,118 sq. ft.
1525 Spur Way, Van Alstyne, TX 75495
MLS# 21391115Listed by: PERRY HOMES REALTY LLC


Protect your home and budget from life's surprises with an Assurant Home Warranty, backed by a partner that supports you through every step of homeownership. Explore Plans.
© 2026 Better Homes and Gardens Real Estate LLC. An Anywhere Real Estate company. All rights reserved. Better Homes and Gardens® Real Estate is a registered trademark owned by Meredith Operations Corporation, licensed to Better Homes and Gardens Real Estate LLC and used with permission. Better Homes and Gardens Real Estate LLC fully supports the principles of the Fair Housing Act and the Equal Opportunity Act. Listing information is deemed reliable but is not guaranteed accurate.
Each office is independently owned and operated.
Any services or products provided by third parties are not provided by, affiliated with or related to Better Homes and Gardens Real Estate LLC, or its affiliated companies.