
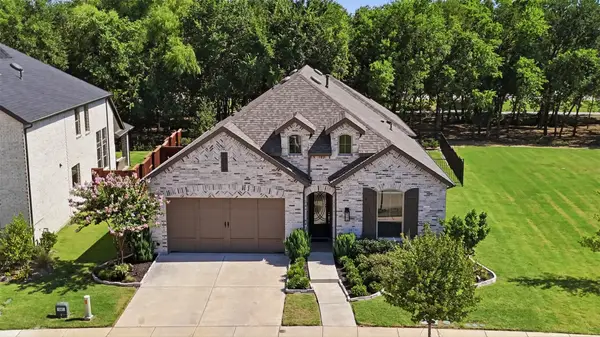
1812 Leo Drive, Van Alstyne, TX 75495
Local realty services provided by:Better Homes and Gardens Real Estate Lindsey Realty
1812 Leo Drive,Van Alstyne, TX 75495
$480,000
- 3 Beds
- 2 Baths
- 2,308 sq. ft.
- Single family
- Active
Listed by: matthew solimine
Office: redfin corporation
MLS#:21321963
Source:GDAR
Price summary
- Price:$480,000
- Price per sq. ft.:$207.97
- Monthly HOA dues:$81
About this home
Discover exceptional comfort and style in this single-story home ideally located in the sought-after master-planned community of Mantua. Offering 3 bedrooms, 2 full bathrooms, and a private study with 8-foot French doors, an oversized 3-car tandem garage, and covered front porch and patio. The open-concept floorplan welcomes you with a dramatic foyer that flows into a gourmet kitchen featuring a large angled quartz island, chef-inspired 5-burner gas cooktop, specialty cabinetry, convection wall oven, and a walk-in pantry. The living room is anchored by a stone fireplace, creating a warm gathering space. The spacious private owner's retreat offers a large bath with dual quartz vanities, glass-enclosed shower, and oversized walk-in closet. Designer finishes include luxury flooring, soaring 10-foot ceilings, 8-foot doors, Moen fixtures, Kichler lighting, dimmer switches, and tilt to clean windows with blinds throughout. Energy efficiency includes GE appliances, tankless hot water heater, Trane HVAC Fresh-Aire UV-LED purification system. Attic enhancements include aluminum ladder, additional flooring, insulation and lighting. Outside, xeriscaping rain sensors and drip irrigation supports the Zoysia grass in the front and sides, and Bermuda in the backyard (56' x 25'). This meticulously maintained home is move-in ready and has transferable warranties. Residents enjoy resort-style amenities including Veranda HOA activities, pool with splash zone, playgrounds, basketball court, and walking trails. Located near Hwy 75 and Van Alstyne Parkway, a new Kroger and other shopping options and Van Alstyne Elementary school opening soon....
Contact an agent
Home facts
- Year built:2023
- Listing ID #:21321963
- Added:1 day(s) ago
- Updated:July 10, 2026 at 11:55 AM
Rooms and interior
- Bedrooms:3
- Total bathrooms:2
- Full bathrooms:2
- Flooring:Luxury Vinyl Plank
- Kitchen Description:Dishwasher, Disposal, Electric Oven, Gas Cooktop, Microwave, Some Commercial Grade, Vented Exhaust Fan
- Living area:2,308 sq. ft.
Heating and cooling
- Cooling:Ceiling Fans, Central Air, Electric, Roof Turbines
- Heating:Central, Fireplaces, Natural Gas
- Central air:Yes
Structure and exterior
- Roof:Composition
- Year built:2023
- Building area:2,308 sq. ft.
- Lot area:0.16 Acres
- Lot Features:Few Trees, Interior Lot, Landscaped, Lawn, Sprinkler System, Subdivision
- Architectural Style:Traditional
- Construction Materials:Brick, Stone
- Foundation Description:Slab
- Levels:1 Story
Schools
- High school:Van Alstyne
- Middle school:Van Alstyne
- Elementary school:John and Nelda Partin
Finances and disclosures
- Price:$480,000
- Price per sq. ft.:$207.97
- Tax amount:$12,093
Features and amenities
- Appliances:Dishwasher, Disposal, Electric Oven, Gas Cooktop, Microwave, Range, Some Commercial Grade, Tankless Water Heater, Vented Exhaust Fan
- Amenities:Carbon Monoxide Detectors, Fire Alarm, Prewired, Security System, Smoke Detectors, Window Coverings
Parking
- Garage:Yes
- Garage spaces:3
 Information provided, in part, by North Texas Real Estate Information Systems, Inc. Last Updated July 10, 2026 Listings with the NTREIS logo are listed by brokerages other than Better Homes and Gardens Real Estate Lindsey Realty.
New listings near 1812 Leo Drive
- New
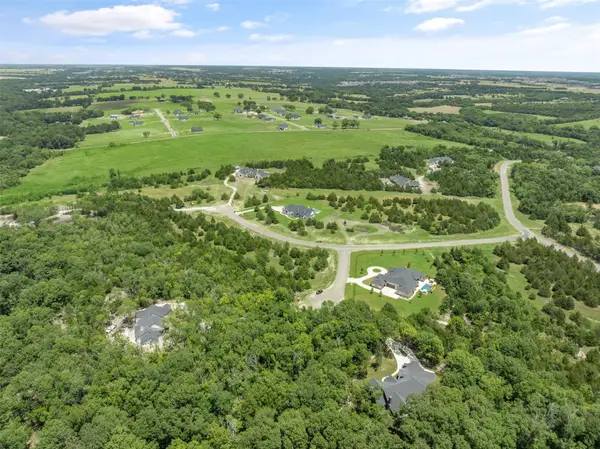 $750,000Active5.44 Acres
1400 Hinton Ln, Van Alstyne, TX 75495
MLS# 21326521Listed by: FATHOM REALTY - New
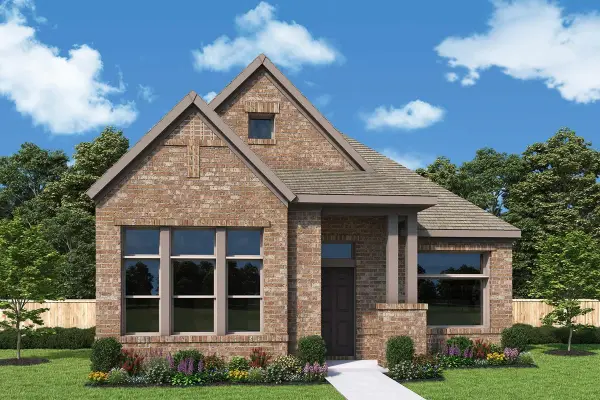 $419,720Active3 beds 2 baths1,847 sq. ft.
1860 Lightner Road, Van Alstyne, TX 75495
MLS# 21326129Listed by: DAVID M. WEEKLEY - New
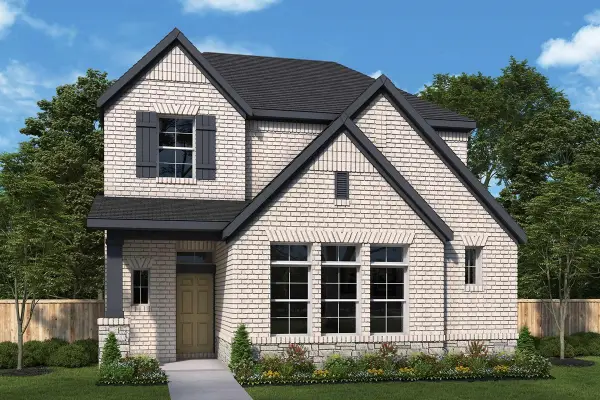 $453,346Active3 beds 3 baths2,093 sq. ft.
1902 Lightner Road, Van Alstyne, TX 75495
MLS# 21326148Listed by: DAVID M. WEEKLEY - New
 $209,500Active1 Acres
172 Cooper Lane, Van Alstyne, TX 75495
MLS# 21325297Listed by: PARAGON, REALTORS - New
 $450,000Active4 beds 3 baths2,297 sq. ft.
1824 Leo Drive, Van Alstyne, TX 75495
MLS# 21322181Listed by: EXP REALTY LLC - Open Sat, 1 to 3pmNew
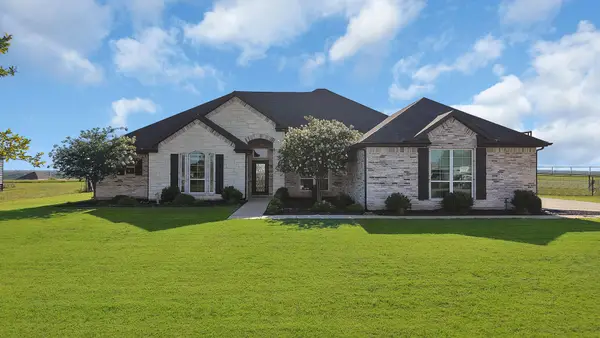 $675,000Active4 beds 3 baths3,066 sq. ft.
259 Durning Road, Van Alstyne, TX 75495
MLS# 21323548Listed by: COLDWELL BANKER REALTY PLANO - New
 $715,000Active5 beds 3 baths3,462 sq. ft.
713 Allison, Van Alstyne, TX 75495
MLS# 21323964Listed by: ALL REAL ESTATE, LLC - New
 $354,900Active4 beds 2 baths1,958 sq. ft.
1217 Benwick Drive, Van Alstyne, TX 75495
MLS# 21296013Listed by: JACKAI PROPERTIES - Open Sun, 2 to 4pmNew
 $534,900Active3 beds 3 baths2,299 sq. ft.
1835 Bell Court, Van Alstyne, TX 75495
MLS# 21320472Listed by: UNITED REAL ESTATE FRISCO


Protect your home and budget from life's surprises with an Assurant Home Warranty, backed by a partner that supports you through every step of homeownership. Explore Plans.
© 2026 Better Homes and Gardens Real Estate LLC. An Anywhere Real Estate company. All rights reserved. Better Homes and Gardens® Real Estate is a registered trademark owned by Meredith Operations Corporation, licensed to Better Homes and Gardens Real Estate LLC and used with permission. Better Homes and Gardens Real Estate LLC fully supports the principles of the Fair Housing Act and the Equal Opportunity Act. Listing information is deemed reliable but is not guaranteed accurate.
Each office is independently owned and operated.
Any services or products provided by third parties are not provided by, affiliated with or related to Better Homes and Gardens Real Estate LLC, or its affiliated companies.