
201 Providence Drive, Van Alstyne, TX 75495
Local realty services provided by:Better Homes and Gardens Real Estate Lindsey Realty
Listed by: angelica pena
Office: real broker, llc.
MLS#:21354986
Source:GDAR
Price summary
- Price:$339,000
- Price per sq. ft.:$210.43
- Monthly HOA dues:$50
About this home
Cute as a button, clean, and move in ready Stonehollow built residence. Don't miss your opportunity to be a part of a community where neighbors are friendly, they still wave when they see you, children can be found playing in the street, and everyone looks out for one another. This adorable home features 3 bedrooms, 2 bathrooms, and is within close proximity to exemplary rated Partin Elementary. Tucked away towards the back of the Georgetown Village neighborhood, this premium corner lot features lush landscaping in the flower beds as well as along the back fence line. Upon entering the home you will immediately notice the 13 ft entryway foyer and the expansive 11 ft ceilings throughout, making the space feel open. The kitchen features beautiful fantasy brown granite countertops, stainless steel appliances, and a large island. The primary bedroom has one of the best views of the garden like backyard, including a built in window ledge large enough to sit on. The primary ensuite has a large, stand alone shower and walk in closet. The laundry room features custom built in cabinetry above the washer and dryer. The garage features and EV charging outlet and a dedicated breaker for an extra deep freezer. This cozy cottage can be your next home. Conveniently located right off of highway 75, travel north or south is a breeze. Van Alstyne was recently rated one of the top ten safest cities in Texas. Schedule a showing today....
Contact an agent
Home facts
- Year built:2021
- Subdivision & Development:Georgetown Village IV
- Listing ID #:21354986
- Added:47 day(s) ago
- Updated:September 29, 2026 at 12:25 PM
Rooms and interior
- Bedrooms:3
- Total bathrooms:2
- Full bathrooms:2
- Flooring:Carpet, Ceramic Tile
- Kitchen Description:Dishwasher, Disposal, Electric Oven, Microwave
- Living area:1,611 sq. ft.
Heating and cooling
- Cooling:Ceiling Fans, Central Air, Electric
- Heating:Central, Electric
- Central air:Yes
Structure and exterior
- Roof:Composition
- Year built:2021
- Building area:1,611 sq. ft.
- Lot area:0.2 Acres
- Lot Features:Corner Lot, Landscaped, Lawn, Sprinkler System
- Architectural Style:Traditional
- Construction Materials:Brick
- Foundation Description:Slab
- Levels:1 Story
Schools
- High school:Van Alstyne
- Middle school:Van Alstyne
- Elementary school:John and Nelda Partin
Finances and disclosures
- Price:$339,000
- Price per sq. ft.:$210.43
- Tax amount:$8,064
Features and amenities
- Appliances:Dishwasher, Disposal, Electric Oven, Microwave
- Amenities:Window Coverings
Parking
- Garage:Yes
- Garage spaces:2
 Information provided, in part, by North Texas Real Estate Information Systems, Inc. Last Updated September 29, 2026 Listings with the NTREIS logo are listed by brokerages other than Better Homes and Gardens Real Estate Lindsey Realty.
New listings near 201 Providence Drive
- New
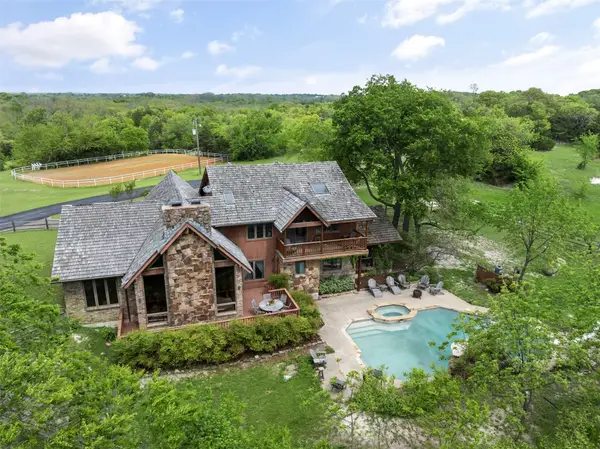 $2,950,000Active4 beds 4 baths2,725 sq. ft.
1251 Jim Cannon Road, Van Alstyne, TX 75495
MLS# 21394410Listed by: KELLER WILLIAMS LEGACY - New
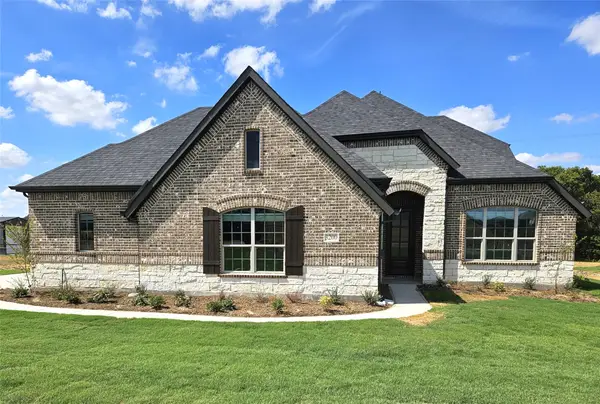 $579,900Active4 beds 3 baths2,843 sq. ft.
3200 Windmill Road, Van Alstyne, TX 75495
MLS# 21396984Listed by: ULTIMA REAL ESTATE - New
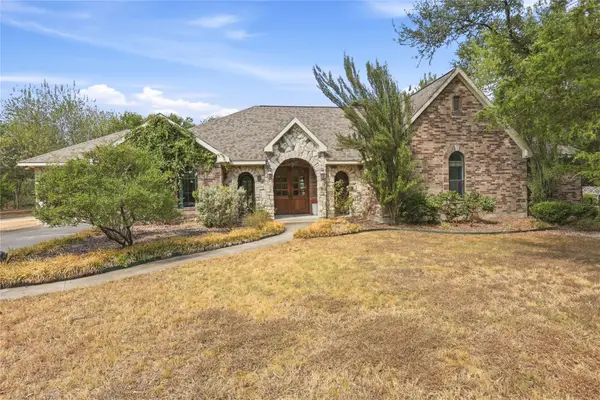 $850,000Active4 beds 4 baths3,733 sq. ft.
13989 Windham Drive, Van Alstyne, TX 75495
MLS# 21385236Listed by: EXP REALTY - New
 $568,583Active4 beds 3 baths2,317 sq. ft.
1739 Whispering Meadow Drive, Van Alstyne, TX 75495
MLS# 21393017Listed by: HIGHLAND HOMES REALTY - New
 $579,900Active4 beds 3 baths2,843 sq. ft.
2721 Silo Lane, Van Alstyne, TX 75495
MLS# 21392830Listed by: ULTIMA REAL ESTATE - New
 $668,127Active5 beds 4 baths3,628 sq. ft.
3204 Windmill Road, Van Alstyne, TX 75495
MLS# 21392752Listed by: ULTIMA REAL ESTATE - New
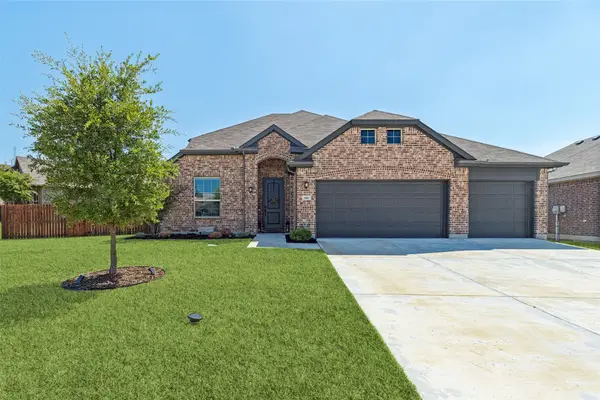 $485,000Active5 beds 3 baths3,033 sq. ft.
501 Williams Way, Van Alstyne, TX 75495
MLS# 21389783Listed by: ALLIE BETH ALLMAN & ASSOC. - New
 $724,000Active3 beds 3 baths3,013 sq. ft.
96 Stockton Drive, Van Alstyne, TX 75495
MLS# 21392524Listed by: EPIQUE REALTY LLC - New
 $579,750Active4 beds 4 baths2,565 sq. ft.
2000 Deveraux Avenue, Van Alstyne, TX 75495
MLS# 21392218Listed by: HIGHLAND HOMES REALTY - New
 $319,000Active3 beds 2 baths1,658 sq. ft.
409 Bryn Mawr Lane, Van Alstyne, TX 75495
MLS# 21390653Listed by: EASY LIFE REALTY


Protect your home and budget from life's surprises with an Assurant Home Warranty, backed by a partner that supports you through every step of homeownership. Explore Plans.
© 2026 Better Homes and Gardens Real Estate LLC. An Anywhere Real Estate company. All rights reserved. Better Homes and Gardens® Real Estate is a registered trademark owned by Meredith Operations Corporation, licensed to Better Homes and Gardens Real Estate LLC and used with permission. Better Homes and Gardens Real Estate LLC fully supports the principles of the Fair Housing Act and the Equal Opportunity Act. Listing information is deemed reliable but is not guaranteed accurate.
Each office is independently owned and operated.
Any services or products provided by third parties are not provided by, affiliated with or related to Better Homes and Gardens Real Estate LLC, or its affiliated companies.