
1817 Travis Avenue, Victoria, TX 77901
Local realty services provided by:Better Homes and Gardens Real Estate Gary Greene
1817 Travis Avenue,Victoria, TX 77901
$168,200
- 3 Beds
- 1 Baths
- 1,107 sq. ft.
- Single family
- Active
Listed by: rachel parsons
Office: compass re texas, llc. - houston832-899-4788
MLS#:46893516
Source:HARMLS
Price summary
- Price:$168,200
- Price per sq. ft.:$151.94
About this home
Welcome to this charming three-bedroom, one-bath home conveniently located in Victoria! Freshly painted throughout in a modern gray-and-white color palette, this home offers a clean, refreshed interior with beautifully sanded and polished original wood floors that add warmth and character. Select rooms feature wood laminate flooring for added appeal and easy maintenance. The bathroom features a tub/shower combination, with tile scheduled for refinishing to complement the updated interior colors. Enjoy relaxing on the inviting front porch or take advantage of the concrete area in the backyard, offering the perfect opportunity to create an outdoor patio or entertaining space. The spacious backyard provides plenty of room for gardening, outdoor activities, or future improvements. An oversized single-car garage offers additional storage and functionality. This property is a wonderful opportunity for homeowners or investors alike!
Contact an agent
Home facts
- Year built:1956
- Subdivision & Development:Belaire I
- Listing ID #:46893516
- Updated:November 08, 2026 at 01:10 PM
Rooms and interior
- Bedrooms:3
- Total bathrooms:1
- Full bathrooms:1
- Rooms Total:3
- Bathrooms Description:Tub Shower
- Living area:1,107 sq. ft.
Heating and cooling
- Cooling:Central Air, Electric
- Heating:Central, Electric, Space Heater
- Central air:Yes
Structure and exterior
- Roof:Composition
- Year built:1956
- Building area:1,107 sq. ft.
- Lot area:0.18 Acres
- Lot Features:Subdivision
- Architectural Style:Traditional
- Construction Materials:Brick
- Exterior Features:Patio
- Foundation Description:Slab
- Levels:1 Story
Schools
- High school:VICTORIA EAST HIGH SCHOOL
- Middle school:STROMAN MIDDLE SCHOOL
- Elementary school:SMITH ELEMENTARY MAGNET (VICTORIA)
Utilities
- Sewer:Public Sewer
Finances and disclosures
- Price:$168,200
- Price per sq. ft.:$151.94
- Tax amount:$2,994 (2026)
Parking
- Parking description:Garage
- Garage:Yes
- Garage spaces:1
New listings near 1817 Travis Avenue
- New
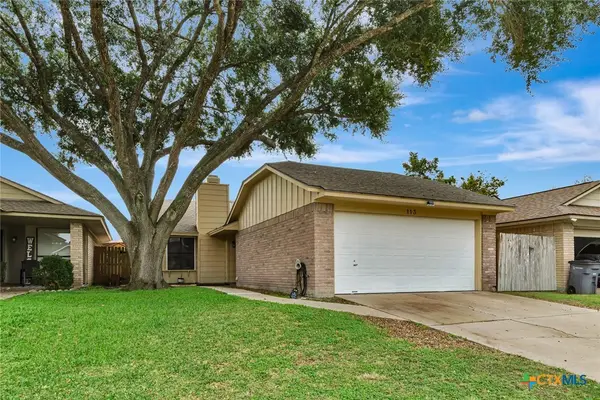 $205,900Active2 beds 2 baths1,144 sq. ft.
113 Mandarin Drive, Victoria, TX 77901
MLS# 629475Listed by: COLDWELL BANKER D'ANN HARPER - New
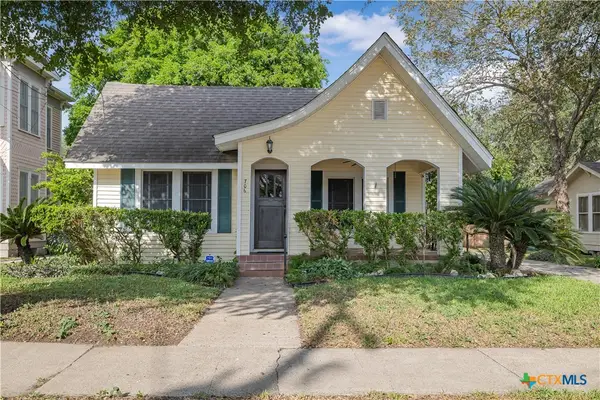 $329,900Active3 beds 3 baths1,849 sq. ft.
706 W Power, Victoria, TX 77901
MLS# 629582Listed by: COLDWELL BANKER D'ANN HARPER - New
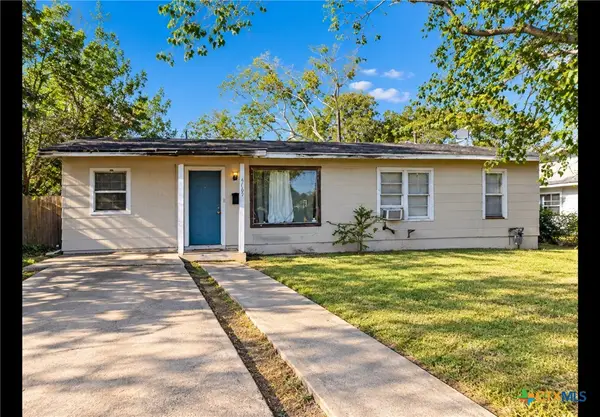 $88,000Active4 beds 1 baths1,104 sq. ft.
3408 E Rio Grande Street, Victoria, TX 77901
MLS# 629329Listed by: COLDWELL BANKER D'ANN HARPER - New
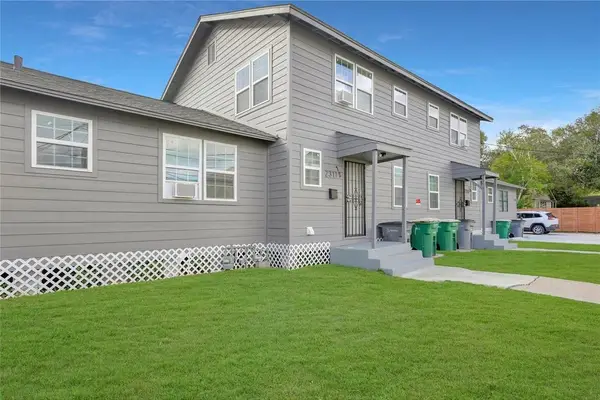 $390,000Active10 beds 4 baths3,340 sq. ft.
2311 N Louis Street, Victoria, TX 77901
MLS# 57020190Listed by: PEOPLE'S GROUP, INC. - New
 $264,900Active3 beds 2 baths1,616 sq. ft.
401 Sequoia Drive, Victoria, TX 77904
MLS# 629215Listed by: THE RON BROWN COMPANY - New
 $239,900Active3 beds 2 baths1,507 sq. ft.
227 Briarmeadow Lane, Victoria, TX 77904
MLS# 629463Listed by: SHAW REALTY - New
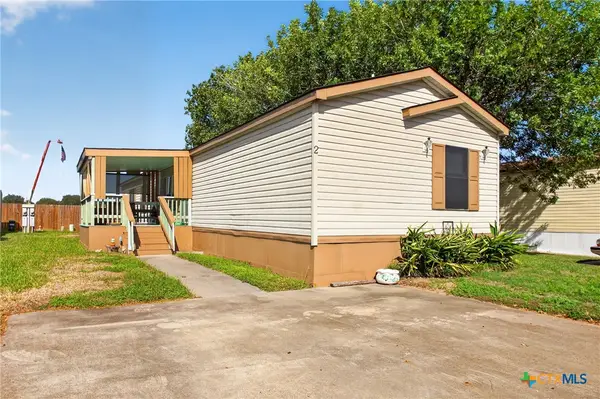 $59,900Active3 beds 2 baths1,292 sq. ft.
4302 John Stockbauer Dr Lot 2, Victoria, TX 77904
MLS# 629442Listed by: RE/MAX LAND & HOMES - New
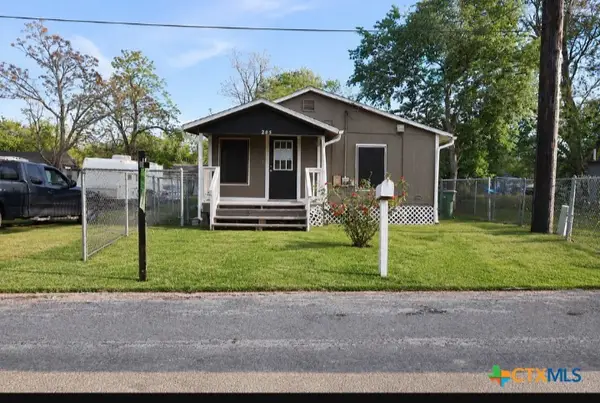 $65,000Active2 beds 1 baths765 sq. ft.
205 Wharf Street, Victoria, TX 77901
MLS# 628681Listed by: C R REALTY - New
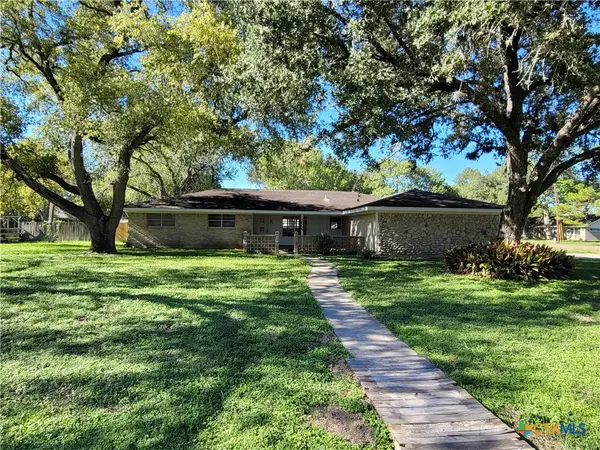 $279,900Active3 beds 2 baths1,968 sq. ft.
1006 Blyth Road, Victoria, TX 77904
MLS# 629268Listed by: THE RON BROWN COMPANY


Protect your home and budget from life's surprises with an Assurant Home Warranty, backed by a partner that supports you through every step of homeownership. Explore Plans.
© 2026 Better Homes and Gardens Real Estate LLC. An Anywhere Real Estate company. All rights reserved. Better Homes and Gardens® Real Estate is a registered trademark owned by Meredith Operations Corporation, licensed to Better Homes and Gardens Real Estate LLC and used with permission. Better Homes and Gardens Real Estate LLC fully supports the principles of the Fair Housing Act and the Equal Opportunity Act. Listing information is deemed reliable but is not guaranteed accurate.
Each office is independently owned and operated.
Any services or products provided by third parties are not provided by, affiliated with or related to Better Homes and Gardens Real Estate LLC, or its affiliated companies.