
113 Mandarin Drive, Victoria, TX 77901
Local realty services provided by:Better Homes and Gardens Real Estate Gary Greene
113 Mandarin Drive,Victoria, TX 77901
$205,900
- 2 Beds
- 2 Baths
- 1,144 sq. ft.
- Single family
- Active
Listed by: melissa orr
Office: coldwell banker d'ann harper210-483-7004
MLS#:74760177
Source:HARMLS
Price summary
- Price:$205,900
- Price per sq. ft.:$179.98
About this home
Welcome home to 113 Mandarin Drive in Tangerine! This freshly painted 2 bedroom, 2 bath home with all-new landscaping offers 1,144 sq ft of single-story living under the shade of a mature oak. The living room features soaring vaulted ceilings, a brick wood-burning fireplace and French doors that open to the back patio. The kitchen has white cabinets, granite countertops, a tile backsplash and stainless steel appliances, with a pass-through to the separate dining area. Wood-look flooring runs throughout, and both bedrooms are roomy with good closet space. Out back you'll find a private paved patio and a fenced yard with room to relax or garden. Seller is willing to leave the refrigerator, washer and dryer. Close to shopping, dining and Loop 463. Victoria ISD.
Contact an agent
Home facts
- Year built:1984
- Subdivision & Development:Tangerine II
- Listing ID #:74760177
- Updated:November 09, 2026 at 08:21 PM
Rooms and interior
- Bedrooms:2
- Total bathrooms:2
- Full bathrooms:2
- Rooms Total:6
- Flooring:Plank, Vinyl
- Kitchen Description:Dishwasher, Electric Oven, Electric Range, Granite Counters, Microwave, Refrigerator
- Living area:1,144 sq. ft.
Heating and cooling
- Cooling:Central Air, Electric
- Heating:Central, Electric
- Central air:Yes
Structure and exterior
- Roof:Composition
- Year built:1984
- Building area:1,144 sq. ft.
- Lot area:0.09 Acres
- Lot Features:Subdivision
- Architectural Style:Traditional
- Construction Materials:Brick
- Exterior Features:Fence, Patio, Private Yard
- Foundation Description:Slab
- Levels:1 Story
Schools
- High school:VICTORIA EAST HIGH SCHOOL
- Middle school:HOWELL MIDDLE SCHOOL
- Elementary school:MARTIN DE LEON ELEMENTARY SCHOOL
Utilities
- Sewer:Public Sewer
Finances and disclosures
- Price:$205,900
- Price per sq. ft.:$179.98
- Tax amount:$2,919 (2026)
Features and amenities
- Appliances:Dishwasher, Dryer, Electric Oven, Electric Range, Microwave, Refrigerator, Washer
- Laundry features:Dryer, Washer
- Amenities:Ceiling Fans, High Ceilings, Vaulted Ceilings
Parking
- Parking description:Garage
- Garage:Yes
- Garage spaces:1
New listings near 113 Mandarin Drive
- New
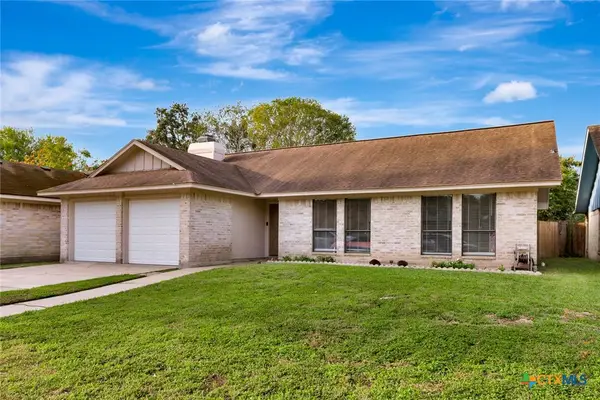 $245,000Active3 beds 2 baths1,418 sq. ft.
108 Rebecca Lane, Victoria, TX 77901
MLS# 629602Listed by: MANNING REAL ESTATE GROUP - New
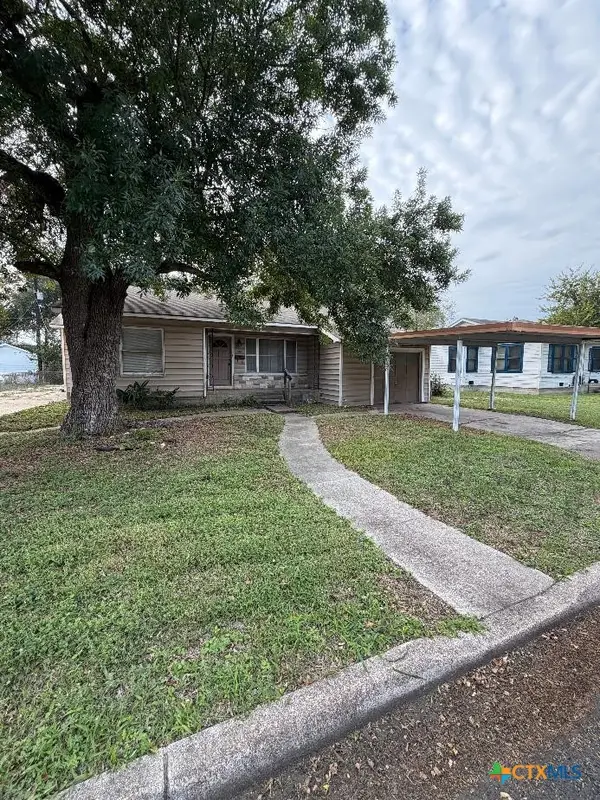 $129,500Active4 beds 2 baths1,856 sq. ft.
905 Alcoa Street, Victoria, TX 77901
MLS# 629606Listed by: RE/MAX LAND & HOMES - New
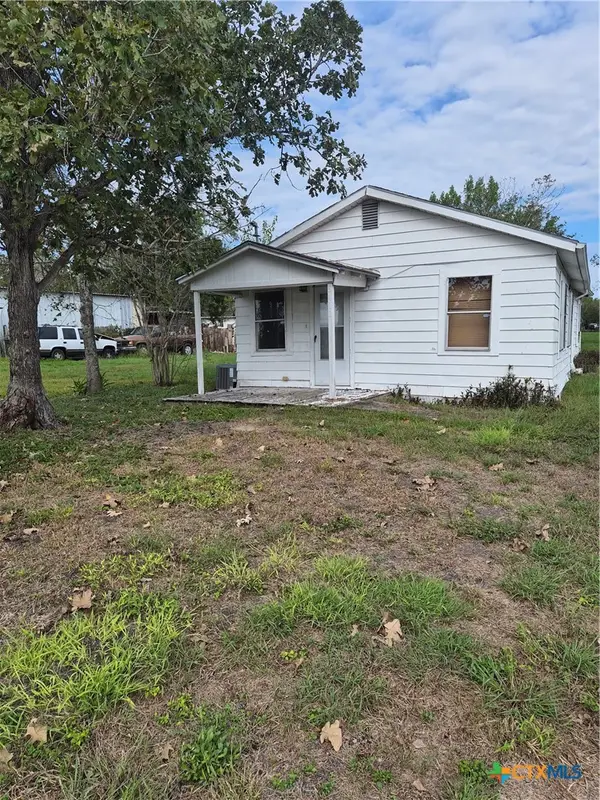 $66,000Active2 beds 1 baths840 sq. ft.
3412 Callis Street, Victoria, TX 77901
MLS# 629669Listed by: RE/MAX LAND & HOMES - New
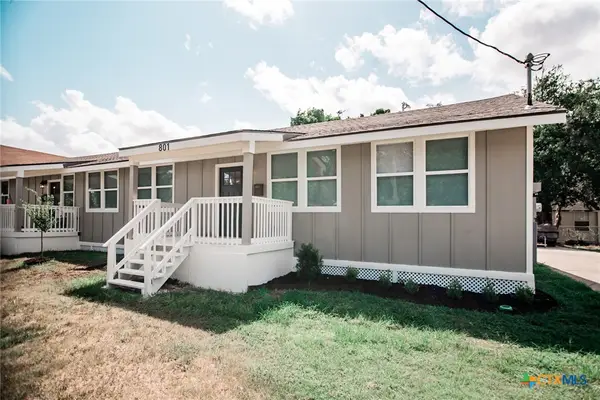 $247,000Active-- beds -- baths1,924 sq. ft.
801 & 803 S Main Street, Victoria, TX 77901
MLS# 629642Listed by: CORNERSTONE PROPERTIES - New
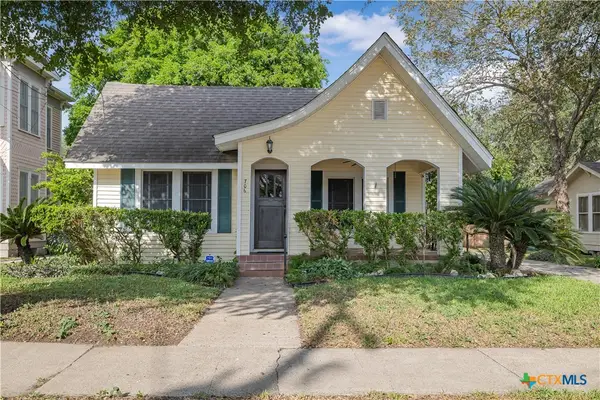 $329,900Active3 beds 3 baths1,849 sq. ft.
706 W Power, Victoria, TX 77901
MLS# 629582Listed by: COLDWELL BANKER D'ANN HARPER - New
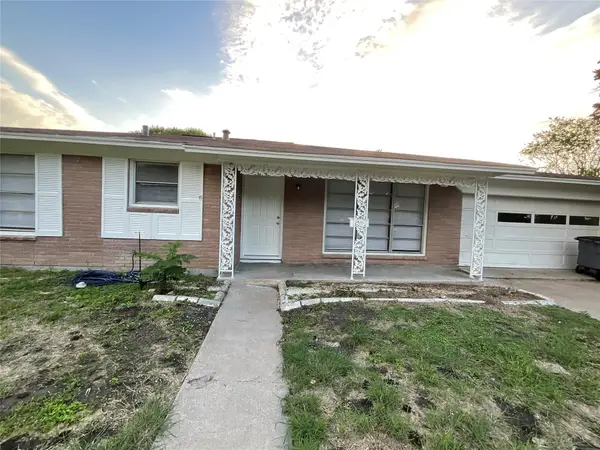 $168,200Active3 beds 1 baths1,107 sq. ft.
1817 Travis Avenue, Victoria, TX 77901
MLS# 46893516Listed by: COMPASS RE TEXAS, LLC - HOUSTON - New
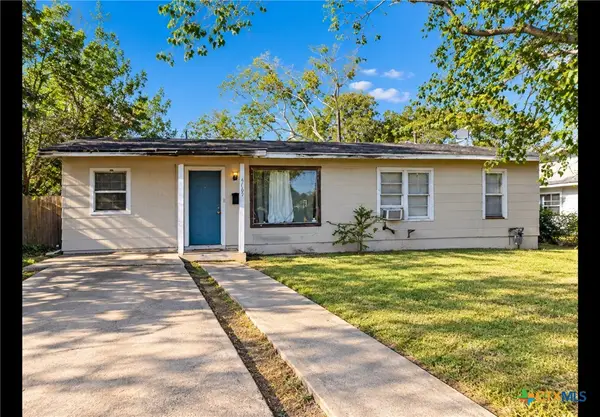 $88,000Active4 beds 1 baths1,104 sq. ft.
3408 E Rio Grande Street, Victoria, TX 77901
MLS# 629329Listed by: COLDWELL BANKER D'ANN HARPER - New
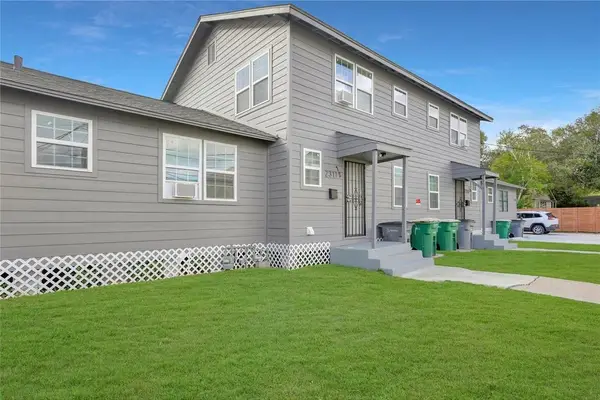 $390,000Active10 beds 4 baths3,340 sq. ft.
2311 N Louis Street, Victoria, TX 77901
MLS# 57020190Listed by: PEOPLE'S GROUP, INC. - New
 $264,900Active3 beds 2 baths1,616 sq. ft.
401 Sequoia Drive, Victoria, TX 77904
MLS# 629215Listed by: THE RON BROWN COMPANY


Protect your home and budget from life's surprises with an Assurant Home Warranty, backed by a partner that supports you through every step of homeownership. Explore Plans.
© 2026 Better Homes and Gardens Real Estate LLC. An Anywhere Real Estate company. All rights reserved. Better Homes and Gardens® Real Estate is a registered trademark owned by Meredith Operations Corporation, licensed to Better Homes and Gardens Real Estate LLC and used with permission. Better Homes and Gardens Real Estate LLC fully supports the principles of the Fair Housing Act and the Equal Opportunity Act. Listing information is deemed reliable but is not guaranteed accurate.
Each office is independently owned and operated.
Any services or products provided by third parties are not provided by, affiliated with or related to Better Homes and Gardens Real Estate LLC, or its affiliated companies.