
214 Rattan Drive, Victoria, TX 77901
Local realty services provided by:Better Homes and Gardens Real Estate Winans
Listed by: greg spears
Office: greg spears realty
MLS#:619113
Source:TX_FRAR
Price summary
- Price:$179,900
- Price per sq. ft.:$137.64
About this home
This patio home is well located in the popular Tangerine Subdivision. It is a 2-bedroom split bedroom plan. There is a large living room with a brick wood-burning fireplace. The dining room accommodates a nice-sized dining table and a china cabinet or buffet. The kitchen has lots of cabinets and countertop space and plenty of room for a breakfast table. Outside, there is a covered patio and wood privacy fencing. The backyard has nice views. The property is located near the walking trails and water park. There is a two-car garage with an opener.
Contact an agent
Home facts
- Year built:1981
- Listing ID #:619113
- Added:1 day(s) ago
- Updated:July 09, 2026 at 01:34 AM
Rooms and interior
- Bedrooms:2
- Total bathrooms:2
- Full bathrooms:2
- Flooring:Carpet, Tile
- Dining Description:Breakfast Area, Breakfast Bar, Dining Area, Kitchen/Dining Combo, Multiple Dining Areas, Separate Formal Dining Room
- Bathrooms Description:Tub Shower, Vanity
- Kitchen Description:Dishwasher, Disposal, Electric Range, Kitchen/Dining Combo, Laminate Counters, Pantry, Range, Some Electric Appliances
- Bedroom Description:Split Bedroom
- Living area:1,307 sq. ft.
Heating and cooling
- Cooling:Ceiling Fans, Central Air, Electric
- Heating:Central, Electric
- Central air:Yes
Structure and exterior
- Roof:Composition, Shingle
- Year built:1981
- Building area:1,307 sq. ft.
- Lot area:0.09 Acres
- Construction Materials:Brick Veneer
- Exterior Features:Covered, Covered Patio, Patio
- Foundation Description:Slab
- Levels:1 Story
Utilities
- Water:Public
- Sewer:Public Sewer
Finances and disclosures
- Price:$179,900
- Price per sq. ft.:$137.64
Features and amenities
- Appliances:Dishwasher, Disposal, Electric Range, Electric Water Heater, Range, Some Electric Appliances, Water Heater
- Laundry features:Electric Dryer Hookup, In Garage, Washer Hookup
- Amenities:Pull-Down Attic Stairs, Walk-in Closets
Parking
- Parking description:2 Car Garage
- Garage:Yes
- Garage spaces:2
New listings near 214 Rattan Drive
- New
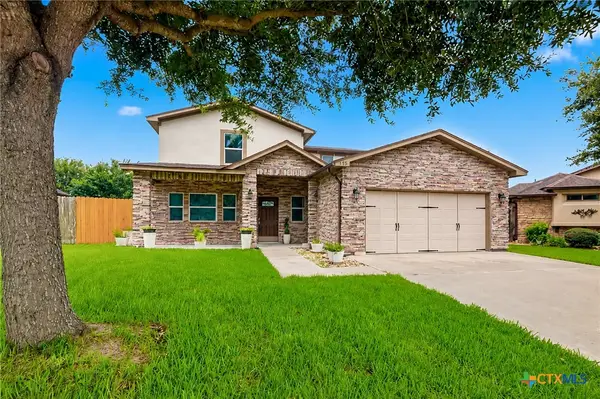 $320,000Active4 beds 3 baths1,868 sq. ft.
115 San Polo Court, Victoria, TX 77904
MLS# 619068Listed by: THE RON BROWN COMPANY - New
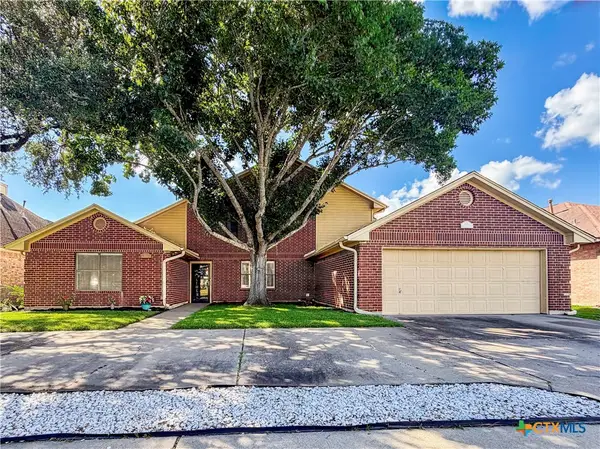 $485,000Active4 beds 3 baths3,557 sq. ft.
504 Colony Creek Drive, Victoria, TX 77904
MLS# 618732Listed by: RE/MAX LAND & HOMES - New
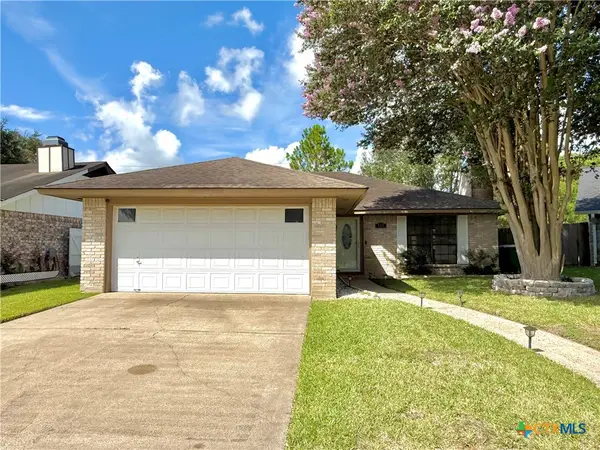 $239,000Active3 beds 2 baths1,280 sq. ft.
505 Camelot Drive, Victoria, TX 77901
MLS# 619033Listed by: COLDWELL BANKER D'ANN HARPER - New
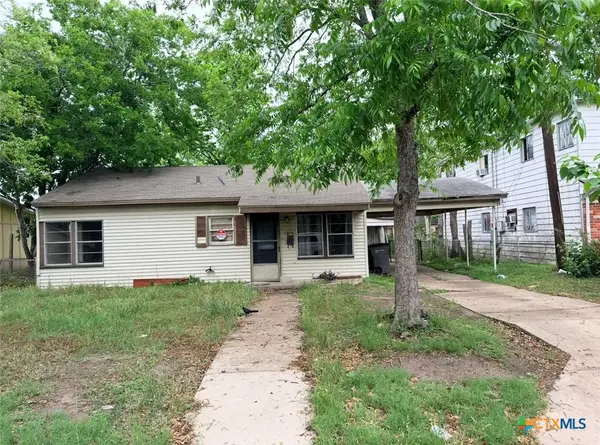 $43,000Active3 beds 1 baths920 sq. ft.
2104 E Colorado St., Victoria, TX 77901
MLS# 618860Listed by: KELLER WILLIAMS BRAZOS WEST - VAAR - New
 $139,000Active3 beds 2 baths1,368 sq. ft.
146 Lexie Lane, Victoria, TX 77905
MLS# 619028Listed by: COLDWELL BANKER D'ANN HARPER - New
 $89,500Active3 beds 2 baths1,418 sq. ft.
194 Club Drive, Victoria, TX 77905
MLS# 618567Listed by: CORNERSTONE PROPERTIES - New
 $59,200Active1.01 Acres
83 Wellspring Boulevard, Victoria, TX 77904
MLS# 618927Listed by: CORNERSTONE PROPERTIES - New
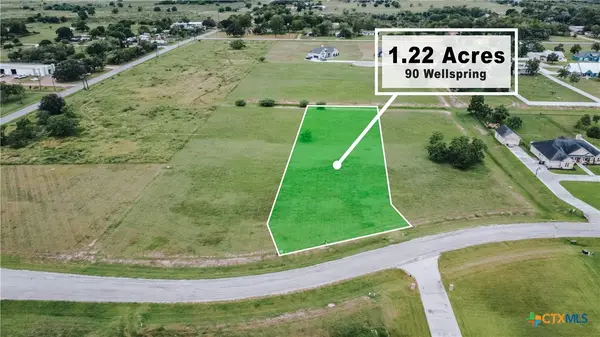 $59,200Active1.22 Acres
90 Wellspring Boulevard, Victoria, TX 77904
MLS# 618930Listed by: CORNERSTONE PROPERTIES - New
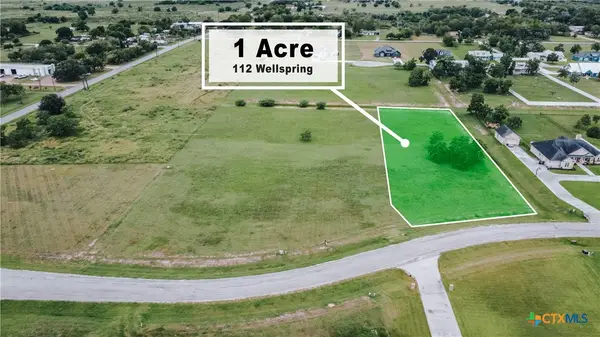 $59,200Active1 Acres
112 Wellspring Boulevard, Victoria, TX 77904
MLS# 618931Listed by: CORNERSTONE PROPERTIES


Protect your home and budget from life's surprises with an Assurant Home Warranty, backed by a partner that supports you through every step of homeownership. Explore Plans.
© 2026 Better Homes and Gardens Real Estate LLC. An Anywhere Real Estate company. All rights reserved. Better Homes and Gardens® Real Estate is a registered trademark owned by Meredith Operations Corporation, licensed to Better Homes and Gardens Real Estate LLC and used with permission. Better Homes and Gardens Real Estate LLC fully supports the principles of the Fair Housing Act and the Equal Opportunity Act. Listing information is deemed reliable but is not guaranteed accurate.
Each office is independently owned and operated.
Any services or products provided by third parties are not provided by, affiliated with or related to Better Homes and Gardens Real Estate LLC, or its affiliated companies.