
910 Japonica, Wake Village, TX 75501
Local realty services provided by:Better Homes and Gardens Real Estate Infinity
Listed by: sharon good
Office: nexthome realty advisors
MLS#:205629
Source:AR_TMLS
Price summary
- Price:$196,900
- Price per sq. ft.:$115.15
About this home
This Family Home is Precious! 4 Bedroom 1 & 1/2 Baths (Jack & Jill Style). Nice Open Living Area with Dining flows into the updated Kitchen. Newer Counter Tops & Sink. Gas Stove & Oven. Laundry Room has enough space for your extra fridge or freezer& Pantry. Step into the Oversized Primary Bedroom & Walk In Closet. On the opposite end of the house, you also have 3 Bedrooms. All flooring is Ceramic Tile & Vinyl Planking. Large Fenced Backyard with Covered Patio & 2 Storage Buildings. Curb Appeal with Shady Trees & Landscaping. Very Well Kept and Maintained Home. Dead-end Street.
Contact an agent
Home facts
- Year built:1969
- Subdivision & Development:Rosewood Terrace
- Listing ID #:205629
- Added:40 day(s) ago
- Updated:September 03, 2026 at 06:50 PM
Rooms and interior
- Bedrooms:4
- Total bathrooms:2
- Full bathrooms:1
- Half bathrooms:1
- Flooring:Ceramic Tile, Vinyl
- Bathrooms Description:Shower & Tub Combo
- Kitchen Description:Dishwasher, Disposal, Formica Countertops, Gas Cooktop, Gas Oven, Gas Range, Self Cleaning Oven
- Living area:1,710 sq. ft.
Heating and cooling
- Cooling:Central Air, Electric
- Heating:Central, Natural Gas
- Central air:Yes
Structure and exterior
- Roof:Composition
- Year built:1969
- Building area:1,710 sq. ft.
- Lot area:0.26 Acres
- Architectural Style:Traditional
- Construction Materials:Brick
- Exterior Features:Covered, Porch, Rain Gutters
- Foundation Description:Slab
- Levels:1 Story
Utilities
- Water:Public
- Sewer:Public Sewer
Finances and disclosures
- Price:$196,900
- Price per sq. ft.:$115.15
- Tax amount:$3,405 (2025)
Features and amenities
- Appliances:Dishwasher, Disposal, Gas Cooktop, Gas Oven, Gas Range, Gas Water Heater, Self Cleaning Oven
- Laundry features:Electric Dryer Hookup, Washer Hookup
- Amenities:Attic Stairs, Ceiling Fan(s), H/S Detector, Security System, Sheet Rock Walls
New listings near 910 Japonica
- New
 $109,000Active3 beds 1 baths1,305 sq. ft.
644 Arizona Ave, Wake Village, TX 75501
MLS# 205950Listed by: NEXTHOME REALTY ADVISORS - New
 $54,000Active2 beds 2 baths1,212 sq. ft.
809 Manila, Wake Village, TX 75501
MLS# 205936Listed by: Elite Realty Group 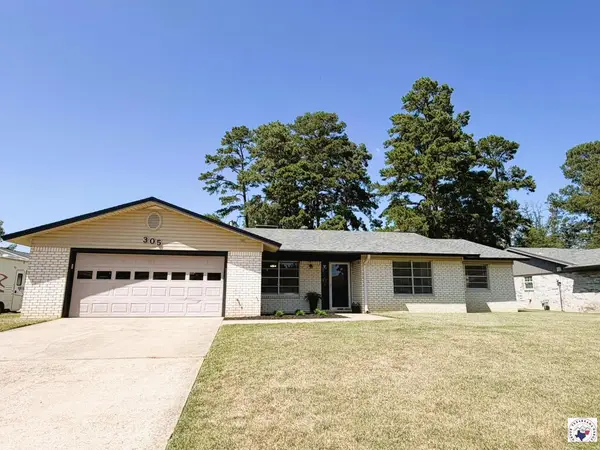 $269,700Active3 beds 2 baths2,028 sq. ft.
305 Northcrest Dr, Wake Village, TX 75503
MLS# 205862Listed by: Griffin Realtors $262,000Pending3 beds 2 baths1,848 sq. ft.
3 Westpoint, Texarkana, TX 75501
MLS# 205848Listed by: NAI-American Realty $295,000Active3 beds 3 baths2,521 sq. ft.
137 Westline Rd, Wake Village, TX 75501
MLS# 205814Listed by: TROVA Real Estate Services, LLC $273,000Pending3 beds 2 baths1,762 sq. ft.
201 Trailwood Ln, Wake Village, TX 75501
MLS# 205676Listed by: NextHome Realty Advisors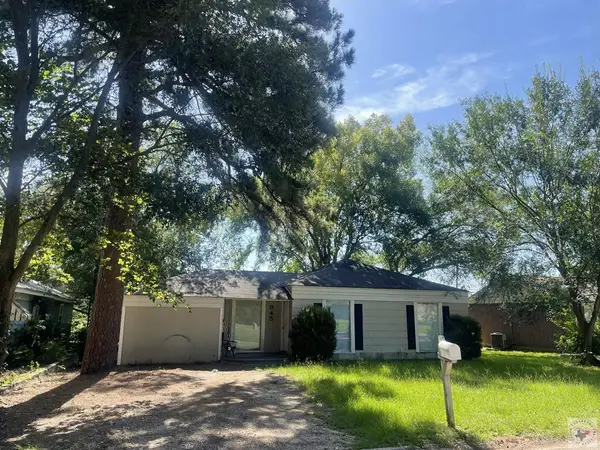 $90,000Active3 beds 1 baths1,060 sq. ft.
945 Guam St., Wake Village, TX 75501
MLS# 205659Listed by: Century 21 All Points $239,900Active3 beds 2 baths1,711 sq. ft.
214 Woodmont St, Wake Village, TX 75501
MLS# 205611Listed by: Superior Realty $379,900Active3 beds 3 baths2,686 sq. ft.
1049 Brown Dr, Wake Village, TX 75501
MLS# 205604Listed by: Impact Realty Group, LLC


Protect your home and budget from life's surprises with an Assurant Home Warranty, backed by a partner that supports you through every step of homeownership. Explore Plans.
© 2026 Better Homes and Gardens Real Estate LLC. An Anywhere Real Estate company. All rights reserved. Better Homes and Gardens® Real Estate is a registered trademark owned by Meredith Operations Corporation, licensed to Better Homes and Gardens Real Estate LLC and used with permission. Better Homes and Gardens Real Estate LLC fully supports the principles of the Fair Housing Act and the Equal Opportunity Act. Listing information is deemed reliable but is not guaranteed accurate.
Each office is independently owned and operated.
Any services or products provided by third parties are not provided by, affiliated with or related to Better Homes and Gardens Real Estate LLC, or its affiliated companies.