
5828 Rosalyn Drive, Watauga, TX 76148
Local realty services provided by:Better Homes and Gardens Real Estate Edwards & Associates
Listed by: james black
Office: the whiting group
MLS#:21431804
Source:GDAR
Price summary
- Price:$299,900
- Price per sq. ft.:$168.2
About this home
Welcome to 5828 Rosalyn Drive! This charming 3-bedroom, 2-bathroom home offers nearly 1,800 square feet of living space in the heart of Watauga. Featuring an inviting open-concept floor plan, complete with granite countertops, stainless steel appliances, a gas cooktop, and plenty of room for everyday living and entertaining. Major recent improvements include completed foundation repairs and all-new plumbing throughout the entire home, providing valuable updates to two of the home’s most important systems. Step outside to discover a generously sized backyard and oversized patio, perfect for relaxing or hosting gatherings. Conveniently located near shopping, dining, and major highways, this home combines everyday convenience with significant recent improvements. Don’t miss your opportunity to make it yours!
Contact an agent
Home facts
- Year built:1968
- Subdivision & Development:Browning Heights North
- Listing ID #:21431804
- Added:1 day(s) ago
- Updated:November 10, 2026 at 12:55 AM
Rooms and interior
- Bedrooms:3
- Total bathrooms:2
- Full bathrooms:2
- Flooring:Luxury Vinyl Plank, Tile
- Kitchen Description:Built In Gas Range, Dishwasher, Disposal, Gas Range
- Living area:1,783 sq. ft.
Heating and cooling
- Cooling:Ceiling Fans, Central Air
- Central air:Yes
Structure and exterior
- Roof:Composition
- Year built:1968
- Building area:1,783 sq. ft.
- Lot area:0.21 Acres
- Lot Features:Interior Lot, Lawn, Level
- Architectural Style:Traditional
- Construction Materials:Brick
- Foundation Description:Slab
- Levels:1 Story
Schools
- High school:Haltom
- Middle school:Watauga
- Elementary school:Watauga
Finances and disclosures
- Price:$299,900
- Price per sq. ft.:$168.2
- Tax amount:$7,208
Features and amenities
- Appliances:Built In Gas Range, Dishwasher, Disposal, Gas Range
- Amenities:Window Coverings
Parking
- Garage:Yes
- Garage spaces:2
- Carport spaces:2
 Information provided, in part, by North Texas Real Estate Information Systems, Inc. Last Updated November 10, 2026 Listings with the NTREIS logo are listed by brokerages other than Better Homes and Gardens Real Estate Edwards & Associates.
New listings near 5828 Rosalyn Drive
- New
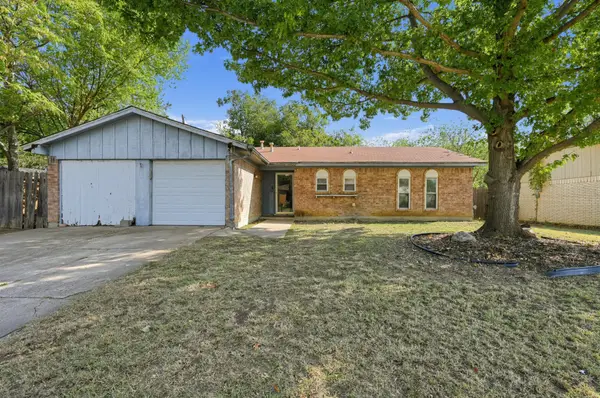 $189,000Active3 beds 2 baths1,207 sq. ft.
6408 Saramac Drive, Watauga, TX 76148
MLS# 21432289Listed by: WHITE LINE REALTY LLC - New
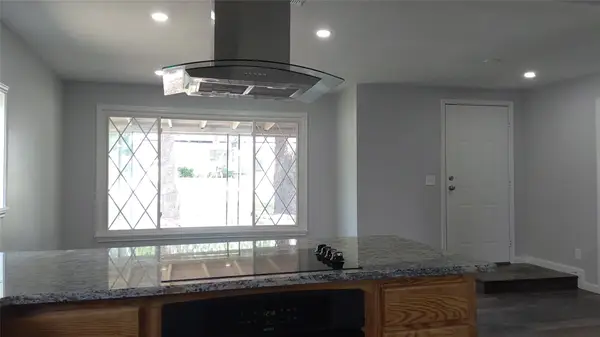 $229,900Active3 beds 2 baths1,203 sq. ft.
5652 Bonnie Drive, Watauga, TX 76148
MLS# 21424127Listed by: MONTOYA HOUSE HUNTER LLC - New
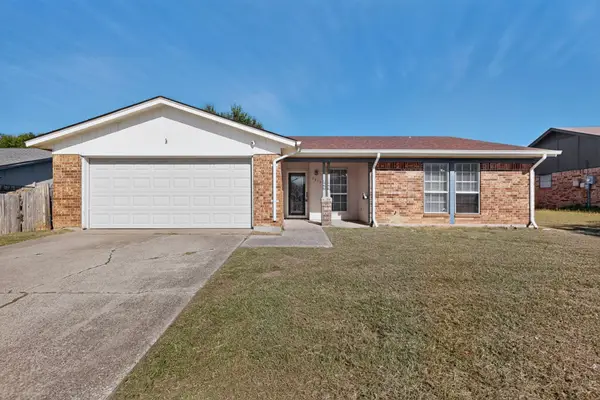 $265,000Active3 beds 2 baths1,309 sq. ft.
6433 N Park Drive, Watauga, TX 76148
MLS# 21422346Listed by: JPAR DALLAS - New
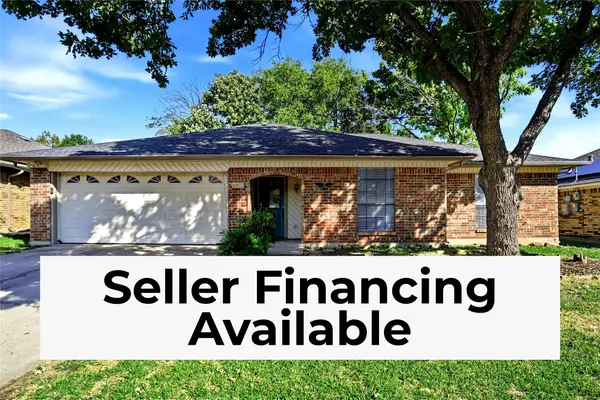 $285,000Active3 beds 2 baths1,463 sq. ft.
6473 High Lawn Terrace, Watauga, TX 76148
MLS# 21422191Listed by: EXP REALTY LLC - New
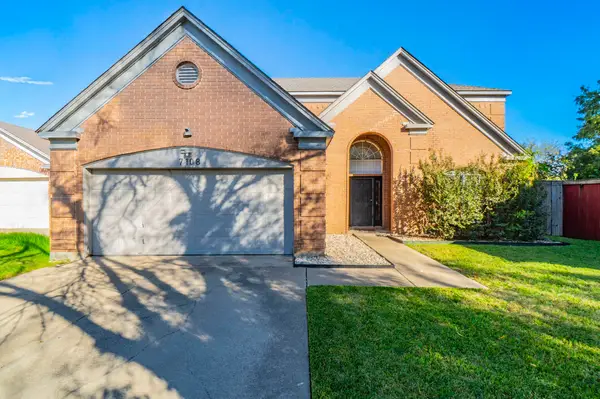 $350,000Active4 beds 3 baths2,559 sq. ft.
7108 Wooddale Drive, Watauga, TX 76148
MLS# 21429409Listed by: CENTURY 21 JUDGE FITE CO. - New
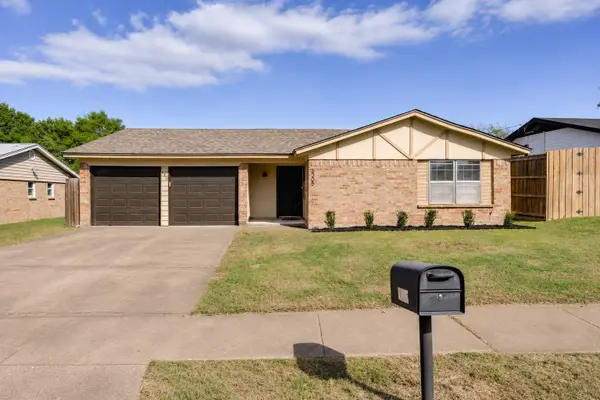 $249,000Active3 beds 2 baths1,312 sq. ft.
6305 Melinda Drive, Watauga, TX 76148
MLS# 21428552Listed by: LEGACY BUYER PARTNERS - New
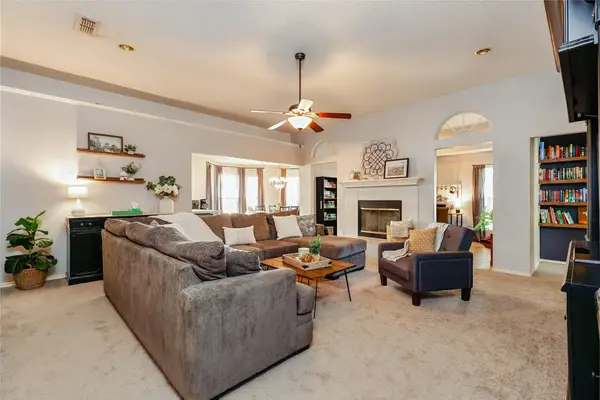 $323,500Active3 beds 2 baths1,872 sq. ft.
6708 Bernadine Drive, Watauga, TX 76148
MLS# 21421981Listed by: CENTURY 21 MIDDLETON - New
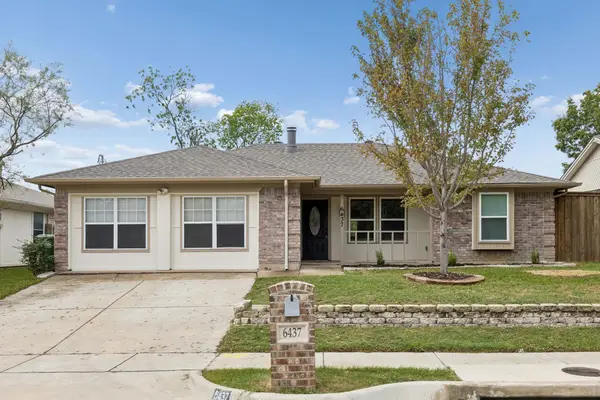 $275,000Active3 beds 2 baths1,728 sq. ft.
6437 Whitley Road, Watauga, TX 76148
MLS# 21427362Listed by: SOUTHERN HILLS REALTY - New
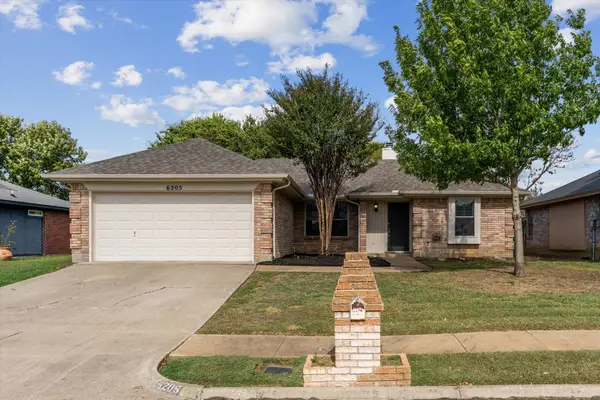 $315,000Active3 beds 2 baths1,346 sq. ft.
6205 Firebird Drive, Watauga, TX 76148
MLS# 21425924Listed by: KELLER WILLIAMS REALTY


Protect your home and budget from life's surprises with an Assurant Home Warranty, backed by a partner that supports you through every step of homeownership. Explore Plans.
© 2026 Better Homes and Gardens Real Estate LLC. An Anywhere Real Estate company. All rights reserved. Better Homes and Gardens® Real Estate is a registered trademark owned by Meredith Operations Corporation, licensed to Better Homes and Gardens Real Estate LLC and used with permission. Better Homes and Gardens Real Estate LLC fully supports the principles of the Fair Housing Act and the Equal Opportunity Act. Listing information is deemed reliable but is not guaranteed accurate.
Each office is independently owned and operated.
Any services or products provided by third parties are not provided by, affiliated with or related to Better Homes and Gardens Real Estate LLC, or its affiliated companies.