
6017 Sundown Drive, Watauga, TX 76148
Local realty services provided by:Better Homes and Gardens Real Estate Senter, REALTORS(R)
Listed by: michelle woodland
Office: mainstay brokerage llc.
MLS#:21369173
Source:GDAR
Price summary
- Price:$245,000
- Price per sq. ft.:$169.43
About this home
Welcome to this inviting Watauga home with a functional layout and plenty of space to accommodate a variety of lifestyles. The living room is ideal for relaxing or entertaining guests, while the dining area can be used for family meals or special occasions. The kitchen provides a practical space for meal preparation, and the bedrooms offer comfortable private retreats. Additional rooms can be used as a home office, study, playroom, hobby room, or guest space depending on your needs. The home’s flexible layout provides opportunities to create dedicated spaces for work, relaxation, hobbies, and everyday living. Conveniently located near local shopping, dining, parks, schools, and major roadways, this home offers an excellent opportunity to make the space your own.
Contact an agent
Home facts
- Year built:1987
- Subdivision & Development:Hilltop Add
- Listing ID #:21369173
- Added:1 day(s) ago
- Updated:August 28, 2026 at 01:46 PM
Rooms and interior
- Bedrooms:3
- Total bathrooms:2
- Full bathrooms:2
- Flooring:Vinyl
- Kitchen Description:Dishwasher, Electric Range
- Living area:1,446 sq. ft.
Heating and cooling
- Cooling:Central Air, Electric
- Heating:Central, Electric
- Central air:Yes
Structure and exterior
- Roof:Composition
- Year built:1987
- Building area:1,446 sq. ft.
- Lot area:0.15 Acres
- Architectural Style:Ranch
- Construction Materials:Brick
- Levels:1 Story
Schools
- High school:Central
- Middle school:Indian Springs
- Elementary school:Whitleyrd
Finances and disclosures
- Price:$245,000
- Price per sq. ft.:$169.43
- Tax amount:$4,923
Features and amenities
- Appliances:Dishwasher, Electric Range
Parking
- Garage:Yes
- Garage spaces:2
 Information provided, in part, by North Texas Real Estate Information Systems, Inc. Last Updated August 28, 2026 Listings with the NTREIS logo are listed by brokerages other than Better Homes and Gardens Real Estate Senter, REALTORS(R).
New listings near 6017 Sundown Drive
- New
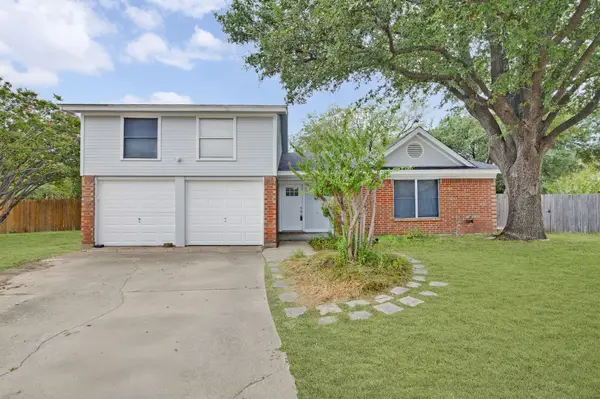 $270,000Active3 beds 2 baths1,534 sq. ft.
6401 Greenfield Court, Watauga, TX 76148
MLS# 21370979Listed by: COLDWELL BANKER REALTY - New
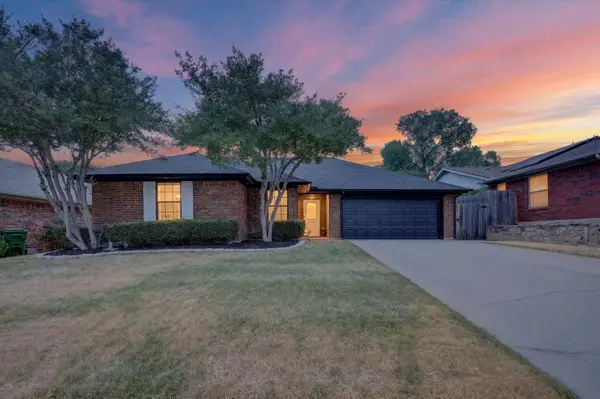 $299,900Active3 beds 2 baths1,461 sq. ft.
8233 Willis Lane, Watauga, TX 76148
MLS# 21370486Listed by: 221 REALTY ADVISORS - New
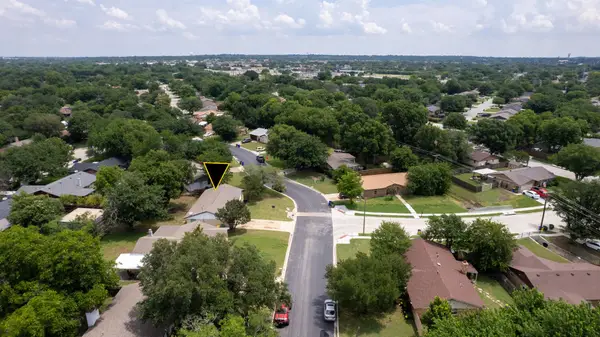 $290,000Active3 beds 2 baths1,276 sq. ft.
6441 Carousel Drive, Watauga, TX 76148
MLS# 21370703Listed by: NORVELL & CO LLC - New
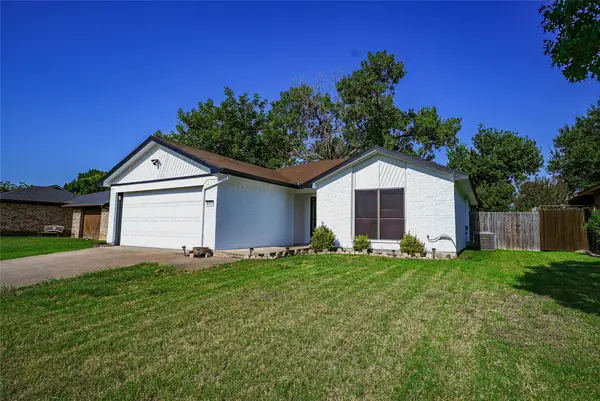 $275,000Active2 beds 2 baths1,041 sq. ft.
8021 Pebblebrook Drive, Watauga, TX 76148
MLS# 21369670Listed by: RENDON REALTY, LLC - New
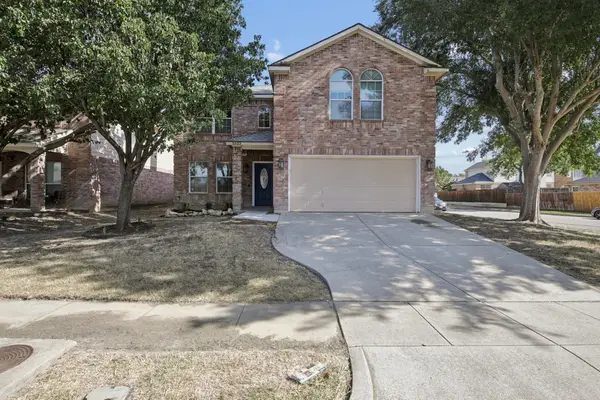 $325,000Active4 beds 3 baths2,236 sq. ft.
5533 Spring Ridge Drive, Watauga, TX 76137
MLS# 21364167Listed by: RJ WILLIAMS & COMPANY RE LLC - New
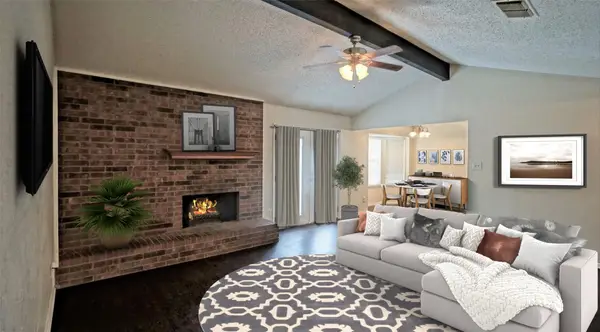 $269,900Active3 beds 2 baths1,269 sq. ft.
6453 Highview Terrace, Watauga, TX 76148
MLS# 21367947Listed by: CLICKPICKANDMOVE, LLC - New
 $290,000Active3 beds 2 baths1,523 sq. ft.
8204 Lara Lane, Watauga, TX 76148
MLS# 21366082Listed by: REAL BROKER, LLC - New
 $279,900Active3 beds 2 baths1,361 sq. ft.
6545 Meadowlark Lane E, Watauga, TX 76148
MLS# 21366353Listed by: AT HOME PROPERTIES, INC. - New
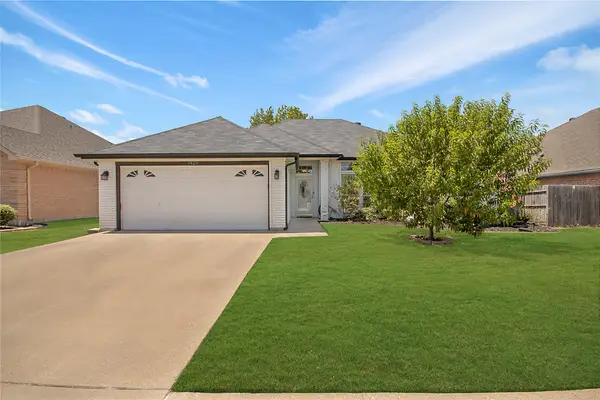 $365,900Active3 beds 2 baths1,671 sq. ft.
7429 Amber Drive, Watauga, TX 76148
MLS# 21365673Listed by: COMPASS RE TEXAS, LLC


Protect your home and budget from life's surprises with an Assurant Home Warranty, backed by a partner that supports you through every step of homeownership. Explore Plans.
© 2026 Better Homes and Gardens Real Estate LLC. An Anywhere Real Estate company. All rights reserved. Better Homes and Gardens® Real Estate is a registered trademark owned by Meredith Operations Corporation, licensed to Better Homes and Gardens Real Estate LLC and used with permission. Better Homes and Gardens Real Estate LLC fully supports the principles of the Fair Housing Act and the Equal Opportunity Act. Listing information is deemed reliable but is not guaranteed accurate.
Each office is independently owned and operated.
Any services or products provided by third parties are not provided by, affiliated with or related to Better Homes and Gardens Real Estate LLC, or its affiliated companies.