
6545 Meadowlark Lane E, Watauga, TX 76148
Local realty services provided by:Better Homes and Gardens Real Estate Lindsey Realty
Listed by: la-nell byerly
Office: at home properties, inc.
MLS#:21366353
Source:GDAR
Price summary
- Price:$279,900
- Price per sq. ft.:$205.66
About this home
$30k below market, no HOA, and great schools?! Yes, this phenomenal deal is located in the coveted Summer Hills Addition of Watauga and Birdville ISD! Attention do it yourselfer's...imagine your dream home and then make it happen in this lovely open floor plan priced $30k below market. Perfect for a 203k streamline mortgage allowing for up to $35k in cosmetic repair money to be rolled into the loan! Recent updates include newly stained lower cabinetry throughout the home, a new AC unit about 8 months old, new exterior wood & paint around back windows, chimney, and where needed around the home, a new back door, newer dishwasher, newer water heater, and foundation repair with a lifetime warranty and passed structural engineers report. Needs flooring, kitchen backsplash, bathroom updates, and general items to taste. Crown molding has been purchased and is in the garage to use at your discretion. Amazing school district and quiet established neighborhood with NO HOA! Kitchen boasts 3cm granite countertops, gas range, undermount sink, real wood cabinetry, and stainless steel appliances! Missing cabinet door has been ordered and will be replaced prior to closing. Spacious primary bedroom is perfect for a peaceful night's rest and primary bath boasts granite countertops, dual sinks, and glass block tub wall. Close to freeways, shopping and entertainment! Don't just settle, let your dream home unfold before your eyes...welcome to your vision! All information contained within the listing deemed reliable but not guaranteed, being sold As Is....
Contact an agent
Home facts
- Year built:1986
- Subdivision & Development:Summer Hills Add
- Listing ID #:21366353
- Added:1 day(s) ago
- Updated:August 23, 2026 at 11:49 AM
Rooms and interior
- Bedrooms:3
- Total bathrooms:2
- Full bathrooms:2
- Flooring:Ceramic Tile, Laminate
- Kitchen Description:Dishwasher, Disposal, Gas Range, Microwave
- Living area:1,361 sq. ft.
Heating and cooling
- Cooling:Ceiling Fans, Central Air, Electric
- Heating:Central, Natural Gas
- Central air:Yes
Structure and exterior
- Roof:Composition
- Year built:1986
- Building area:1,361 sq. ft.
- Lot area:0.22 Acres
- Lot Features:Interior Lot
- Architectural Style:Traditional
- Construction Materials:Brick, Wood Siding
- Foundation Description:Slab
- Levels:1 Story
Schools
- High school:Richland
- Middle school:Northridge
- Elementary school:Northridg
Finances and disclosures
- Price:$279,900
- Price per sq. ft.:$205.66
- Tax amount:$5,440
Features and amenities
- Appliances:Dishwasher, Disposal, Gas Range, Microwave
Parking
- Garage:Yes
- Garage spaces:2
 Information provided, in part, by North Texas Real Estate Information Systems, Inc. Last Updated August 23, 2026 Listings with the NTREIS logo are listed by brokerages other than Better Homes and Gardens Real Estate Lindsey Realty.
New listings near 6545 Meadowlark Lane E
- Open Sun, 12 to 2pmNew
 $290,000Active3 beds 2 baths1,523 sq. ft.
8204 Lara Lane, Watauga, TX 76148
MLS# 21366082Listed by: REAL BROKER, LLC - Open Sun, 2 to 4pmNew
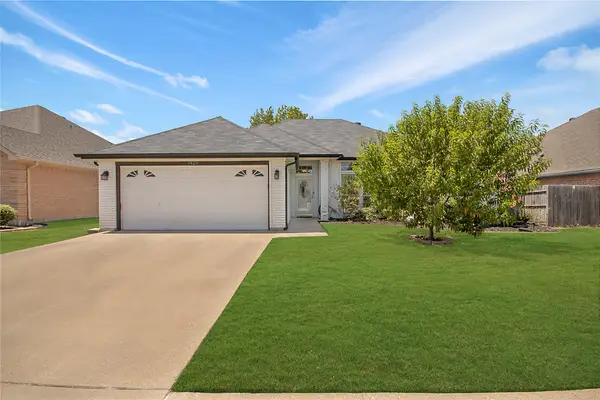 $365,900Active3 beds 2 baths1,671 sq. ft.
7429 Amber Drive, Watauga, TX 76148
MLS# 21365673Listed by: COMPASS RE TEXAS, LLC - Open Mon, 9am to 7pmNew
 $250,000Active3 beds 2 baths1,288 sq. ft.
6601 Oaklawn Drive, Watauga, TX 76148
MLS# 21362003Listed by: OPENDOOR BROKERAGE, LLC - New
 $399,000Active3 beds 3 baths2,017 sq. ft.
5948 Hillview Drive, Watauga, TX 76148
MLS# 21361291Listed by: COLDWELL BANKER REALTY - New
 $320,000Active3 beds 2 baths1,502 sq. ft.
6017 Hilltop Drive, Watauga, TX 76148
MLS# 21361537Listed by: EXP REALTY LLC - New
 $272,000Active3 beds 2 baths1,288 sq. ft.
8220 Willis Lane, Watauga, TX 76148
MLS# 21359521Listed by: ANITA BARHAM REALTY - New
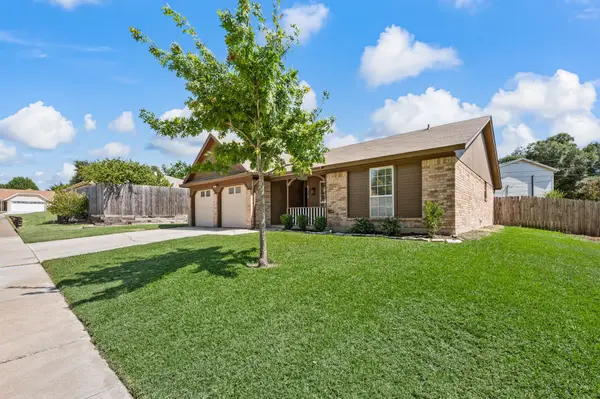 $270,000Active3 beds 2 baths1,269 sq. ft.
6312 Beetle Drive, Watauga, TX 76148
MLS# 21349094Listed by: KELLER WILLIAMS REALTY - New
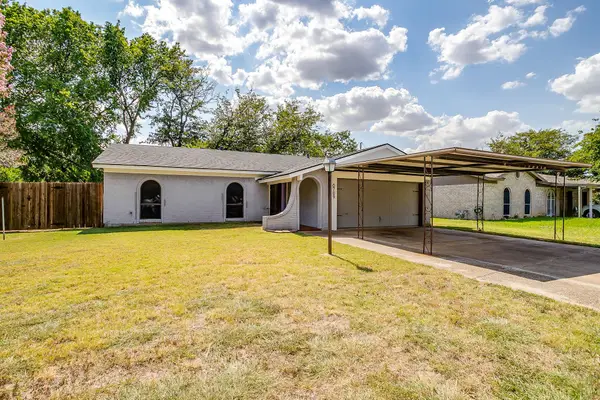 $330,000Active4 beds 2 baths1,791 sq. ft.
6709 Summit Ridge Drive, Watauga, TX 76148
MLS# 21357219Listed by: LEAGUE REAL ESTATE - Open Sun, 2 to 4pmNew
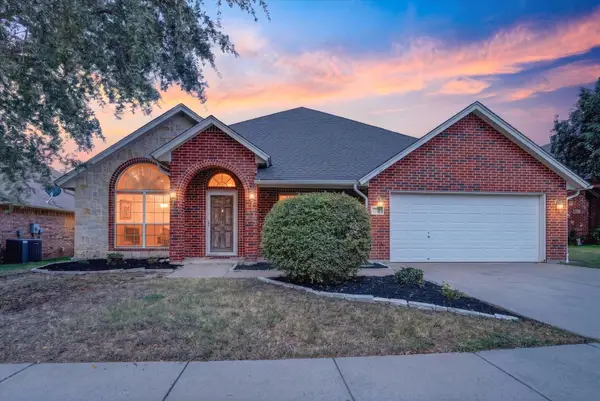 $455,000Active3 beds 2 baths2,510 sq. ft.
6829 Cheatham Drive, Watauga, TX 76148
MLS# 21357931Listed by: THE MICHAEL GROUP REAL ESTATE


Protect your home and budget from life's surprises with an Assurant Home Warranty, backed by a partner that supports you through every step of homeownership. Explore Plans.
© 2026 Better Homes and Gardens Real Estate LLC. An Anywhere Real Estate company. All rights reserved. Better Homes and Gardens® Real Estate is a registered trademark owned by Meredith Operations Corporation, licensed to Better Homes and Gardens Real Estate LLC and used with permission. Better Homes and Gardens Real Estate LLC fully supports the principles of the Fair Housing Act and the Equal Opportunity Act. Listing information is deemed reliable but is not guaranteed accurate.
Each office is independently owned and operated.
Any services or products provided by third parties are not provided by, affiliated with or related to Better Homes and Gardens Real Estate LLC, or its affiliated companies.