
6601 Oaklawn Drive, Watauga, TX 76148
Local realty services provided by:Better Homes and Gardens Real Estate Senter, REALTORS(R)
Upcoming open houses
- Tue, Aug 2509:00 am - 07:00 pm
- Wed, Aug 2609:00 am - 07:00 pm
- Thu, Aug 2709:00 am - 07:00 pm
Listed by: amber broadway, kesha heggar
Office: opendoor brokerage, llc.
MLS#:21362003
Source:GDAR
Price summary
- Price:$250,000
- Price per sq. ft.:$194.1
About this home
Don't miss 6601 Oaklawn Dr, showcasing recent upgrades that include fresh interior paint and a partial flooring replacement, contributing to a refreshed living environment. The property further benefits from fresh exterior paint, providing a renewed visual appeal and a well-maintained condition throughout its entirety. Move right in and enjoy these thoughtful enhancements. This home has been virtually staged to illustrate its potential. Home comes with a 100-Day Home Warranty
Contact an agent
Home facts
- Year built:1973
- Subdivision & Development:Watauga Heights East
- Listing ID #:21362003
- Added:6 day(s) ago
- Updated:August 24, 2026 at 12:53 AM
Rooms and interior
- Bedrooms:3
- Total bathrooms:2
- Full bathrooms:2
- Flooring:Laminate
- Living area:1,288 sq. ft.
Heating and cooling
- Cooling:Ceiling Fans
- Heating:Central
Structure and exterior
- Year built:1973
- Building area:1,288 sq. ft.
- Lot area:0.2 Acres
- Foundation Description:Slab
- Levels:1 Story
Schools
- High school:Richland
- Middle school:Watauga
- Elementary school:Watauga
Finances and disclosures
- Price:$250,000
- Price per sq. ft.:$194.1
- Tax amount:$4,768
Parking
- Garage:Yes
- Garage spaces:2
 Information provided, in part, by North Texas Real Estate Information Systems, Inc. Last Updated August 24, 2026 Listings with the NTREIS logo are listed by brokerages other than Better Homes and Gardens Real Estate Senter, REALTORS(R).
New listings near 6601 Oaklawn Drive
- New
 $290,000Active3 beds 2 baths1,523 sq. ft.
8204 Lara Lane, Watauga, TX 76148
MLS# 21366082Listed by: REAL BROKER, LLC - New
 $279,900Active3 beds 2 baths1,361 sq. ft.
6545 Meadowlark Lane E, Watauga, TX 76148
MLS# 21366353Listed by: AT HOME PROPERTIES, INC. - New
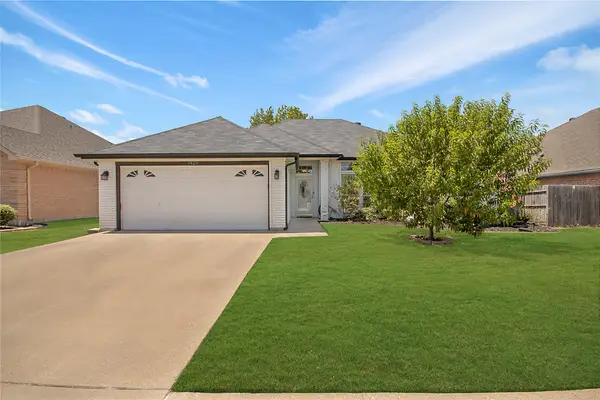 $365,900Active3 beds 2 baths1,671 sq. ft.
7429 Amber Drive, Watauga, TX 76148
MLS# 21365673Listed by: COMPASS RE TEXAS, LLC - New
 $399,000Active3 beds 3 baths2,017 sq. ft.
5948 Hillview Drive, Watauga, TX 76148
MLS# 21361291Listed by: COLDWELL BANKER REALTY - New
 $320,000Active3 beds 2 baths1,502 sq. ft.
6017 Hilltop Drive, Watauga, TX 76148
MLS# 21361537Listed by: EXP REALTY LLC - New
 $272,000Active3 beds 2 baths1,288 sq. ft.
8220 Willis Lane, Watauga, TX 76148
MLS# 21359521Listed by: ANITA BARHAM REALTY - New
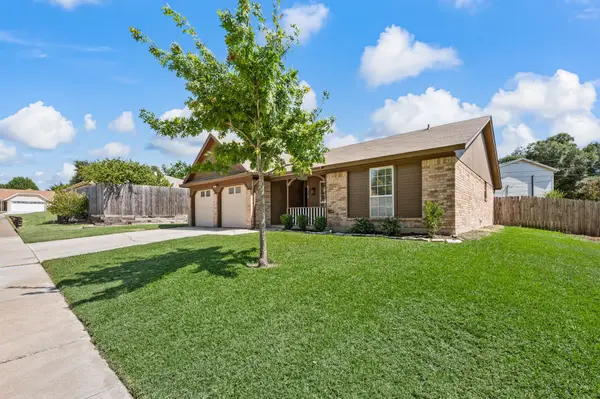 $270,000Active3 beds 2 baths1,269 sq. ft.
6312 Beetle Drive, Watauga, TX 76148
MLS# 21349094Listed by: KELLER WILLIAMS REALTY - New
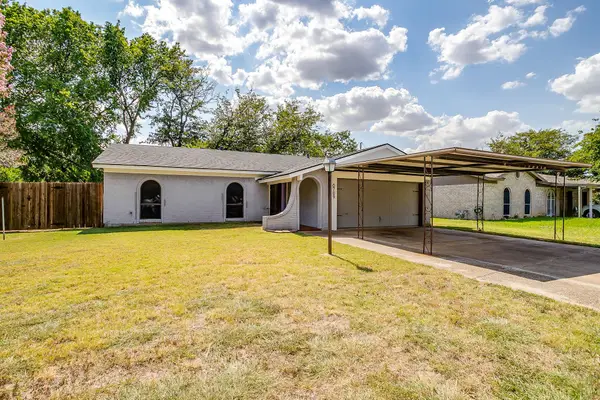 $330,000Active4 beds 2 baths1,791 sq. ft.
6709 Summit Ridge Drive, Watauga, TX 76148
MLS# 21357219Listed by: LEAGUE REAL ESTATE - New
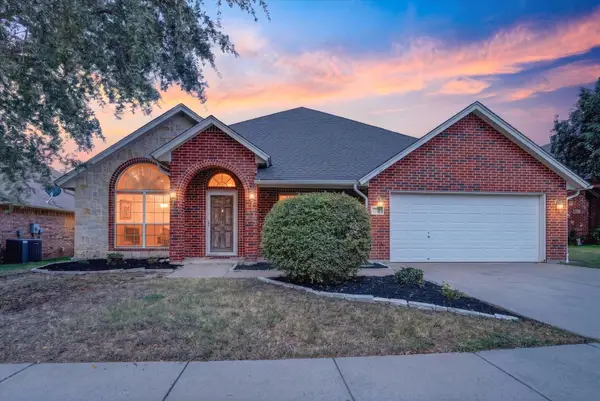 $455,000Active3 beds 2 baths2,510 sq. ft.
6829 Cheatham Drive, Watauga, TX 76148
MLS# 21357931Listed by: THE MICHAEL GROUP REAL ESTATE


Protect your home and budget from life's surprises with an Assurant Home Warranty, backed by a partner that supports you through every step of homeownership. Explore Plans.
© 2026 Better Homes and Gardens Real Estate LLC. An Anywhere Real Estate company. All rights reserved. Better Homes and Gardens® Real Estate is a registered trademark owned by Meredith Operations Corporation, licensed to Better Homes and Gardens Real Estate LLC and used with permission. Better Homes and Gardens Real Estate LLC fully supports the principles of the Fair Housing Act and the Equal Opportunity Act. Listing information is deemed reliable but is not guaranteed accurate.
Each office is independently owned and operated.
Any services or products provided by third parties are not provided by, affiliated with or related to Better Homes and Gardens Real Estate LLC, or its affiliated companies.