
7624 Maplehill Road, Watauga, TX 76148
Local realty services provided by:Better Homes and Gardens Real Estate Senter, REALTORS(R)
7624 Maplehill Road,Watauga, TX 76148
$269,995
- 3 Beds
- 2 Baths
- 1,127 sq. ft.
- Single family
- Active
Listed by: james baker jr, kevin salazar
Office: mtx realty, llc.
MLS#:21386566
Source:GDAR
Price summary
- Price:$269,995
- Price per sq. ft.:$239.57
About this home
Move-in ready single-story in the heart of Watauga, priced to sell at $269,995. This 3-bedroom, 2-bath home offers 1,127 square feet of refreshed living space with updated flooring throughout and a bright kitchen featuring updated stainless steel appliances — refrigerator included. The primary bedroom has an en-suite bath with a walk-in shower. The big-ticket items are already done: roof replaced in 2019, all windows replaced approximately five years ago, and a transferable foundation warranty. Out back you'll find a large backyard, a covered patio with a ceiling fan, and a storage shed, with a 2-car garage up front. Just off Denton Highway with quick access to NE Loop 820 and SH-121 — Watauga Towne Center shopping, Watauga Park, and the Cross Timbers Trail are all nearby, plus an easy commute toward Fort Worth, the Mid-Cities, and DFW Airport. Schedule your private showing today. Zoned to Keller ISD — Whitley Road Elem - Parkwood Hill Int - Hillwood MS - Fossil Ridge HS.
Contact an agent
Home facts
- Year built:1985
- Subdivision & Development:Echo Hills Add
- Listing ID #:21386566
- Added:1 day(s) ago
- Updated:September 15, 2026 at 04:48 AM
Rooms and interior
- Bedrooms:3
- Total bathrooms:2
- Full bathrooms:2
- Flooring:Carpet, Ceramic Tile, Luxury Vinyl Plank
- Kitchen Description:Dishwasher, Disposal, Electric Range, Microwave, Refrigerator
- Living area:1,127 sq. ft.
Heating and cooling
- Cooling:Ceiling Fans, Central Air
- Heating:Central, Fireplaces
- Central air:Yes
Structure and exterior
- Roof:Composition
- Year built:1985
- Building area:1,127 sq. ft.
- Lot area:0.17 Acres
- Lot Features:Interior Lot, Sprinkler System, Subdivision
- Architectural Style:Ranch, Traditional
- Construction Materials:Brick, Concrete
- Foundation Description:Slab
- Levels:1 Story
Schools
- High school:Keller
- Middle school:Hillwood
- Elementary school:Whitleyrd
Finances and disclosures
- Price:$269,995
- Price per sq. ft.:$239.57
- Tax amount:$4,996
Features and amenities
- Appliances:Dishwasher, Disposal, Electric Range, Microwave, Refrigerator
- Amenities:Carbon Monoxide Detectors, Security Lights, Smoke Detectors, Window Coverings
Parking
- Garage:Yes
- Garage spaces:2
 Information provided, in part, by North Texas Real Estate Information Systems, Inc. Last Updated September 15, 2026 Listings with the NTREIS logo are listed by brokerages other than Better Homes and Gardens Real Estate Senter, REALTORS(R).
New listings near 7624 Maplehill Road
- New
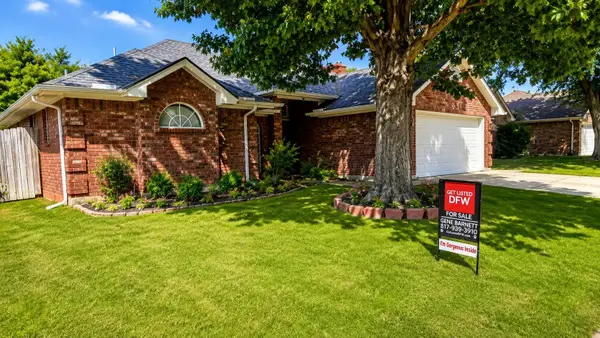 $324,900Active3 beds 2 baths1,596 sq. ft.
7305 Amber Drive, Watauga, TX 76148
MLS# 21386419Listed by: GET LISTED DFW - New
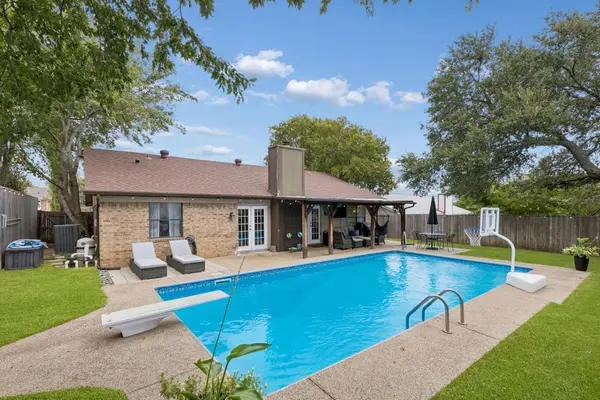 $330,000Active3 beds 2 baths1,509 sq. ft.
6512 Highview Terrace, Watauga, TX 76148
MLS# 21382169Listed by: COMPASS RE TEXAS, LLC - New
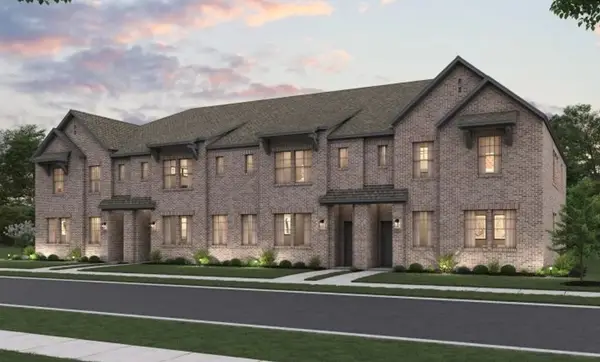 $413,990Active3 beds 3 baths2,050 sq. ft.
5733 Lakeview Drive, Watauga, TX 76148
MLS# 21385814Listed by: HOMESUSA.COM - New
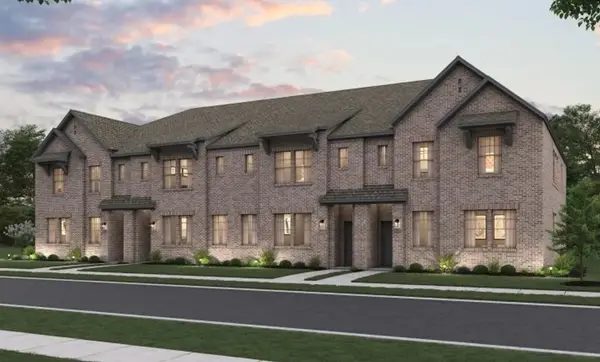 $384,490Active3 beds 3 baths1,876 sq. ft.
5725 Lakeview Drive, Watauga, TX 76148
MLS# 21385815Listed by: HOMESUSA.COM - New
 $350,000Active3 beds 2 baths1,715 sq. ft.
7016 Fall Creek Court, Watauga, TX 76148
MLS# 21385956Listed by: THE HARVEST HOUSE REALTY GROUP - New
 $328,500Active3 beds 2 baths1,753 sq. ft.
6549 Blue Grass Drive, Watauga, TX 76148
MLS# 21381112Listed by: GALLER INVESTMENTS, LLC. - New
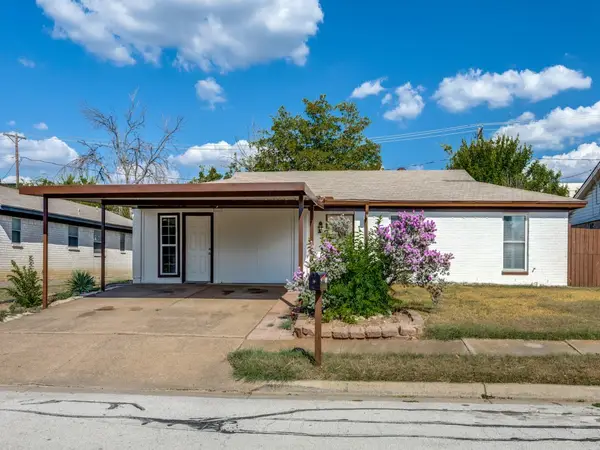 $325,000Active4 beds 3 baths1,586 sq. ft.
6924 Richardson Drive, Watauga, TX 76148
MLS# 21382055Listed by: ENCORE FINE PROPERTIES - New
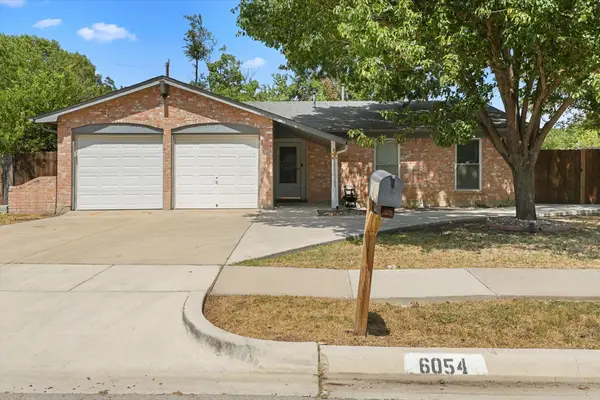 $290,000Active3 beds 2 baths1,173 sq. ft.
6054 Dunson Drive, Watauga, TX 76148
MLS# 21381351Listed by: REALTY OF AMERICA, LLC - New
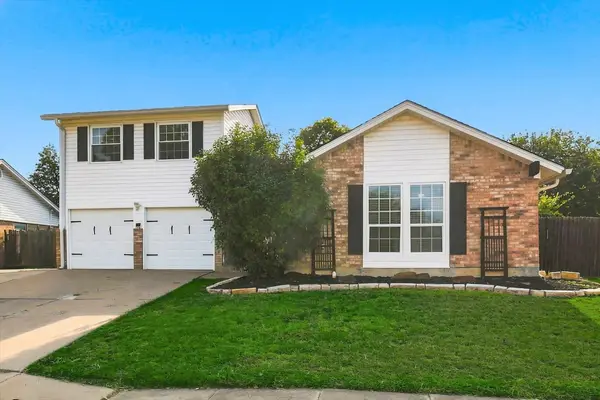 $265,000Active3 beds 2 baths1,578 sq. ft.
6008 Martha Drive, Watauga, TX 76148
MLS# 21380633Listed by: DFW 1% LISTINGS


Protect your home and budget from life's surprises with an Assurant Home Warranty, backed by a partner that supports you through every step of homeownership. Explore Plans.
© 2026 Better Homes and Gardens Real Estate LLC. An Anywhere Real Estate company. All rights reserved. Better Homes and Gardens® Real Estate is a registered trademark owned by Meredith Operations Corporation, licensed to Better Homes and Gardens Real Estate LLC and used with permission. Better Homes and Gardens Real Estate LLC fully supports the principles of the Fair Housing Act and the Equal Opportunity Act. Listing information is deemed reliable but is not guaranteed accurate.
Each office is independently owned and operated.
Any services or products provided by third parties are not provided by, affiliated with or related to Better Homes and Gardens Real Estate LLC, or its affiliated companies.