
1012 Redoak Drive, West Tawakoni, TX 75474
Local realty services provided by:Better Homes and Gardens Real Estate Winans
Listed by: shannon moore, jody crocker
Office: 1st choice realty
MLS#:21329520
Source:GDAR
Price summary
- Price:$139,000
- Price per sq. ft.:$130.64
About this home
This is a nicely update home that was completely remodeled about 5 years ago. Cute curb appeal with large windows in front that allows all the natural sunlight to brighten up this cozy home. It sits on a large fenced double lot with access from the street behind, as well. Nice open floor plan with a large kitchen opening to the main living area with a convenient breakfast counter. It has a large primary bedroom with a spacious primary bathroom offering a luxury stainless shower panel and jet rain shower head. Upgrades include; HVAC system, roof, electrical panel with meter, windows, sub floor, sheet rock, kitchen cabinets, bathrooms, plumbing, flooring, lighting and more! 30 Amp RV hook ups. Nice vanity in guest bath spacious laundry area and appliance stay! There is a newer storage shed, framed greenhouse and a small building that had electrical and plumbing ran to it with an idea of finishing it out as a secondary living space, but was never completed by previous owner. Its worth a 2 minute drive just down at the end of Rabbit Cove road to check out the wonderful marina with a little store, park and boat slips. This would make for a great getaway or first time buyer. There are a lot of new builds going up in the neighborhood adding freshness and value to this lake community. There won't be much to do with this one except make it your own and move right in!...
Contact an agent
Home facts
- Year built:1997
- Subdivision & Development:Crest Park Add # 2
- Listing ID #:21329520
- Added:73 day(s) ago
- Updated:September 25, 2026 at 08:18 AM
Rooms and interior
- Bedrooms:3
- Total bathrooms:2
- Full bathrooms:2
- Kitchen Description:Electric Range
- Living area:1,064 sq. ft.
Structure and exterior
- Year built:1997
- Building area:1,064 sq. ft.
- Lot area:0.4 Acres
- Levels:1 Story
Schools
- High school:Ford
- Middle school:Thompson
- Elementary school:Cannon
Finances and disclosures
- Price:$139,000
- Price per sq. ft.:$130.64
- Tax amount:$176
Features and amenities
- Appliances:Electric Range
 Information provided, in part, by North Texas Real Estate Information Systems, Inc. Last Updated September 25, 2026 Listings with the NTREIS logo are listed by brokerages other than Better Homes and Gardens Real Estate Winans.
New listings near 1012 Redoak Drive
- New
 $275,000Active3 beds 2 baths1,342 sq. ft.
705 Lakeland Drive, West Tawakoni, TX 75474
MLS# 21395599Listed by: THE MICHAEL GROUP REAL ESTATE - New
 $285,000Active3 beds 2 baths1,652 sq. ft.
701 Lakeland Drive, West Tawakoni, TX 75474
MLS# 21394029Listed by: THE MICHAEL GROUP REAL ESTATE - New
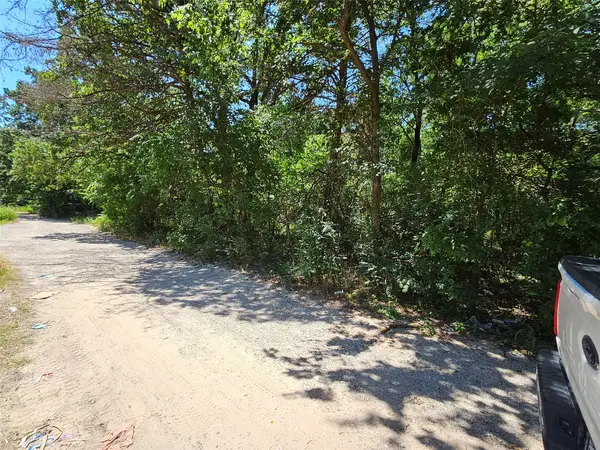 $15,800Active0.11 Acres
Lot 2 Bird Hill Drive, Quinlan, TX 75474
MLS# 21388378Listed by: VICKIES REAL ESTATE GROUP, INC - New
 $15,800Active0.11 Acres
Lot 1 Bird Hill Drive, Quinlan, TX 75474
MLS# 21388392Listed by: VICKIES REAL ESTATE GROUP, INC 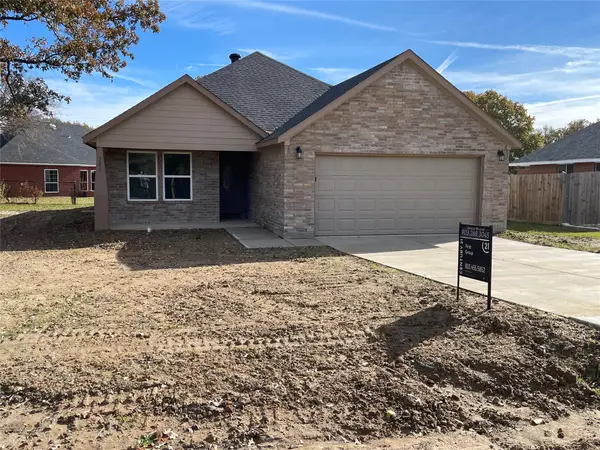 $249,900Active4 beds 3 baths1,577 sq. ft.
721 Hillburn, West Tawakoni, TX 75474
MLS# 21372107Listed by: CENTURY 21 FIRST GROUP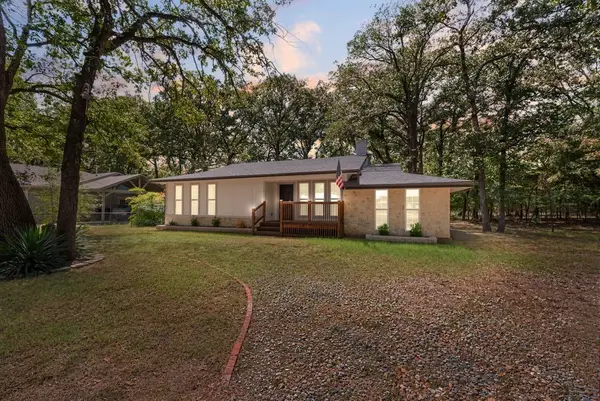 $249,900Pending4 beds 2 baths1,786 sq. ft.
1345 Tawakoni Drive, West Tawakoni, TX 75474
MLS# 21374570Listed by: CATTELL REAL ESTATE GROUP $755,000Active3 beds 2 baths2,461 sq. ft.
257 Caro Drive, West Tawakoni, TX 75474
MLS# 21331033Listed by: CENTURY 21 JUDGE FITE CO. $159,900Active3 beds 2 baths2,121 sq. ft.
201 West Lane, West Tawakoni, TX 75474
MLS# 21377154Listed by: PINNACLE REALTY ADVISORS $329,990Pending3 beds 2 baths1,607 sq. ft.
1404 Grove Drive, West Tawakoni, TX 75474
MLS# 21375697Listed by: MONUMENT REALTY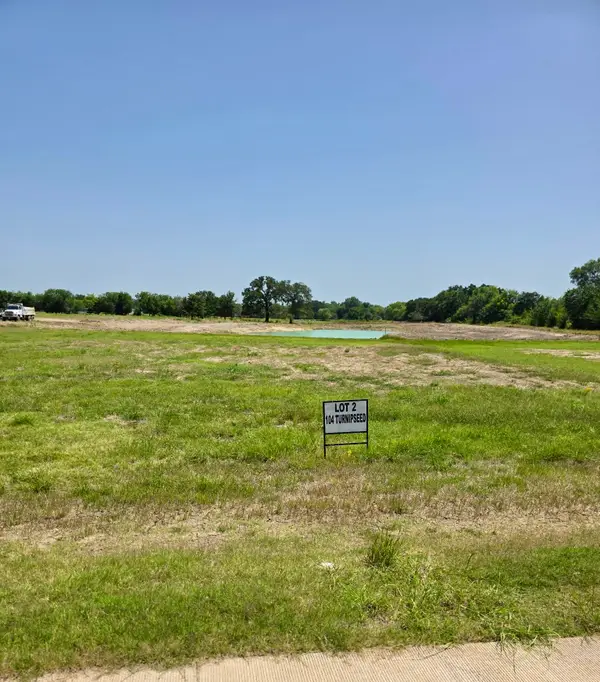 $108,000Active0.47 Acres
104 Turnipseed Lane, West Tawakoni, TX 75474
MLS# 21371364Listed by: CENTURY 21 JUDGE FITE CO.


Protect your home and budget from life's surprises with an Assurant Home Warranty, backed by a partner that supports you through every step of homeownership. Explore Plans.
© 2026 Better Homes and Gardens Real Estate LLC. An Anywhere Real Estate company. All rights reserved. Better Homes and Gardens® Real Estate is a registered trademark owned by Meredith Operations Corporation, licensed to Better Homes and Gardens Real Estate LLC and used with permission. Better Homes and Gardens Real Estate LLC fully supports the principles of the Fair Housing Act and the Equal Opportunity Act. Listing information is deemed reliable but is not guaranteed accurate.
Each office is independently owned and operated.
Any services or products provided by third parties are not provided by, affiliated with or related to Better Homes and Gardens Real Estate LLC, or its affiliated companies.