
1140 Sierra Drive, Woodway, TX 76712
Local realty services provided by:Better Homes and Gardens Real Estate Rhodes Realty
Listed by: edwin diaz, milka corpus
Office: coldwell banker apex, realtors
MLS#:21405757
Source:GDAR
Price summary
- Price:$439,000
- Price per sq. ft.:$134.37
About this home
A home with character, presence, and room to live exceptionally well. Nestled in an established Woodway neighborhood, this 3,267-square-foot split-level residence sits on a half-acre corner lot surrounded by mature trees. With 3 bedrooms, 2.5 bathrooms, a dedicated office, and a spacious game room that could serve as a fourth bedroom, there's no shortage of ways to make this home your own. Formal living and dining rooms provide space for entertaining, while the kitchen connects to a separate breakfast area for more casual gatherings. The spacious den makes its own statement with exposed wood beams, a wood-burning fireplace, a bar area, and custom built-in bookshelves worthy of your personal library. The kitchen retains its original finishes, adding a touch of nostalgia. Upstairs, the primary suite opens to a private balcony overlooking the treetops, with distant glimpses of Lake Waco. Outside, the naturally sloping landscape adds another dimension to this beautiful, tree-lined setting. Some homes simply have a story worth continuing....
Contact an agent
Home facts
- Year built:1970
- Subdivision & Development:Woodland West
- Listing ID #:21405757
- Added:1 day(s) ago
- Updated:October 10, 2026 at 12:50 PM
Rooms and interior
- Bedrooms:3
- Total bathrooms:3
- Full bathrooms:2
- Half bathrooms:1
- Flooring:Carpet, Laminate
- Kitchen Description:Dishwasher
- Living area:3,267 sq. ft.
Heating and cooling
- Cooling:Ceiling Fans, Central Air, Electric
- Heating:Central, Electric, Natural Gas
- Central air:Yes
Structure and exterior
- Roof:Composition
- Year built:1970
- Building area:3,267 sq. ft.
- Lot area:0.56 Acres
- Lot Features:Corner Lot
- Construction Materials:Brick
- Foundation Description:Slab
Schools
- High school:Waco
- Middle school:Tennyson
- Elementary school:Parkdale
Finances and disclosures
- Price:$439,000
- Price per sq. ft.:$134.37
- Tax amount:$6,575
Features and amenities
- Appliances:Dishwasher, Gas Water Heater
 Information provided, in part, by North Texas Real Estate Information Systems, Inc. Last Updated October 10, 2026 Listings with the NTREIS logo are listed by brokerages other than Better Homes and Gardens Real Estate Rhodes Realty.
New listings near 1140 Sierra Drive
- New
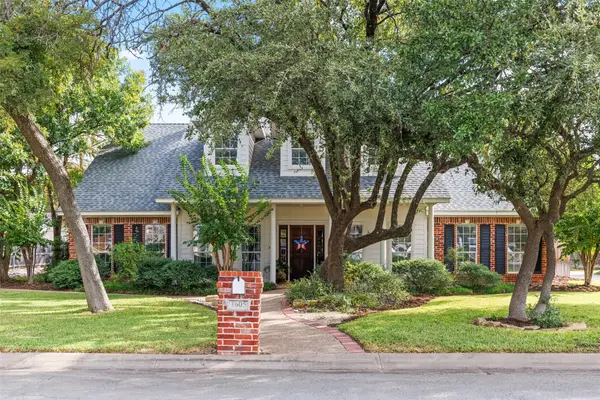 $543,000Active4 beds 3 baths3,100 sq. ft.
1605 Oak Hollow Drive, Woodway, TX 76712
MLS# 21406871Listed by: BENTWOOD REALTY - New
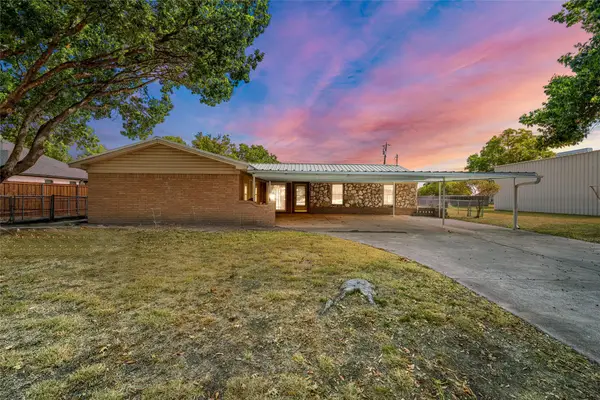 $350,000Active3 beds 2 baths1,518 sq. ft.
131 Ronwood, Woodway, TX 76712
MLS# 21402061Listed by: THE AGENCY WACO - Open Sat, 2 to 4pmNew
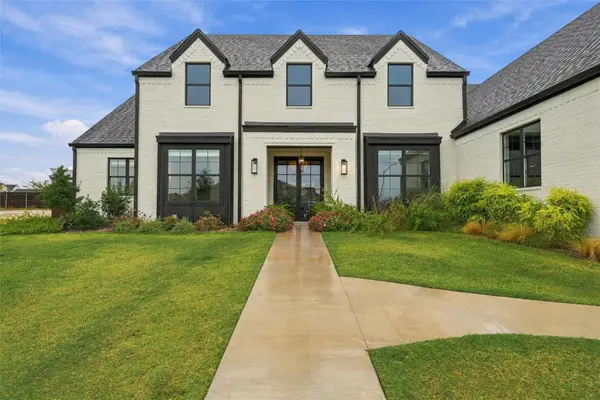 $925,000Active4 beds 5 baths3,636 sq. ft.
11012 Kings Canyon, Woodway, TX 76712
MLS# 21394817Listed by: MAGNOLIA REALTY - New
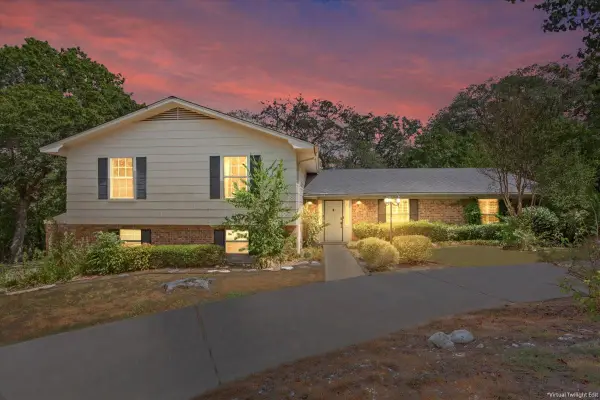 $465,000Active4 beds 3 baths3,178 sq. ft.
435 Elmwood Road, Woodway, TX 76712
MLS# 21399468Listed by: LOGAN CAPITAL REAL ESTATE, PLLC - New
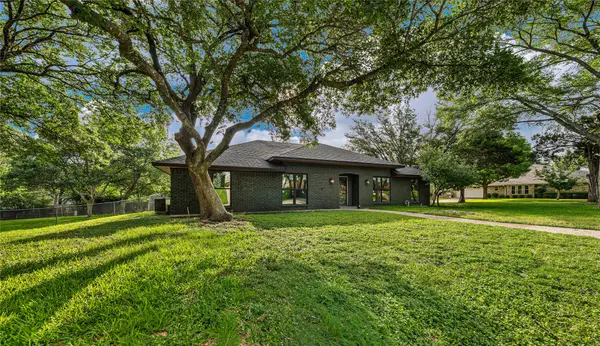 $500,000Active3 beds 3 baths2,296 sq. ft.
9917 Sandalwood Drive, Woodway, TX 76712
MLS# 21388058Listed by: THE MCLEOD COMPANY - New
 $770,000Active4 beds 3 baths3,081 sq. ft.
11003 Denali Drive, Woodway, TX 76712
MLS# 21400442Listed by: BENTWOOD REALTY 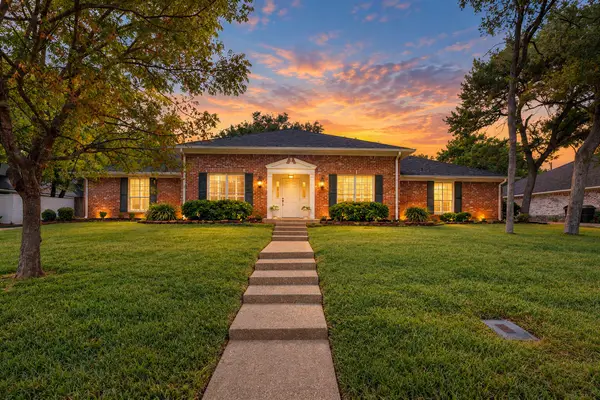 $440,000Pending4 beds 3 baths2,631 sq. ft.
202 Trailview Drive, Woodway, TX 76712
MLS# 21400676Listed by: CAMILLE JOHNSON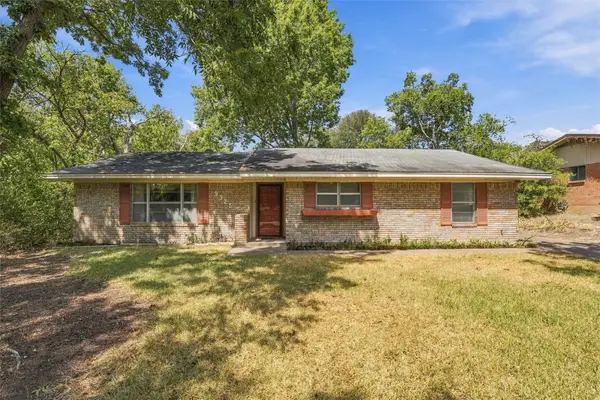 $234,500Pending3 beds 2 baths2,221 sq. ft.
9325 Bryce Drive, Woodway, TX 76712
MLS# 21397496Listed by: CAMILLE JOHNSON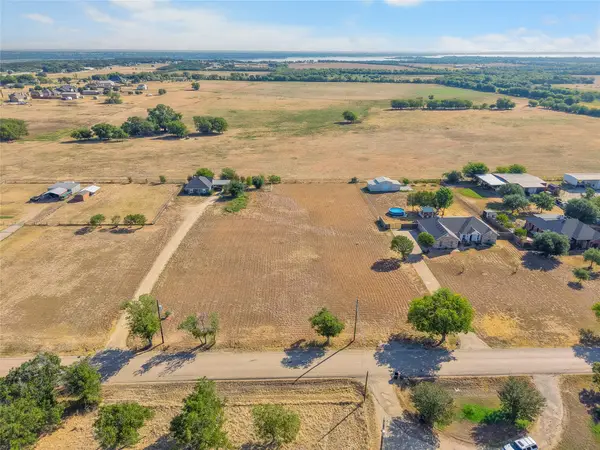 $125,000Active1 Acres
552 Dosher Lane, Woodway, TX 76712
MLS# 21397109Listed by: HOMESTEAD & RANCH REAL ESTATE


Protect your home and budget from life's surprises with an Assurant Home Warranty, backed by a partner that supports you through every step of homeownership. Explore Plans.
© 2026 Better Homes and Gardens Real Estate LLC. An Anywhere Real Estate company. All rights reserved. Better Homes and Gardens® Real Estate is a registered trademark owned by Meredith Operations Corporation, licensed to Better Homes and Gardens Real Estate LLC and used with permission. Better Homes and Gardens Real Estate LLC fully supports the principles of the Fair Housing Act and the Equal Opportunity Act. Listing information is deemed reliable but is not guaranteed accurate.
Each office is independently owned and operated.
Any services or products provided by third parties are not provided by, affiliated with or related to Better Homes and Gardens Real Estate LLC, or its affiliated companies.