
1111 Lakewood Drive, Wylie, TX 75098
Local realty services provided by:Better Homes and Gardens Real Estate Senter, REALTORS(R)
Upcoming open houses
- Sun, Oct 2512:00 pm - 02:00 pm
Listed by: brittany clifford
Office: coldwell banker apex, realtors
MLS#:21409219
Source:GDAR
Price summary
- Price:$425,000
- Price per sq. ft.:$211.97
About this home
Welcome to the Twin Lakes neighborhood of Wylie! Situated on an oversized quarter-acre corner lot, this home offers a wonderful combination of indoor comfort and outdoor living. The eat-in kitchen opens to the living room, creating a functional layout for everyday living and entertaining, while the family room features a cozy brick fireplace. All bedrooms are conveniently located upstairs. Step outside to enjoy the pool and spacious covered patio, perfect for relaxing or hosting gatherings. A storage shed provides additional space for outdoor equipment and storage. Recent updates include fresh paint in most of the home and both AC units replaced in 2022. The roof, gutters, and screens will be replaced soon. Enjoy the added benefit of no HOA and the convenience of being within walking distance to Twin Lakes Park. Don't miss the opportunity to make this inviting home your own!
Contact an agent
Home facts
- Year built:2005
- Subdivision & Development:Twin Lakes
- Listing ID #:21409219
- Added:6 day(s) ago
- Updated:October 21, 2026 at 12:05 PM
Rooms and interior
- Bedrooms:4
- Total bathrooms:3
- Full bathrooms:2
- Half bathrooms:1
- Flooring:Carpet, Luxury Vinyl Plank
- Kitchen Description:Dishwasher, Disposal, Electric Range, Microwave
- Living area:2,005 sq. ft.
Heating and cooling
- Cooling:Central Air, Electric
- Heating:Central, Electric
- Central air:Yes
Structure and exterior
- Roof:Composition
- Year built:2005
- Building area:2,005 sq. ft.
- Lot area:0.26 Acres
- Lot Features:Corner Lot, Few Trees, Interior Lot, Landscaped, Subdivision
- Architectural Style:Traditional
- Construction Materials:Brick
- Foundation Description:Slab
- Levels:2 Story
Schools
- High school:Wylie East
- Middle school:Harrison,Burnett
- Elementary school:Wally Watkins
Finances and disclosures
- Price:$425,000
- Price per sq. ft.:$211.97
Features and amenities
- Appliances:Dishwasher, Disposal, Electric Range, Electric Water Heater, Microwave
- Amenities:Window Coverings
Parking
- Garage:Yes
- Garage spaces:2
 Information provided, in part, by North Texas Real Estate Information Systems, Inc. Last Updated October 21, 2026 Listings with the NTREIS logo are listed by brokerages other than Better Homes and Gardens Real Estate Senter, REALTORS(R).
New listings near 1111 Lakewood Drive
- New
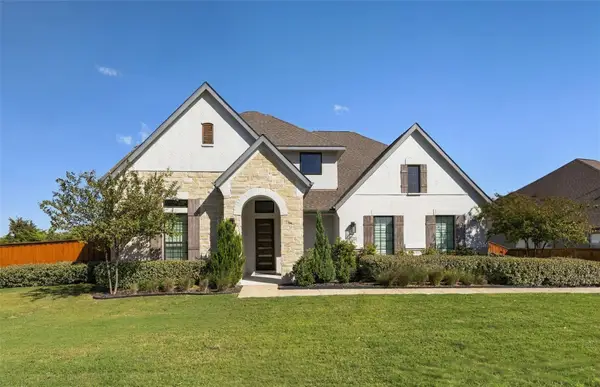 $874,900Active5 beds 3 baths3,979 sq. ft.
1445 Huffines Boulevard, Wylie, TX 75098
MLS# 21416200Listed by: VIP REALTY - New
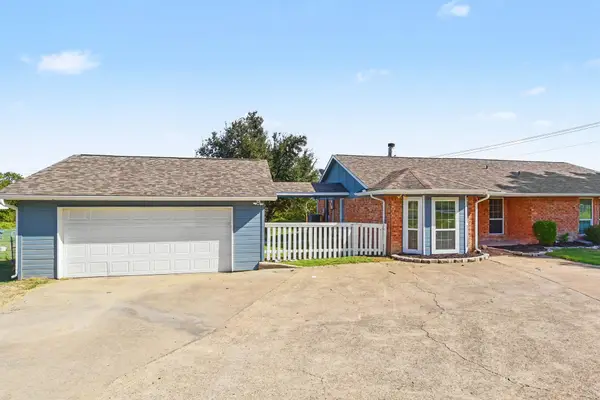 $365,000Active4 beds 2 baths1,853 sq. ft.
2206 Beaver Creek Road, Wylie, TX 75098
MLS# 21416341Listed by: MARK SPAIN REAL ESTATE - New
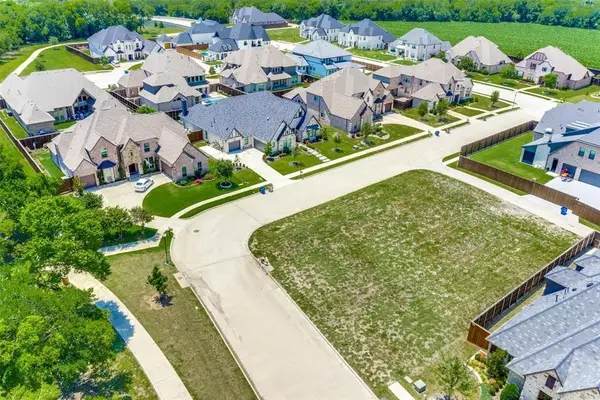 $345,000Active0.31 Acres
2601 Irene Drive, Wylie, TX 75098
MLS# 21417102Listed by: BEYCOME BROKERAGE REALTY LLC - New
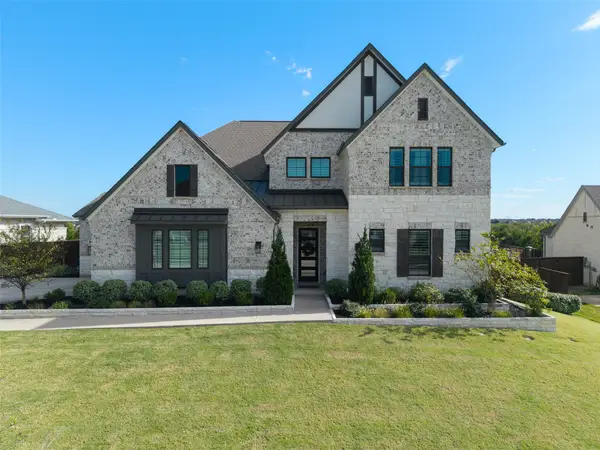 $799,000Active5 beds 5 baths4,229 sq. ft.
1419 Meziere Sky Drive, Wylie, TX 75098
MLS# 21415482Listed by: KELLER WILLIAMS REALTY DPR - New
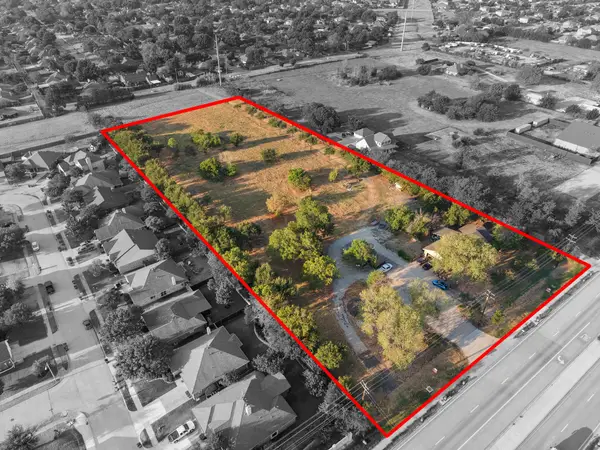 $1,450,000Active3 beds 2 baths1,674 sq. ft.
601 & 595 Parker Road, Wylie, TX 75098
MLS# 21415200Listed by: MERSAES REAL ESTATE, INC. - New
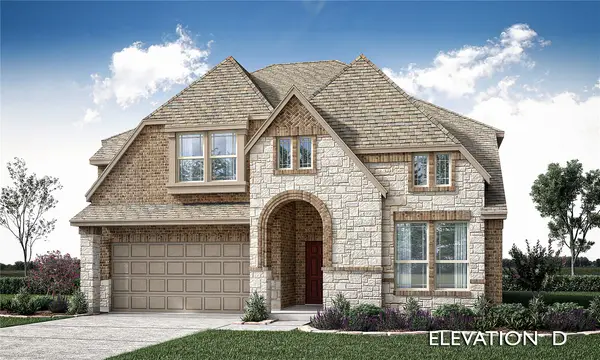 $559,000Active4 beds 3 baths2,618 sq. ft.
4207 Graford Lane, Wylie, TX 75098
MLS# 21416254Listed by: VISIONS REALTY & INVESTMENTS - New
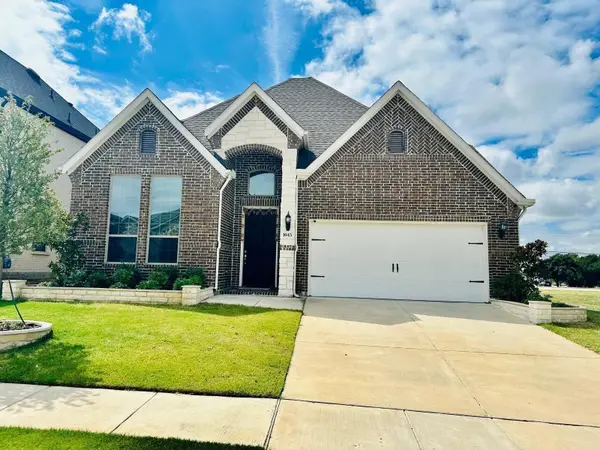 $530,000Active4 beds 3 baths2,979 sq. ft.
1045 Manchester Drive, Wylie, TX 75098
MLS# 21414832Listed by: KRISHNA MADHIREDDY, BROKER - New
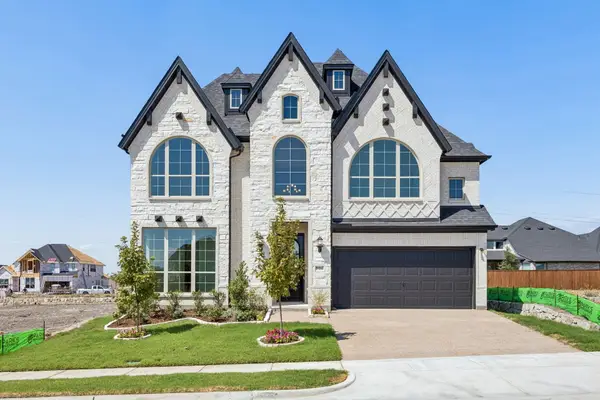 $829,730Active5 beds 5 baths3,414 sq. ft.
906 Coralberry Way, Wylie, TX 75098
MLS# 21414531Listed by: ROYAL REALTY, INC. - New
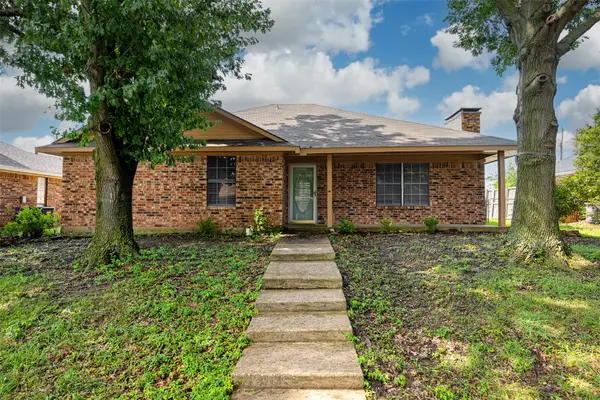 $250,000Active3 beds 2 baths1,274 sq. ft.
118 Windsor Drive, Wylie, TX 75098
MLS# 21414445Listed by: COLDWELL BANKER APEX, REALTORS - Open Sat, 1 to 3pmNew
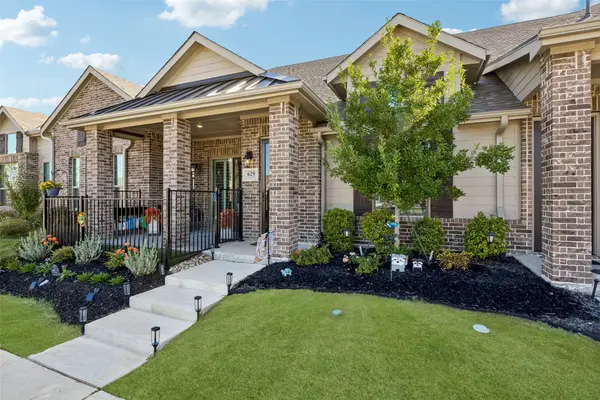 $350,000Active2 beds 2 baths1,353 sq. ft.
629 Casey Way, Wylie, TX 75098
MLS# 21411474Listed by: REDFIN CORPORATION


Protect your home and budget from life's surprises with an Assurant Home Warranty, backed by a partner that supports you through every step of homeownership. Explore Plans.
© 2026 Better Homes and Gardens Real Estate LLC. An Anywhere Real Estate company. All rights reserved. Better Homes and Gardens® Real Estate is a registered trademark owned by Meredith Operations Corporation, licensed to Better Homes and Gardens Real Estate LLC and used with permission. Better Homes and Gardens Real Estate LLC fully supports the principles of the Fair Housing Act and the Equal Opportunity Act. Listing information is deemed reliable but is not guaranteed accurate.
Each office is independently owned and operated.
Any services or products provided by third parties are not provided by, affiliated with or related to Better Homes and Gardens Real Estate LLC, or its affiliated companies.