
1504 Ravenswood Lane, Wylie, TX 75098
Local realty services provided by:Better Homes and Gardens Real Estate Edwards & Associates
1504 Ravenswood Lane,Wylie, TX 75098
$415,000
- 3 Beds
- 2 Baths
- 1,836 sq. ft.
- Single family
- Active
Listed by: jacqueline casas
Office: jpar north metro
MLS#:21408861
Source:GDAR
Price summary
- Price:$415,000
- Price per sq. ft.:$226.03
- Monthly HOA dues:$54.17
About this home
Welcome to this beautifully designed 1,836 sq. ft. 3-bedroom, 2-bath home in one of Wylie’s desirable communities! Enjoy an open-concept layout with 10+ ft. ceilings, luxury vinyl plank flooring, a cozy gas fireplace, and a stylish kitchen featuring quartz countertops and a gas range. Smart upgrades include a whole-home water softener and filtration system, security cameras, video doorbell, surround-sound pre-wiring, and holiday-lighting outlets. Outside, enjoy a fully irrigated yard and a community packed with fun—two resort-style pools, playground, walking trails, and a stocked fishing pond. Conveniently located near shopping, dining, parks, and Wylie ISD schools. LENDER CREDITS AVAILABLE WHEN USING PREFERED LENDER!
Contact an agent
Home facts
- Year built:2020
- Subdivision & Development:Bozman Farm Estates Ph 7
- Listing ID #:21408861
- Added:1 day(s) ago
- Updated:October 11, 2026 at 04:49 AM
Rooms and interior
- Bedrooms:3
- Total bathrooms:2
- Full bathrooms:2
- Flooring:Carpet, Luxury Vinyl Plank
- Kitchen Description:Dishwasher, Disposal, Gas Range, Microwave, Water Purifier, Water Softener
- Living area:1,836 sq. ft.
Heating and cooling
- Cooling:Central Air
- Heating:Central
- Central air:Yes
Structure and exterior
- Year built:2020
- Building area:1,836 sq. ft.
- Lot area:0.19 Acres
- Construction Materials:Brick
- Foundation Description:Slab
- Levels:1 Story
Schools
- High school:Wylie East
- Middle school:Burnett
- Elementary school:Wally Watkins
Finances and disclosures
- Price:$415,000
- Price per sq. ft.:$226.03
- Tax amount:$7,684
Features and amenities
- Appliances:Dishwasher, Disposal, Gas Range, Microwave, Tankless Water Heater, Water Purifier, Water Softener
- Amenities:Irrigation Equipment, Window Coverings
Parking
- Garage:Yes
- Garage spaces:2
 Information provided, in part, by North Texas Real Estate Information Systems, Inc. Last Updated October 11, 2026 Listings with the NTREIS logo are listed by brokerages other than Better Homes and Gardens Real Estate Edwards & Associates.
New listings near 1504 Ravenswood Lane
- New
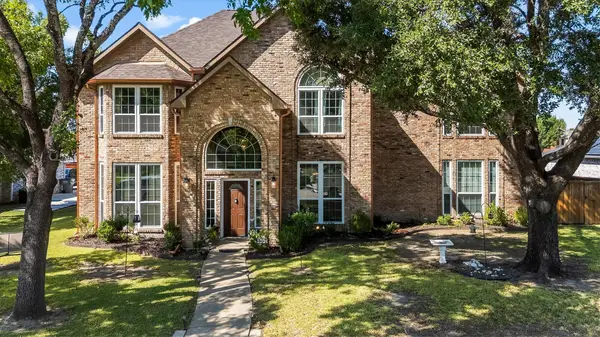 $459,000Active4 beds 3 baths2,351 sq. ft.
407 Grant Drive, Wylie, TX 75098
MLS# 21408530Listed by: INTEGRITY PLUS REALTY LLC - New
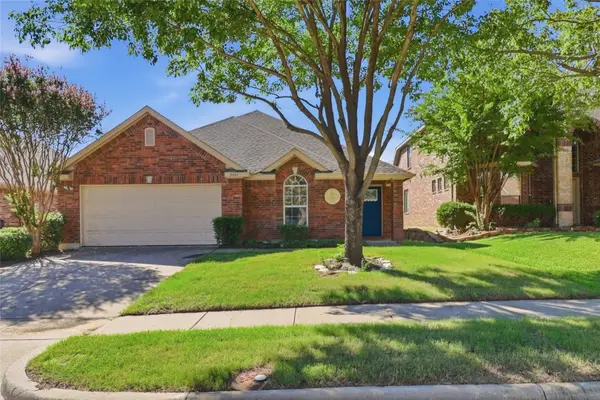 $450,000Active4 beds 2 baths2,178 sq. ft.
2909 Holly Lane, Wylie, TX 75098
MLS# 21408626Listed by: BEAM REAL ESTATE, LLC - New
 $344,500Active4 beds 3 baths2,699 sq. ft.
1336 Canyon Creek Road, Wylie, TX 75098
MLS# 21408111Listed by: WHITE LINE REALTY LLC - New
 $791,424Active5 beds 5 baths4,065 sq. ft.
3402 Lacoste Way, Wylie, TX 75098
MLS# 21407864Listed by: VISIONS REALTY & INVESTMENTS - New
 $711,483Active5 beds 4 baths3,435 sq. ft.
3403 Olden Drive, Wylie, TX 75098
MLS# 21407914Listed by: VISIONS REALTY & INVESTMENTS - New
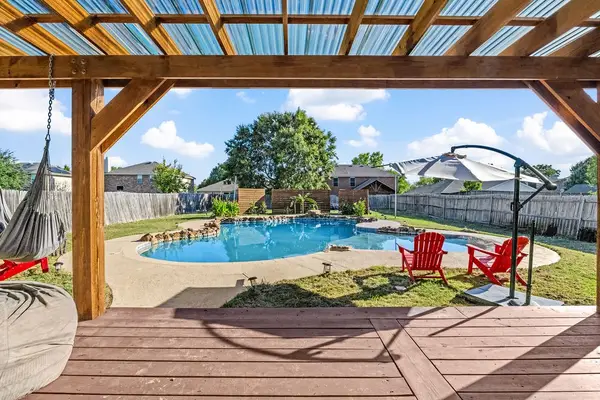 $624,000Active5 beds 3 baths3,443 sq. ft.
809 Bessemer Drive, Wylie, TX 75098
MLS# 21396673Listed by: LPT REALTY LLC - Open Sun, 1 to 3pmNew
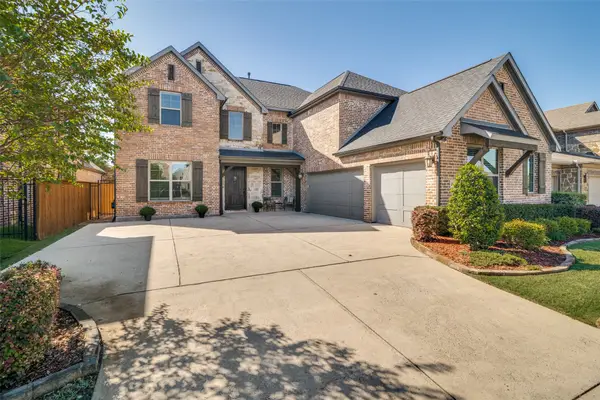 $680,000Active5 beds 4 baths4,117 sq. ft.
1842 Legendary Reef Way, Wylie, TX 75098
MLS# 21406552Listed by: EBBY HALLIDAY, REALTORS - New
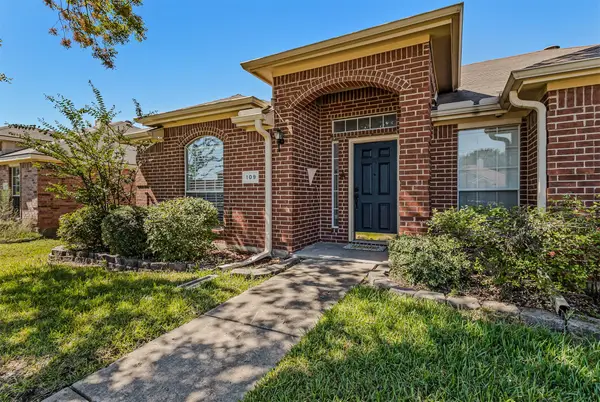 $355,000Active4 beds 2 baths1,967 sq. ft.
109 N Rolling Meadows Drive, Wylie, TX 75098
MLS# 21406367Listed by: REAL BROKER, LLC - New
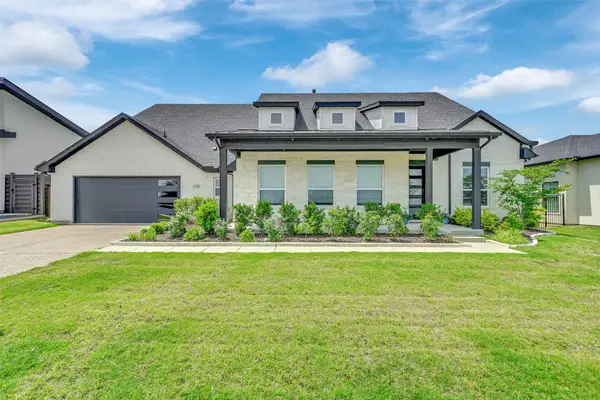 $749,900Active4 beds 4 baths3,616 sq. ft.
1326 Azure Pearl Trail, Wylie, TX 75098
MLS# 21407408Listed by: KELLER WILLIAMS REALTY ALLEN


Protect your home and budget from life's surprises with an Assurant Home Warranty, backed by a partner that supports you through every step of homeownership. Explore Plans.
© 2026 Better Homes and Gardens Real Estate LLC. An Anywhere Real Estate company. All rights reserved. Better Homes and Gardens® Real Estate is a registered trademark owned by Meredith Operations Corporation, licensed to Better Homes and Gardens Real Estate LLC and used with permission. Better Homes and Gardens Real Estate LLC fully supports the principles of the Fair Housing Act and the Equal Opportunity Act. Listing information is deemed reliable but is not guaranteed accurate.
Each office is independently owned and operated.
Any services or products provided by third parties are not provided by, affiliated with or related to Better Homes and Gardens Real Estate LLC, or its affiliated companies.