
390 W River Cir, Alpine, UT 84004
Local realty services provided by:Better Homes and Gardens Real Estate Momentum
390 W River Cir,Alpine, UT 84004
$1,950,000
- 5 Beds
- 5 Baths
- 6,291 sq. ft.
- Single family
- Active
Upcoming open houses
- Sat, Oct 2404:00 pm - 06:00 pm
Listed by: jared fields
Office: real broker, llc.
MLS#:2191448
Source:SL
Price summary
- Price:$1,950,000
- Price per sq. ft.:$309.97
About this home
**OPEN HOUSE SATURDAY, OCTOBER 24TH, 4 pm to 6 pm!** Breathtaking views of Mount Timpanogos, an incredible .81-acre landscaped lot, and a beautifully updated home tucked away on a quiet cul-de-sac in Alpine's desirable Twin Rivers Estates! Offering nearly 6,300 sq ft, 5 bedrooms with potential for 6 or 7, and an exceptional combination of privacy, space, and convenience, this meticulously maintained home is truly something special! Step inside to a stunning two-story entry with a sweeping staircase, beautiful hardwood floors, elegant architectural details, and bright, inviting living spaces. The gorgeous remodeled kitchen features crisp white cabinetry, quartz countertops, a large island, stainless steel appliances, double ovens, and a walk-in pantry, opening to comfortable gathering and dining areas overlooking the backyard. The spectacular primary suite is a highlight, with soaring vaulted ceilings, expansive windows framing incredible mountain views, a spacious bathroom with soaking tub and separate shower, and an extraordinary 500+ sq ft walk-in closet with extensive built-ins and a center island! The fully finished basement offers impressive 10-foot ceilings, TWO separate walkout entrances, a complete second kitchen, additional laundry, theater room, spacious living areas, and a versatile studio with its own exterior access. Perfect for extended family, guests, multigenerational living, or simply enjoying the additional space and flexibility! Outside, the grounds are absolutely beautiful, featuring expansive lawns, mature trees, gorgeous mountain views, a cascading waterfall, rose garden, outdoor lighting, a basketball half-court, swing set, and secluded fire ring, plus plenty of room to relax, entertain, and play. The oversized, extra-wide and extra-deep 3-car garage is equally impressive, with epoxy floors and an exceptional amount of custom built-in cabinetry, shelving, workspaces, and storage, plus RV parking! Additional highlights include two laundry areas, extensive storage throughout, updated HVAC equipment, smart thermostats, custom window treatments, and numerous thoughtful improvements. Enjoy the peaceful setting of a quiet cul-de-sac with Burgess Park and its youth sports fields at the end of the street, while being just minutes from Alpine's trails, schools, shopping, dining, and convenient access to Highland, American Fork, and the rest of Utah County. An exceptional Alpine property offering beautiful updates, breathtaking views, incredible outdoor space, and versatility that's hard to find. Come see it for yourself! Square footage figures are provided as a courtesy estimate. Buyer to verify all information....
Contact an agent
Home facts
- Year built:2004
- Subdivision & Development:TWIN RIVERS ESTATES
- Listing ID #:2191448
- Added:5 day(s) ago
- Updated:October 21, 2026 at 12:05 PM
Rooms and interior
- Bedrooms:5
- Total bathrooms:5
- Full bathrooms:4
- Half bathrooms:1
- Rooms Total:23
- Flooring:Carpet, Hardwood, Tile
- Kitchen Description:Disposal, Kitchen: Second, Kitchen: Updated, Microwave, Oven: Double, Oven: Gas, Range Hood, Range: Gas, Refrigerator
- Basement Description:Entrance, Full, Walk-Out Access
- Living area:6,291 sq. ft.
Heating and cooling
- Cooling:Central Air
- Heating:Forced Air, Gas: Radiant
Structure and exterior
- Roof:Asphalt
- Year built:2004
- Building area:6,291 sq. ft.
- Lot area:0.81 Acres
- Lot Features:Cul-De-Sac, Cul-de-sac, Curb & Gutter, Flat, Road: Paved, Secluded, Sidewalks, Sprinkler: Auto-Full
- Construction Materials:Brick, Stone, Stucco
- Exterior Features:Bay Box Windows, Lighting, Patio: Open
- Levels:3 Story
Schools
- High school:Lone Peak
- Middle school:Timberline
- Elementary school:Westfield
Utilities
- Water:Culinary, Water Connected
- Sewer:Sewer Connected, Sewer: Connected, Sewer: Public
Finances and disclosures
- Price:$1,950,000
- Price per sq. ft.:$309.97
- Tax amount:$8,895
Features and amenities
- Laundry features:Dryer, Electric Dryer Hookups, Gas Dryer Hookups, Washer
- Amenities:Ceiling Fan, Closet: Walk-In, Projector, Swing Set, Vaulted Ceilings, Water Softener Owned, Window Coverings, Workbench
Parking
- Total parking spaces:9
- Parking description:3 Car Garage, Attached, Attached Garage, Extra Width, Garage Door Opener, Rv Parking
- Garage spaces:3
New listings near 390 W River Cir
- New
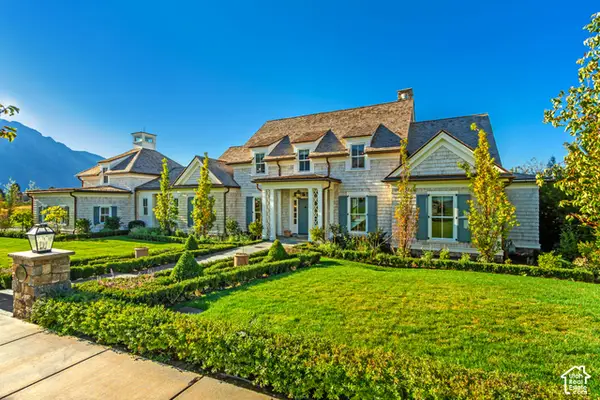 $4,995,000Active7 beds 9 baths9,118 sq. ft.
1449 N Annie Cir, Alpine, UT 84004
MLS# 2191366Listed by: WOODLEY REAL ESTATE - New
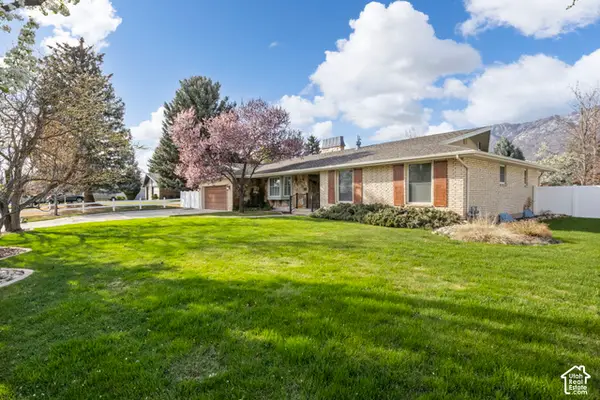 $1,235,000Active7 beds 4 baths3,959 sq. ft.
499 E 300 N, Alpine, UT 84004
MLS# 2191036Listed by: PINE VALLEY REALTY - New
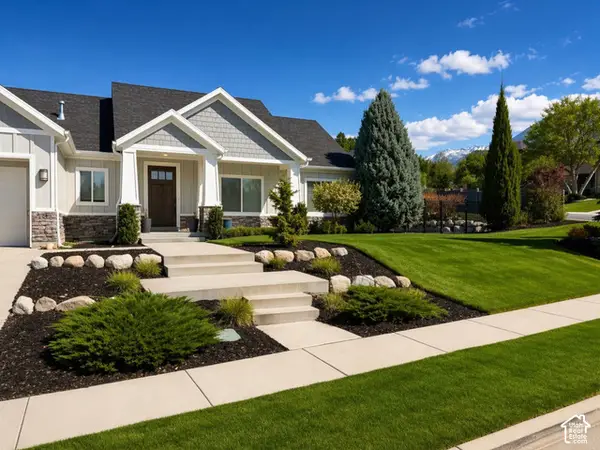 $1,239,900Active6 beds 4 baths4,001 sq. ft.
50 E Hunters Ridge Cir, Alpine, UT 84004
MLS# 2190814Listed by: EQUITY REAL ESTATE (RESULTS) 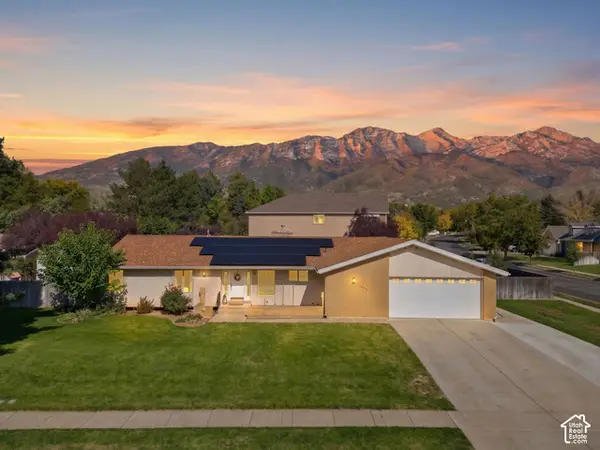 $799,000Active5 beds 4 baths4,383 sq. ft.
403 E 426 N, Alpine, UT 84004
MLS# 2190235Listed by: ERA BROKERS CONSOLIDATED (UTAH COUNTY)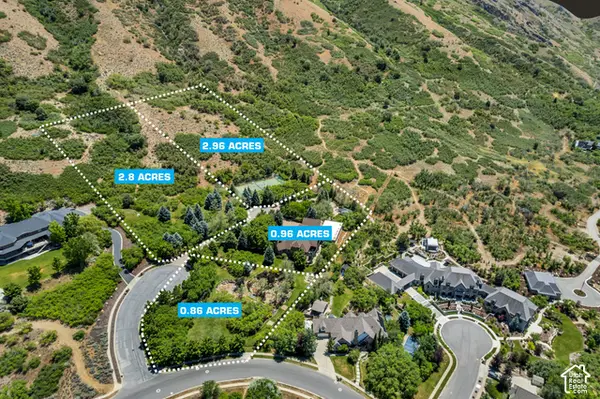 $5,990,000Active7.58 Acres
196 S Holly Dr, Alpine, UT 84004
MLS# 2190186Listed by: WOODLEY REAL ESTATE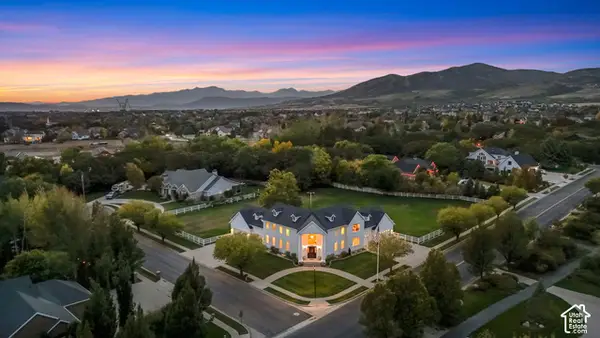 $1,850,000Active6 beds 7 baths7,370 sq. ft.
878 Hayden Ct, Alpine, UT 84004
MLS# 2189642Listed by: ERA BROKERS CONSOLIDATED (UTAH COUNTY)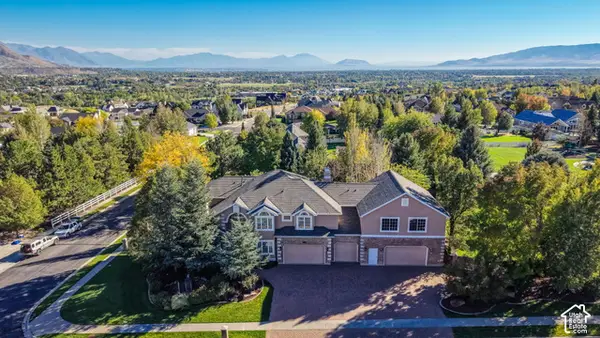 $1,899,000Active6 beds 5 baths6,470 sq. ft.
615 W 600 N, Alpine, UT 84004
MLS# 2188924Listed by: CENTURY 21 EVEREST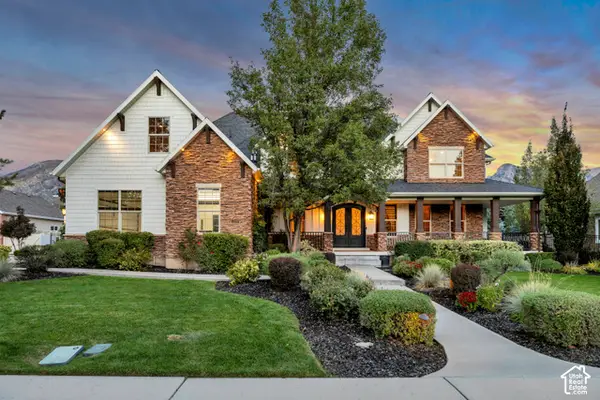 $1,995,000Active7 beds 6 baths9,119 sq. ft.
259 S Twin River Loop, Alpine, UT 84004
MLS# 2187097Listed by: EQUITY REAL ESTATE (ADVANTAGE)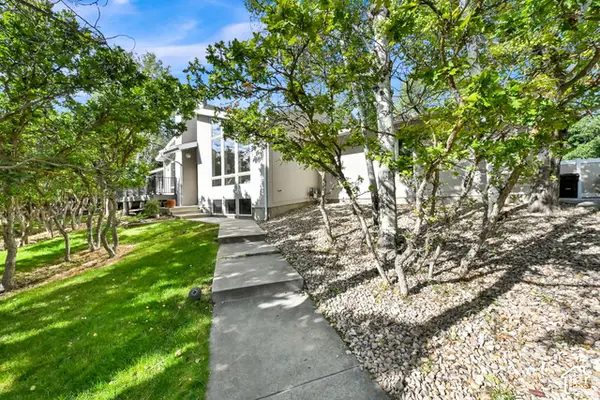 $924,900Pending4 beds 4 baths3,898 sq. ft.
366 S Scenic Dr, Alpine, UT 84004
MLS# 2188268Listed by: ULRICH REALTORS, INC.


Protect your home and budget from life's surprises with an Assurant Home Warranty, backed by a partner that supports you through every step of homeownership. Explore Plans.
© 2026 Better Homes and Gardens Real Estate LLC. An Anywhere Real Estate company. All rights reserved. Better Homes and Gardens® Real Estate is a registered trademark owned by Meredith Operations Corporation, licensed to Better Homes and Gardens Real Estate LLC and used with permission. Better Homes and Gardens Real Estate LLC fully supports the principles of the Fair Housing Act and the Equal Opportunity Act. Listing information is deemed reliable but is not guaranteed accurate.
Each office is independently owned and operated.
Any services or products provided by third parties are not provided by, affiliated with or related to Better Homes and Gardens Real Estate LLC, or its affiliated companies.