
499 E 300 N, Alpine, UT 84004
Local realty services provided by:Better Homes and Gardens Real Estate Momentum
499 E 300 N,Alpine, UT 84004
$1,235,000
- 7 Beds
- 4 Baths
- 3,959 sq. ft.
- Single family
- Active
Listed by: suzy hunter
Office: pine valley realty
MLS#:2191036
Source:SL
Price summary
- Price:$1,235,000
- Price per sq. ft.:$311.95
About this home
Welcome to a home with room to gather, space to grow, and beautiful mountain views in Alpine. The seller is offering a 2-1 interest rate buydown with an acceptable offer, subject to lender approval. Set on .89 acres of fully fenced horse property, this 3,959-square-foot home offers 7 bedrooms and flexible living spaces throughout. The main level includes a welcoming formal living room with a bay window and fireplace, an updated kitchen and dining area with another fireplace and a custom mantel, and a sunroom to enjoy throughout the day. You'll also find the primary suite, two additional bedrooms, two full bathrooms, a laundry room, and a mudroom. The fully finished basement has its own outside entrance, a full kitchen, a family room with a fireplace, and four bedrooms, making it well suited for extended living or potential apartment use. Outdoors, enjoy fruit trees, a gazebo, and plenty of space for gardening, animals, or simply relaxing. A 30? x 23? detached garage/workshop provides extra room for hobbies, projects, and storage. Come discover the possibilities this Alpine property has to offer....
Contact an agent
Home facts
- Year built:1974
- Subdivision & Development:WOOD ESTATES
- Listing ID #:2191036
- Added:6 day(s) ago
- Updated:October 21, 2026 at 12:05 PM
Rooms and interior
- Bedrooms:7
- Total bathrooms:4
- Full bathrooms:1
- Half bathrooms:1
- Rooms Total:24
- Flooring:Carpet, Hardwood, Tile
- Bathrooms Description:Bath: Sep. Tub/Shower
- Kitchen Description:Kitchen: Second, Microwave, Range Hood, Refrigerator
- Basement Description:Entrance, Full
- Living area:3,959 sq. ft.
Heating and cooling
- Cooling:Central Air
- Heating:Forced Air
Structure and exterior
- Roof:Asphalt
- Year built:1974
- Building area:3,959 sq. ft.
- Lot area:0.89 Acres
- Lot Features:Curb & Gutter, Fenced: Full, Flat, Road: Paved, Sprinkler: Auto-Full
- Architectural Style:Rambler/Ranch
- Construction Materials:Asphalt, Brick, Stone
- Exterior Features:Basement Entrance, Bay Box Windows, Deck: Covered, Entry (Foyer), Horse Property, Out Buildings, Patio: Open, Walkout
- Levels:2 Story
Schools
- High school:Lone Peak
- Middle school:Timberline
- Elementary school:Alpine
Utilities
- Water:Culinary, Water Connected
- Sewer:Sewer Connected, Sewer: Connected, Sewer: Public
Finances and disclosures
- Price:$1,235,000
- Price per sq. ft.:$311.95
- Tax amount:$4,196
Features and amenities
- Laundry features:Dryer, Washer
- Amenities:Closet: Walk-In, Gas Logs, Gazebo, Mother-In-Law Apartment, Video Door Bell(s), Water Softener Owned, Window Coverings, Workbench
Parking
- Total parking spaces:8
- Parking description:4 Car Garage, Attached, Attached Garage, Built-In, Detached, Extra Height, Extra Length, Extra Width, Garage Door Opener, Parking: Uncovered, Rv Parking, Storage Above, Workshop
- Garage spaces:4
New listings near 499 E 300 N
- Open Sat, 4 to 6pmNew
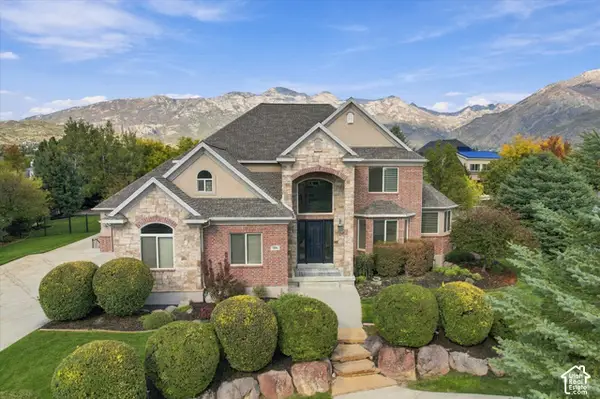 $1,950,000Active5 beds 5 baths6,291 sq. ft.
390 W River Cir, Alpine, UT 84004
MLS# 2191448Listed by: REAL BROKER, LLC - New
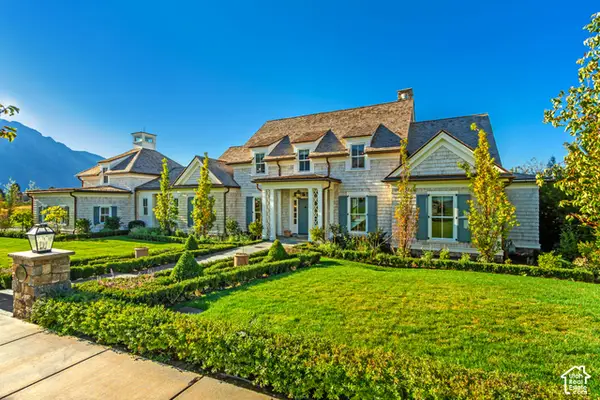 $4,995,000Active7 beds 9 baths9,118 sq. ft.
1449 N Annie Cir, Alpine, UT 84004
MLS# 2191366Listed by: WOODLEY REAL ESTATE - New
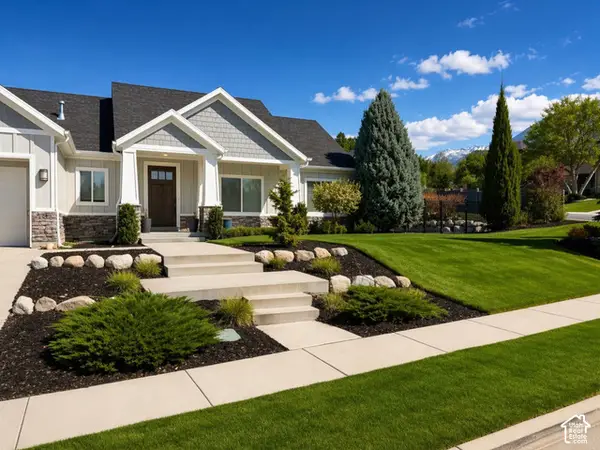 $1,239,900Active6 beds 4 baths4,001 sq. ft.
50 E Hunters Ridge Cir, Alpine, UT 84004
MLS# 2190814Listed by: EQUITY REAL ESTATE (RESULTS) 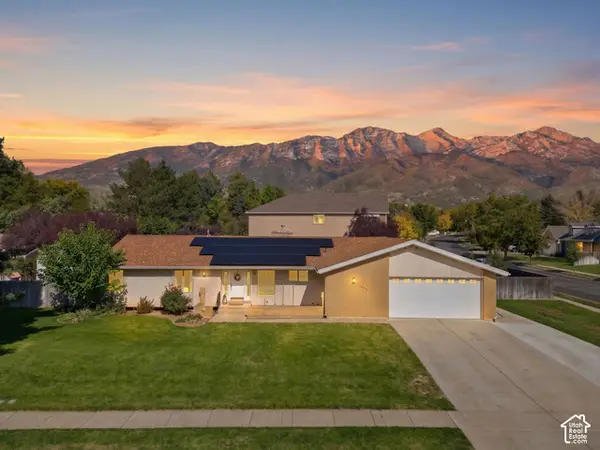 $799,000Active5 beds 4 baths4,383 sq. ft.
403 E 426 N, Alpine, UT 84004
MLS# 2190235Listed by: ERA BROKERS CONSOLIDATED (UTAH COUNTY)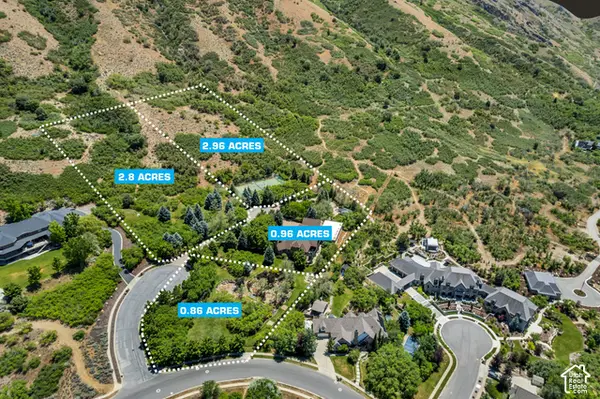 $5,990,000Active7.58 Acres
196 S Holly Dr, Alpine, UT 84004
MLS# 2190186Listed by: WOODLEY REAL ESTATE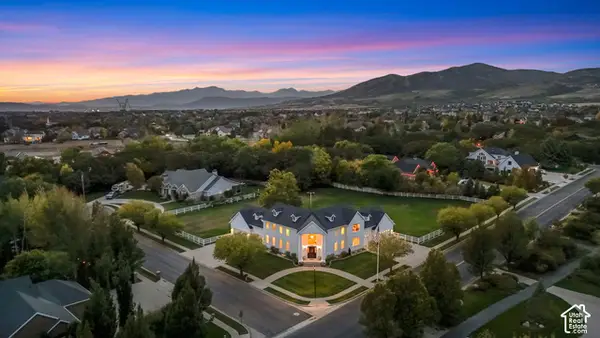 $1,850,000Active6 beds 7 baths7,370 sq. ft.
878 Hayden Ct, Alpine, UT 84004
MLS# 2189642Listed by: ERA BROKERS CONSOLIDATED (UTAH COUNTY)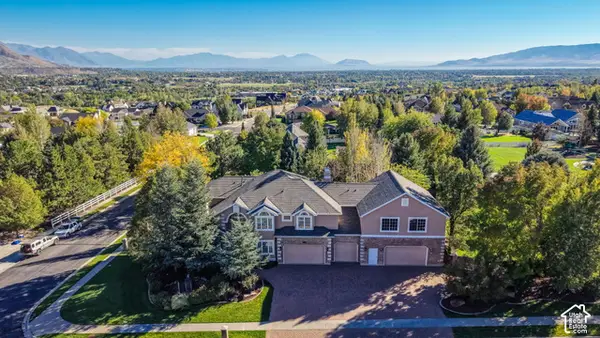 $1,899,000Active6 beds 5 baths6,470 sq. ft.
615 W 600 N, Alpine, UT 84004
MLS# 2188924Listed by: CENTURY 21 EVEREST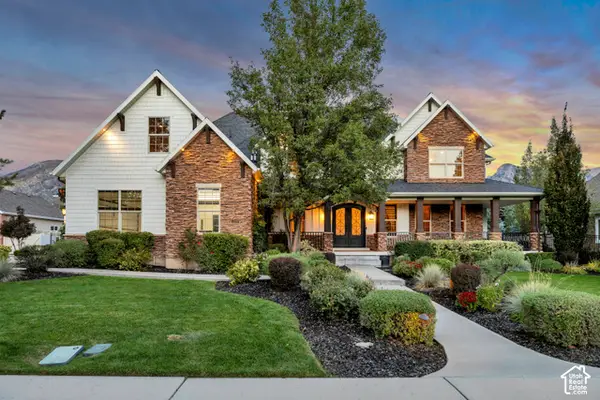 $1,995,000Active7 beds 6 baths9,119 sq. ft.
259 S Twin River Loop, Alpine, UT 84004
MLS# 2187097Listed by: EQUITY REAL ESTATE (ADVANTAGE)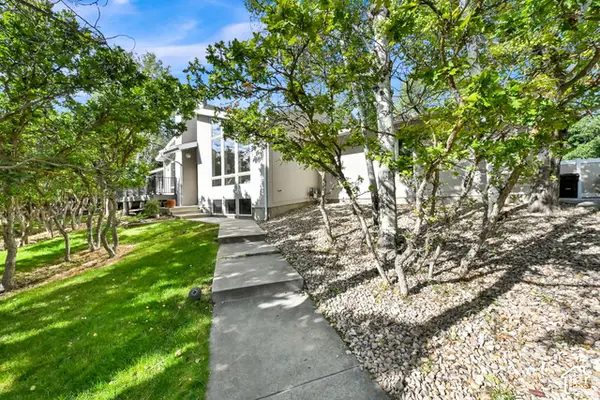 $924,900Pending4 beds 4 baths3,898 sq. ft.
366 S Scenic Dr, Alpine, UT 84004
MLS# 2188268Listed by: ULRICH REALTORS, INC.


Protect your home and budget from life's surprises with an Assurant Home Warranty, backed by a partner that supports you through every step of homeownership. Explore Plans.
© 2026 Better Homes and Gardens Real Estate LLC. An Anywhere Real Estate company. All rights reserved. Better Homes and Gardens® Real Estate is a registered trademark owned by Meredith Operations Corporation, licensed to Better Homes and Gardens Real Estate LLC and used with permission. Better Homes and Gardens Real Estate LLC fully supports the principles of the Fair Housing Act and the Equal Opportunity Act. Listing information is deemed reliable but is not guaranteed accurate.
Each office is independently owned and operated.
Any services or products provided by third parties are not provided by, affiliated with or related to Better Homes and Gardens Real Estate LLC, or its affiliated companies.