
403 E 426 N, Alpine, UT 84004
Local realty services provided by:Better Homes and Gardens Real Estate Momentum
403 E 426 N,Alpine, UT 84004
$799,000
- 5 Beds
- 4 Baths
- 4,383 sq. ft.
- Single family
- Active
Upcoming open houses
- Sat, Oct 1012:00 pm - 02:00 pm
Listed by: nicole christensen
Office: era brokers consolidated (utah county)
MLS#:2190235
Source:SL
Price summary
- Price:$799,000
- Price per sq. ft.:$182.3
About this home
Quiet streets, mature neighborhoods, and the Wasatch Mountains as a backdrop: this is Alpine, Utah, a tight-knit community set back from highway traffic and commercial strips. This rambler sits on a 0.36-acre corner lot in an established neighborhood in the heart of Alpine, one block from Alpine Elementary and close to parks. The 5-bedroom home has 2 full and 2 three-quarter bathrooms and offers 3,563 finished square feet (4,383 total, including approx. 820 sq ft of unfinished basement storage/utility), main-level living, wheelchair accessibility, mountain views, and a permitted studio ADU - one of the more accessible ways into the Alpine market. The studio ADU has its own exterior entrance for guests, a home office, or long-term rental income. An addition expands the main-level family room, and two original bedrooms were combined into an oversized primary suite. Built in 1973 and updated over the years, the home has a new roof, water heater, water softener, and deck. The main level was fully re-plumbed in 2019. New solar panels are owned outright with no lease, helping lower monthly utility costs. Permanent roofline lighting supports year-round and holiday displays. The home is ready for a new owner's finishing touches. Outside, the fully fenced yard includes a new storage shed with electricity, a swing set, RV parking, and a 2-car garage, with less upkeep than a larger Alpine lot. Two furnaces, Alpine City water and sewer, and no HOA. Square footage figures are provided as a courtesy estimate only and were obtained from a professional floor plan measurement. Buyer is advised to obtain an independent measurement....
Contact an agent
Home facts
- Year built:1973
- Subdivision & Development:LARSEN
- Listing ID #:2190235
- Added:1 day(s) ago
- Updated:October 10, 2026 at 02:58 AM
Rooms and interior
- Bedrooms:5
- Total bathrooms:4
- Full bathrooms:2
- Rooms Total:17
- Flooring:Carpet, Laminate, Tile
- Kitchen Description:Disposal, Microwave, Range Hood, Range/Oven: Free Stdng., Refrigerator
- Basement Description:Entrance
- Living area:4,383 sq. ft.
Heating and cooling
- Cooling:Central Air
- Heating:Forced Air, Gas: Central
Structure and exterior
- Roof:Asphalt
- Year built:1973
- Building area:4,383 sq. ft.
- Lot area:0.36 Acres
- Lot Features:Corner Lot, Curb & Gutter, Fenced: Full, Flat, Road: Paved, Secluded, Sidewalks, Sprinkler: Auto-Full
- Architectural Style:Rambler/Ranch
- Construction Materials:Asphalt, Brick, Concrete
- Exterior Features:Basement Entrance, Entry (Foyer), Lighting, Patio: Open, Porch: Open
- Levels:2 Story
Schools
- High school:Lone Peak
- Middle school:Timberline
- Elementary school:Alpine
Utilities
- Water:Culinary, Secondary, Water Connected
- Sewer:Sewer Connected, Sewer: Connected
Finances and disclosures
- Price:$799,000
- Price per sq. ft.:$182.3
- Tax amount:$3,252
Features and amenities
- Laundry features:Electric Dryer Hookups
- Amenities:Accessory Apartment, Closet: Walk-In, Den/Office, French Doors, Gas Logs, Mother-In-Law Apartment, Storage Shed(s), Swing Set, Water Softener Owned
Parking
- Total parking spaces:8
- Parking description:2 Car Garage, Attached, Attached Garage, Built-In, Garage Door Opener, Parking: Uncovered, Rv Parking
- Garage spaces:2
New listings near 403 E 426 N
- New
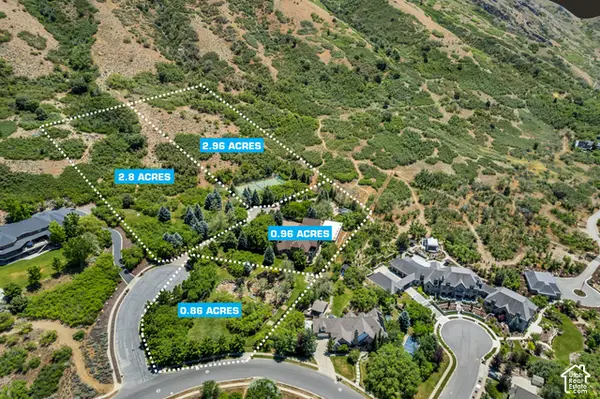 $5,990,000Active7.58 Acres
196 S Holly Dr, Alpine, UT 84004
MLS# 2190186Listed by: WOODLEY REAL ESTATE - Open Sat, 12 to 2pmNew
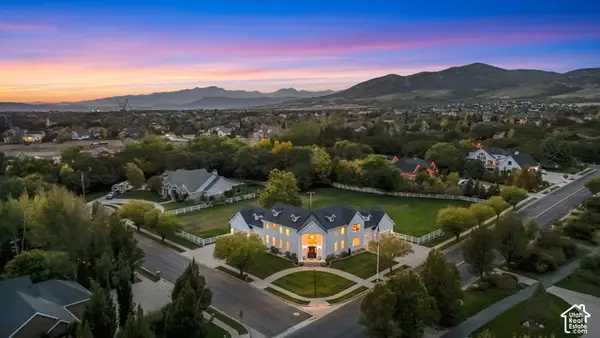 $1,850,000Active6 beds 6 baths7,370 sq. ft.
878 Hayden Ct, Alpine, UT 84004
MLS# 2189642Listed by: ERA BROKERS CONSOLIDATED (UTAH COUNTY) - New
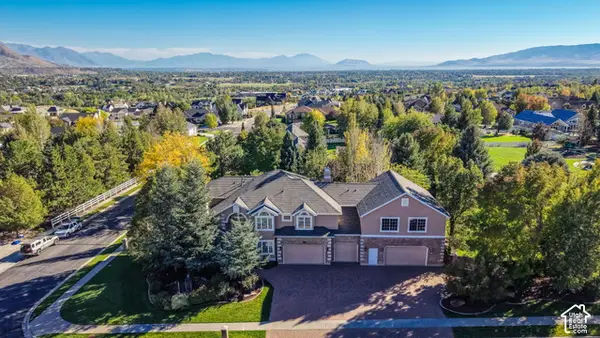 $1,899,000Active6 beds 5 baths6,470 sq. ft.
615 W 600 N, Alpine, UT 84004
MLS# 2188924Listed by: CENTURY 21 EVEREST - New
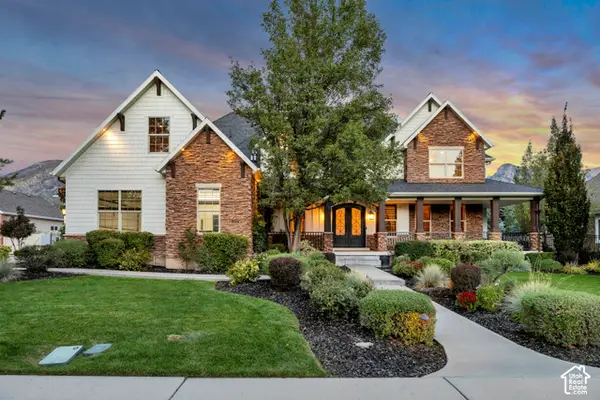 $1,995,000Active7 beds 6 baths9,119 sq. ft.
259 S Twin River Loop, Alpine, UT 84004
MLS# 2187097Listed by: EQUITY REAL ESTATE (ADVANTAGE) - New
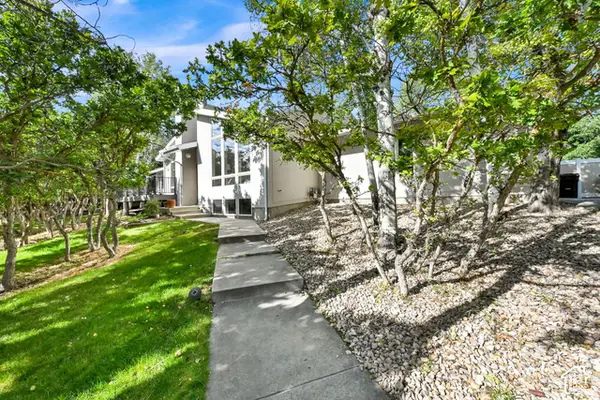 $924,900Active4 beds 4 baths3,898 sq. ft.
366 S Scenic Dr, Alpine, UT 84004
MLS# 2188268Listed by: ULRICH REALTORS, INC. - New
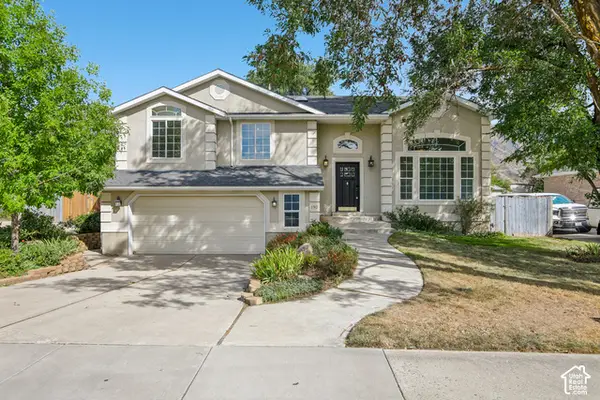 $680,000Active6 beds 4 baths2,649 sq. ft.
190 N 100 W, Alpine, UT 84004
MLS# 2188236Listed by: OPENDOOR BROKERAGE LLC 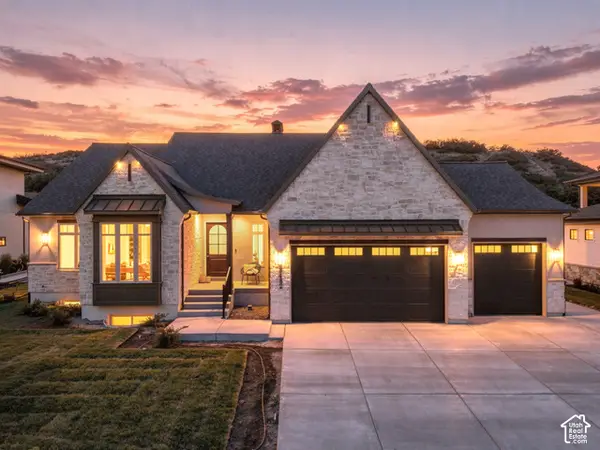 $2,050,000Active4 beds 4 baths5,102 sq. ft.
1175 N Elk Ridge Ln E #201, Alpine, UT 84004
MLS# 2187864Listed by: BERKSHIRE HATHAWAY HOMESERVICES ELITE REAL ESTATE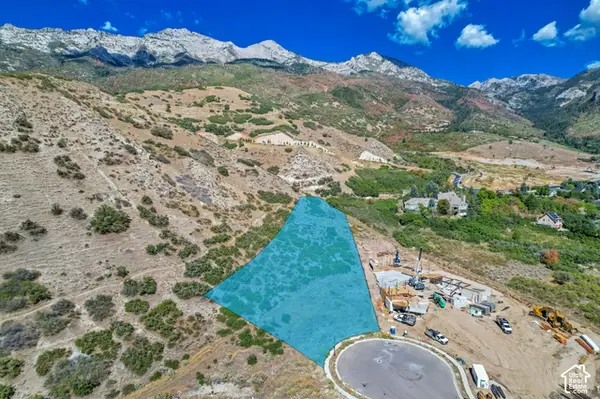 $1,495,000Active1.45 Acres
1862 N Dean Ct #11, Alpine, UT 84004
MLS# 2187830Listed by: WOODLEY REAL ESTATE $1,950,000Active6 beds 5 baths5,231 sq. ft.
515 S Silver Ln E, Alpine, UT 84004
MLS# 2186744Listed by: EQUITY REAL ESTATE (RESULTS)


Protect your home and budget from life's surprises with an Assurant Home Warranty, backed by a partner that supports you through every step of homeownership. Explore Plans.
© 2026 Better Homes and Gardens Real Estate LLC. An Anywhere Real Estate company. All rights reserved. Better Homes and Gardens® Real Estate is a registered trademark owned by Meredith Operations Corporation, licensed to Better Homes and Gardens Real Estate LLC and used with permission. Better Homes and Gardens Real Estate LLC fully supports the principles of the Fair Housing Act and the Equal Opportunity Act. Listing information is deemed reliable but is not guaranteed accurate.
Each office is independently owned and operated.
Any services or products provided by third parties are not provided by, affiliated with or related to Better Homes and Gardens Real Estate LLC, or its affiliated companies.