
974 W Brennan St, Bluffdale, UT 84065
Local realty services provided by:Better Homes and Gardens Real Estate Momentum
Listed by: jamee gaston
Office: tiffany & company real estate inc
MLS#:2187818
Source:SL
Price summary
- Price:$650,000
- Price per sq. ft.:$192.54
- Monthly HOA dues:$20
About this home
Welcome to this beautifully situated home in the heart of Bluffdale! Enjoy a wonderful neighborhood with amenities that include scenic walking paths, a huge playground, multiple open spaces, and pickleball courts. Conveniently located just minutes from an abundance of shopping, dining, recreation, and entertainment, including The Point in Draper, a transformative 600-acre redevelopment project. This spacious two-story home offers the rare and highly desirable convenience of a main-floor Primary Suite. The attached bathroom features dual vanities, an oversized soaking tub, separate shower, and generous walk-in closet. The impressive two-story great room is filled with natural light from large windows and features a cozy fireplace and adjoining dining area, creating a welcoming space for everyday living and entertaining. The kitchen offers a center island, subway tile backsplash, pantry, and stainless steel appliances. Upstairs, you'll find a versatile bonus loft, convenient laundry room, three additional bedrooms, and a full bathroom with extra storage. Step outside to a fully fenced backyard with a concrete patio and storage shed-perfect for relaxing, entertaining, and enjoying your own private outdoor space. A fantastic Bluffdale location, thoughtful floor plan, and desirable neighborhood amenities make this home one you won't want to miss!...
Contact an agent
Home facts
- Year built:2018
- Subdivision & Development:INDEPENDENCE VILLAGE
- Listing ID #:2187818
- Added:1 day(s) ago
- Updated:September 29, 2026 at 04:56 AM
Rooms and interior
- Bedrooms:4
- Total bathrooms:3
- Full bathrooms:2
- Half bathrooms:1
- Rooms Total:14
- Flooring:Carpet, Laminate, Tile
- Bathrooms Description:Bath: Sep. Tub/Shower
- Kitchen Description:Disposal, Microwave, Range Hood, Range/Oven: Free Stdng., Refrigerator
- Basement Description:Full
- Living area:3,376 sq. ft.
Heating and cooling
- Cooling:Central Air
- Heating:Forced Air, Gas: Central
Structure and exterior
- Roof:Asphalt
- Year built:2018
- Building area:3,376 sq. ft.
- Lot area:0.1 Acres
- Lot Features:Curb & Gutter, Fenced: Full, Fenced: Partial, Road: Paved, Sidewalks, Sprinkler: Auto-Full
- Construction Materials:Stone, Stucco
- Exterior Features:Patio: Open
- Levels:3 Story
Schools
- High school:Riverton
- Middle school:Hidden Valley
- Elementary school:Mountain Point
Utilities
- Water:Culinary, Water Connected
- Sewer:Sewer Connected, Sewer: Connected, Sewer: Public
Finances and disclosures
- Price:$650,000
- Price per sq. ft.:$192.54
- Tax amount:$2,878
Features and amenities
- Laundry features:Dryer, Electric Dryer Hookups, Washer
- Amenities:Biking Trails, Closet: Walk-In, Picnic Area, Playground, Storage Shed(s), Window Coverings
Parking
- Total parking spaces:2
- Parking description:2 Car Garage, Attached, Attached Garage, Garage Door Opener
- Garage spaces:2
New listings near 974 W Brennan St
- New
 $475,000Active3 beds 3 baths2,296 sq. ft.
16322 S Truss Dr, Bluffdale, UT 84065
MLS# 2186281Listed by: PRESIDIO REAL ESTATE - New
 $1,374,900Active5 beds 4 baths4,165 sq. ft.
14611 S 2700 W, Bluffdale, UT 84065
MLS# 2187339Listed by: 369 REALTY LLC - New
 $660,000Active5 beds 4 baths3,315 sq. ft.
1008 W Lightfoot Way S, Bluffdale, UT 84065
MLS# 2187179Listed by: KW SOUTH VALLEY KELLER WILLIAMS - New
 $1,350,000Active5 beds 5 baths4,393 sq. ft.
3371 W Oxfordshire Dr, Bluffdale, UT 84065
MLS# 2187026Listed by: KW UTAH REALTORS KELLER WILLIAMS (BRICKYARD) - New
 $995,000Active6 beds 5 baths4,320 sq. ft.
14302 S Stone Fly Dr W, Bluffdale, UT 84065
MLS# 2186934Listed by: SUMMIT SOTHEBY'S INTERNATIONAL REALTY - New
 $429,990Active3 beds 3 baths1,914 sq. ft.
15073 S Reins Way, Bluffdale, UT 84065
MLS# 2186878Listed by: KW WESTFIELD 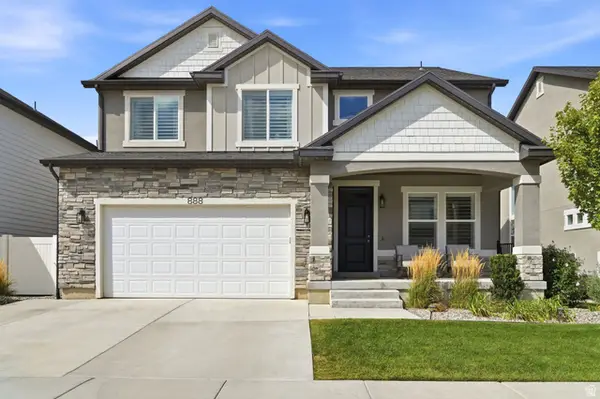 $789,900Active5 beds 4 baths3,450 sq. ft.
888 W Ellsworth St, Bluffdale, UT 84065
MLS# 2181163Listed by: EDGE REALTY- New
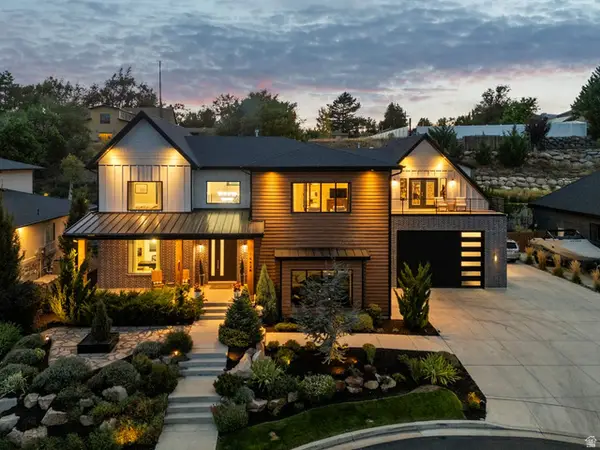 $2,290,000Active8 beds 7 baths7,458 sq. ft.
14424 S Canvasback Ln, Bluffdale, UT 84065
MLS# 2186053Listed by: ENGEL & VOLKERS SALT LAKE 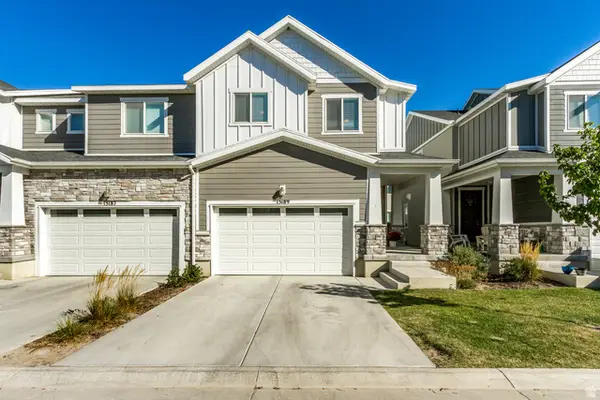 $465,000Pending3 beds 3 baths2,582 sq. ft.
15189 S Wild Horse Way, Bluffdale, UT 84065
MLS# 2186543Listed by: EDGE REALTY


Protect your home and budget from life's surprises with an Assurant Home Warranty, backed by a partner that supports you through every step of homeownership. Explore Plans.
© 2026 Better Homes and Gardens Real Estate LLC. An Anywhere Real Estate company. All rights reserved. Better Homes and Gardens® Real Estate is a registered trademark owned by Meredith Operations Corporation, licensed to Better Homes and Gardens Real Estate LLC and used with permission. Better Homes and Gardens Real Estate LLC fully supports the principles of the Fair Housing Act and the Equal Opportunity Act. Listing information is deemed reliable but is not guaranteed accurate.
Each office is independently owned and operated.
Any services or products provided by third parties are not provided by, affiliated with or related to Better Homes and Gardens Real Estate LLC, or its affiliated companies.