
3252 S 4900 W, Cedar City, UT 84720
Local realty services provided by:Better Homes and Gardens Real Estate Momentum
3252 S 4900 W,Cedar City, UT 84720
$629,000
- 5 Beds
- 2 Baths
- 2,149 sq. ft.
- Single family
- Active
Listed by: kole e halladay
Office: era realty center inc
MLS#:2195343
Source:SL
Price summary
- Price:$629,000
- Price per sq. ft.:$292.69
About this home
20 acres, a private well, and 2.09 acre-feet of 1913 priority water rights--this property has a lot to offer! The fully finished 2,149 sq. ft. home features 5 bedrooms, 2 bathrooms, and a 2-car garage, giving you plenty of room inside and out. Whether you're looking for space for animals, room for your hobbies, or simply a little more distance between neighbors, this property offers the freedom and flexibility to make it your own. If you've been looking for a home with acreage and its own water source, this one is definitely worth a look!
Contact an agent
Home facts
- Year built:1983
- Listing ID #:2195343
- Added:1 day(s) ago
- Updated:November 09, 2026 at 09:02 PM
Rooms and interior
- Bedrooms:5
- Total bathrooms:2
- Full bathrooms:2
- Rooms Total:10
- Flooring:Carpet, Hardwood
- Kitchen Description:Microwave, Portable Dishwasher
- Basement Description:Full
- Living area:2,149 sq. ft.
Heating and cooling
- Heating:Forced Air, Wood
Structure and exterior
- Roof:Asphalt
- Year built:1983
- Building area:2,149 sq. ft.
- Lot area:20.08 Acres
- Architectural Style:Split Entry/Bi Level
- Construction Materials:Asphalt, Brick
- Levels:2 Story
Schools
- High school:Cedar
- Middle school:Cedar Middle School
- Elementary school:East
Utilities
- Water:Private, Water Connected, Well
- Sewer:Septic Tank, Sewer: Septic Tank
Finances and disclosures
- Price:$629,000
- Price per sq. ft.:$292.69
- Tax amount:$1,864
Features and amenities
- Amenities:Wood Stove
Parking
- Total parking spaces:2
- Parking description:2 Car Garage, Attached, Attached Garage
- Garage spaces:2
New listings near 3252 S 4900 W
- New
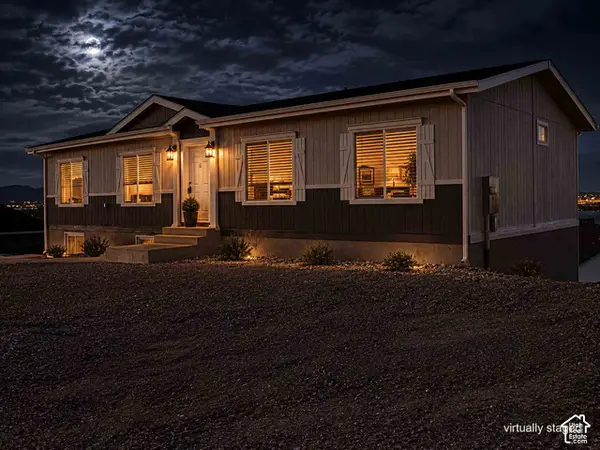 $484,000Active4 beds 2 baths2,986 sq. ft.
3306 W Cimarron Cir S, Cedar City, UT 84720
MLS# 2195393Listed by: EQUITY REAL ESTATE (ADVANTAGE) - New
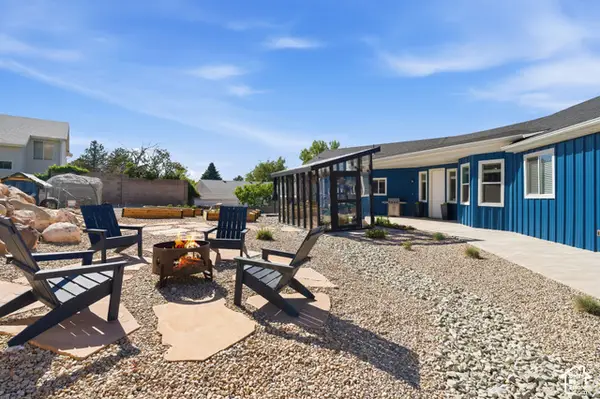 $639,997Active5 beds 5 baths3,823 sq. ft.
1338 S 550 W, Cedar City, UT 84720
MLS# 2195405Listed by: PRIME REAL ESTATE EXPERTS - New
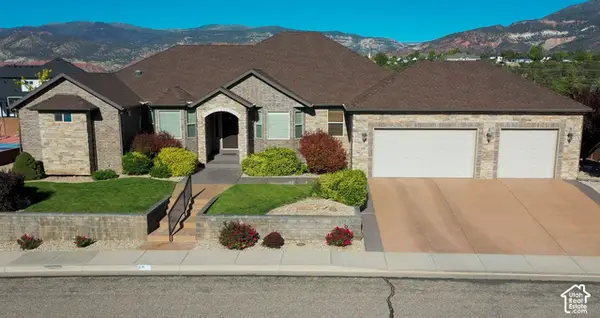 $849,900Active5 beds 2 baths5,301 sq. ft.
252 S Ridgeview, Cedar City, UT 84720
MLS# 2195364Listed by: COLDWELL BANKER ADVANTAGE REAL ESTATE CORPORATION - New
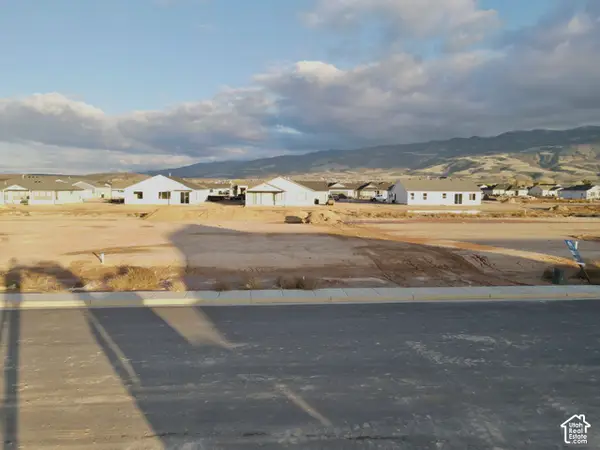 $114,900Active0.26 Acres
5090 N 75 E #220, Cedar City, UT 84721
MLS# 2195336Listed by: ERA REALTY CENTER INC - New
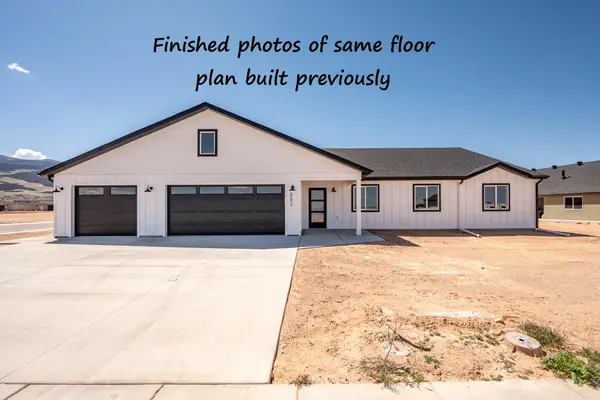 $569,000Active4 beds 2 baths2,436 sq. ft.
3665 N Native Dancer Dr, Cedar City, UT 84721
MLS# 26-277765Listed by: EQUITY REAL ESTATE-SOUTHERN UTAH - New
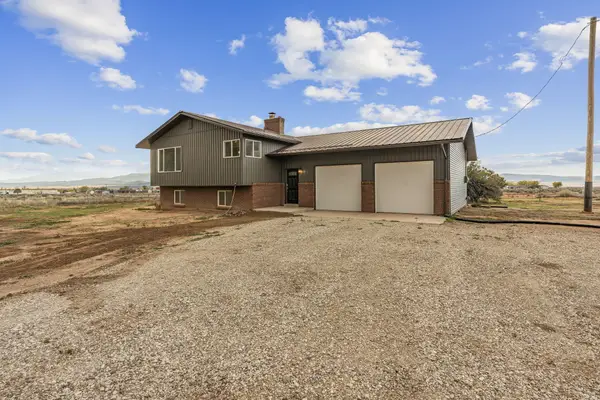 $629,000Active5 beds 2 baths2,149 sq. ft.
3252 S 4900, Cedar City, UT 84720
MLS# 26-277770Listed by: ERA REALTY CENTER - New
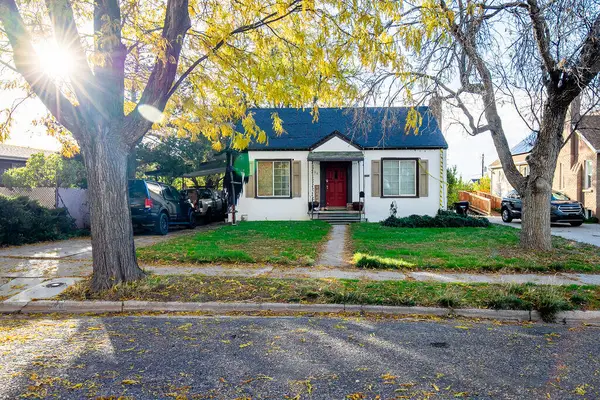 $349,000Active4 beds 2 baths1,680 sq. ft.
384 S 200, Cedar City, UT 84720
MLS# 26-277739Listed by: ERA REALTY CENTER - New
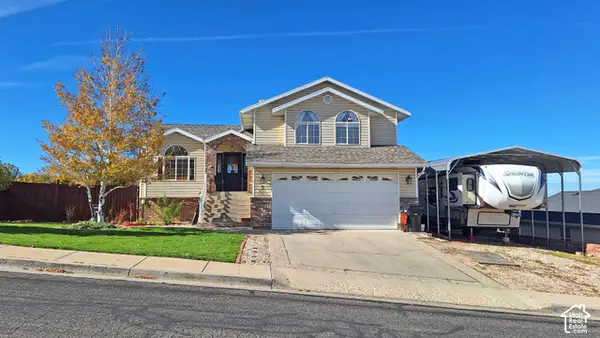 $525,000Active5 beds 3 baths2,764 sq. ft.
5 N 2050 W, Cedar City, UT 84720
MLS# 2195150Listed by: STRATUM REAL ESTATE GROUP PLLC (SOUTH BRANCH) - New
 $594,500Active6 beds 3 baths3,142 sq. ft.
4389 N 2525, Cedar City, UT 84721
MLS# 26-277730Listed by: ERA REALTY CENTER


Protect your home and budget from life's surprises with an Assurant Home Warranty, backed by a partner that supports you through every step of homeownership. Explore Plans.
© 2026 Better Homes and Gardens Real Estate LLC. An Anywhere Real Estate company. All rights reserved. Better Homes and Gardens® Real Estate is a registered trademark owned by Meredith Operations Corporation, licensed to Better Homes and Gardens Real Estate LLC and used with permission. Better Homes and Gardens Real Estate LLC fully supports the principles of the Fair Housing Act and the Equal Opportunity Act. Listing information is deemed reliable but is not guaranteed accurate.
Each office is independently owned and operated.
Any services or products provided by third parties are not provided by, affiliated with or related to Better Homes and Gardens Real Estate LLC, or its affiliated companies.