
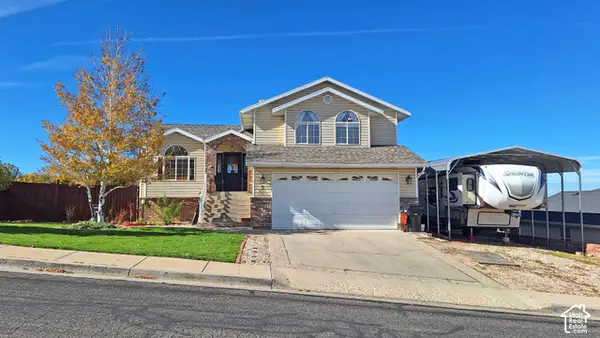
3665 N Native Dancer Dr, Cedar City, UT 84721
Local realty services provided by:Better Homes and Gardens Real Estate Momentum
3665 N Native Dancer Dr,Cedar City, UT 84721
$569,000
- 4 Beds
- 2 Baths
- 2,436 sq. ft.
- Single family
- Active
Listed by: tammy vogt, vicki huntsinger
Office: equity real estate-southern utah
MLS#:26-277765
Source:UT_WCMLS
Price summary
- Price:$569,000
- Price per sq. ft.:$233.58
- Monthly HOA dues:$38
About this home
Gorgeous new home with spacious 4-bed floorplan and many features making this custom home something special. In main living areas there are cathedral ceilings, a fireplace with custom built-ins on either side; a large kitchen with pantry, lots of cabinets, and counter seating, and a dining room. These spaces flow outside onto a long covered patio. The master suite is over 600 sq ft alone and includes a spacious double vanity, walk-in-shower and a custom closet the size of a small bedroom. There is a lot of space for storage in the many large closets and oversized laundry room. The oversized 3-car garage has an extra long bay that creates room for a workbench/storage or small shop. See photos for current progress and sample of a similar finished home. Completion estimated by early December.
Contact an agent
Home facts
- Year built:2026
- Subdivision & Development:NOT AVAILABLE
- Listing ID #:26-277765
- Added:1 day(s) ago
- Updated:November 10, 2026 at 03:05 AM
Rooms and interior
- Bedrooms:4
- Total bathrooms:2
- Rooms Total:10
- Living area:2,436 sq. ft.
Heating and cooling
- Cooling:Central Air
- Heating:Natural Gas
Structure and exterior
- Year built:2026
- Building area:2,436 sq. ft.
- Lot area:0.36 Acres
- Lot Features:Flat, Terrain
- Construction Materials:Wood Siding
Schools
- High school:Out of Area
- Elementary school:Out of Area
Finances and disclosures
- Price:$569,000
- Price per sq. ft.:$233.58
- Tax amount:$588
Parking
- Garage spaces:3
New listings near 3665 N Native Dancer Dr
- New
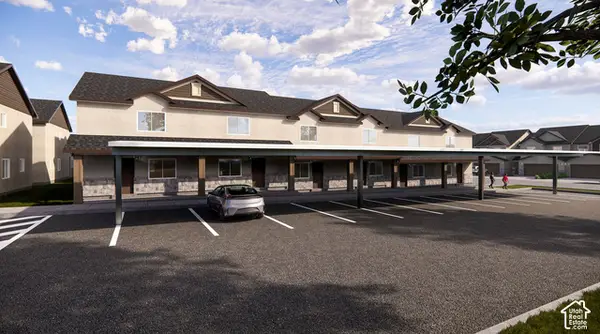 $239,000Active3 beds 2 baths1,270 sq. ft.
535 W 2530 N #39, Cedar City, UT 84721
MLS# 2195447Listed by: ELEMENT REAL ESTATE BROKERS LLC - New
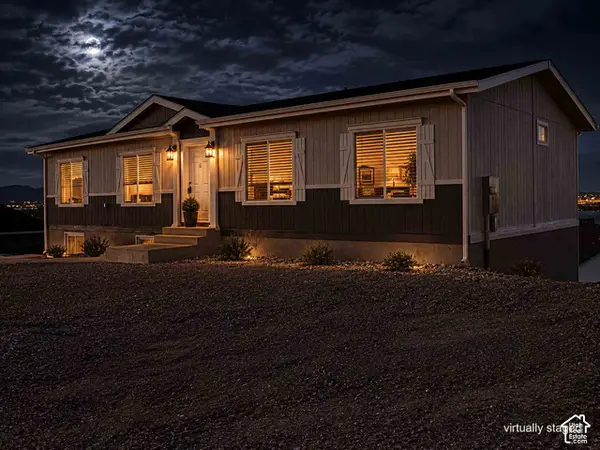 $484,000Active4 beds 2 baths2,986 sq. ft.
3306 W Cimarron Cir S, Cedar City, UT 84720
MLS# 2195393Listed by: EQUITY REAL ESTATE (ADVANTAGE) - New
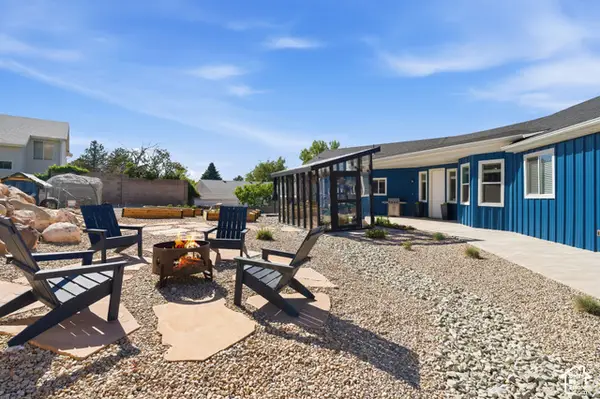 $639,997Active5 beds 5 baths3,823 sq. ft.
1338 S 550 W, Cedar City, UT 84720
MLS# 2195405Listed by: PRIME REAL ESTATE EXPERTS - New
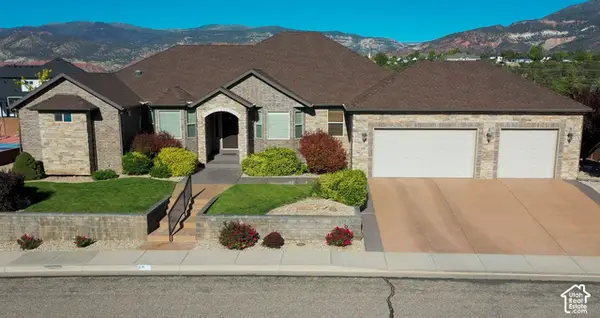 $849,900Active5 beds 2 baths5,301 sq. ft.
252 S Ridgeview, Cedar City, UT 84720
MLS# 2195364Listed by: COLDWELL BANKER ADVANTAGE REAL ESTATE CORPORATION - New
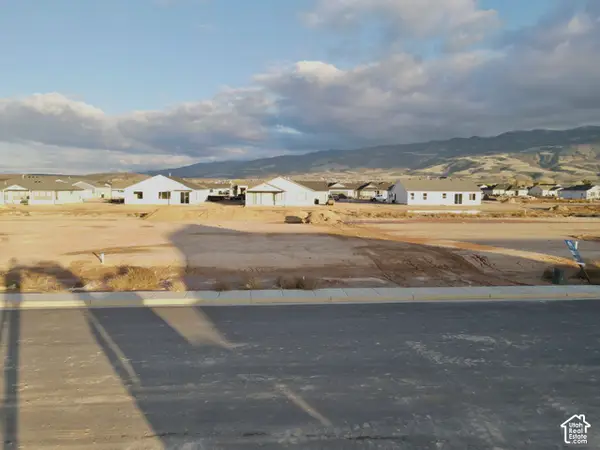 $114,900Active0.26 Acres
5090 N 75 E #220, Cedar City, UT 84721
MLS# 2195336Listed by: ERA REALTY CENTER INC - New
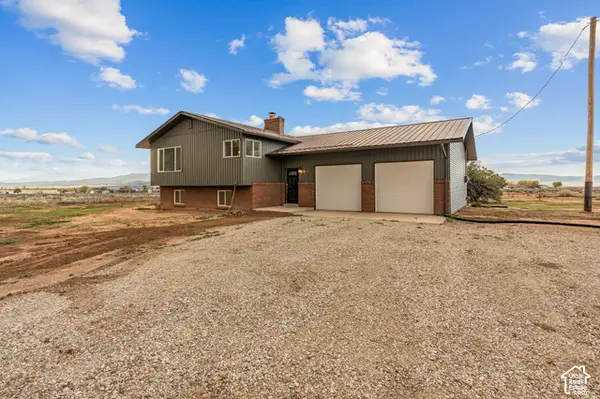 $629,000Active5 beds 2 baths2,149 sq. ft.
3252 S 4900 W, Cedar City, UT 84720
MLS# 2195343Listed by: ERA REALTY CENTER INC - New
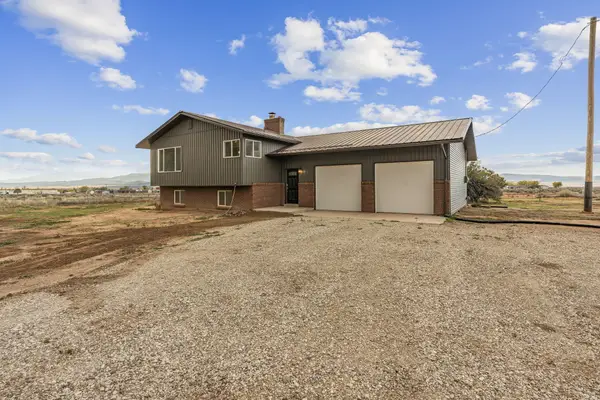 $629,000Active5 beds 2 baths2,149 sq. ft.
3252 S 4900, Cedar City, UT 84720
MLS# 26-277770Listed by: ERA REALTY CENTER - New
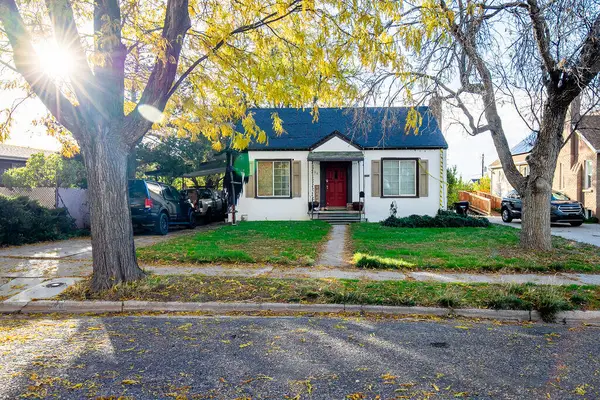 $349,000Active4 beds 2 baths1,680 sq. ft.
384 S 200, Cedar City, UT 84720
MLS# 26-277739Listed by: ERA REALTY CENTER - New
 $525,000Active5 beds 3 baths2,764 sq. ft.
5 N 2050 W, Cedar City, UT 84720
MLS# 2195150Listed by: STRATUM REAL ESTATE GROUP PLLC (SOUTH BRANCH)


Protect your home and budget from life's surprises with an Assurant Home Warranty, backed by a partner that supports you through every step of homeownership. Explore Plans.
© 2026 Better Homes and Gardens Real Estate LLC. An Anywhere Real Estate company. All rights reserved. Better Homes and Gardens® Real Estate is a registered trademark owned by Meredith Operations Corporation, licensed to Better Homes and Gardens Real Estate LLC and used with permission. Better Homes and Gardens Real Estate LLC fully supports the principles of the Fair Housing Act and the Equal Opportunity Act. Listing information is deemed reliable but is not guaranteed accurate.
Each office is independently owned and operated.
Any services or products provided by third parties are not provided by, affiliated with or related to Better Homes and Gardens Real Estate LLC, or its affiliated companies.