
4336 W Cedar Hills Dr, Cedar Hills, UT 84062
Local realty services provided by:Better Homes and Gardens Real Estate Momentum
4336 W Cedar Hills Dr,Cedar Hills, UT 84062
$549,900
- 5 Beds
- 2 Baths
- 2,020 sq. ft.
- Single family
- Pending
Listed by: jared schauers, justin r. schauers
Office: home basics real estate
MLS#:2170772
Source:SL
Price summary
- Price:$549,900
- Price per sq. ft.:$272.23
About this home
WATCH FULL VIDEO WALK-THROUGH TOUR. Welcome home to this beautifully transformed Cedar Hills gem! Thoughtfully updated from top to bottom, this home offers the perfect blend of modern style, comfort, and convenience. Enjoy a stunning new kitchen featuring quartz countertops and stainless appliances, elegant new flooring throughout, fresh paint, updated trim, new doors, new finish electrical and beautifully remodeled bathrooms. Additional major updates include a new roof, soffit, fascia, gutters, front door, and two updated water heaters (2023). Relax and entertain in the spacious backyard with a brand-new 550 SF concrete patio and convenient RV parking. Nestled in a desirable Cedar Hills location close to shopping, dining, parks, and everyday amenities, this move-in-ready home is truly a rare find.
Contact an agent
Home facts
- Year built:1985
- Subdivision & Development:CEDAR HILLS
- Listing ID #:2170772
- Added:34 day(s) ago
- Updated:August 10, 2026 at 08:29 AM
Rooms and interior
- Bedrooms:5
- Total bathrooms:2
- Full bathrooms:1
- Rooms Total:12
- Flooring:Carpet, Laminate, Tile
- Kitchen Description:Microwave, Refrigerator
- Basement Description:Full
- Living area:2,020 sq. ft.
Heating and cooling
- Cooling:Central Air
- Heating:Forced Air, Gas: Central
Structure and exterior
- Roof:Asphalt
- Year built:1985
- Building area:2,020 sq. ft.
- Lot area:0.34 Acres
- Lot Features:Terrain: Hilly
- Architectural Style:Split Entry/Bi Level
- Construction Materials:Aluminum, Brick
- Exterior Features:Basement Entrance, Patio: Open
- Levels:2 Story
Schools
- High school:Lone Peak
- Middle school:Mt Ridge
- Elementary school:Cedar Ridge
Utilities
- Water:Culinary, Water Connected
- Sewer:Sewer Connected, Sewer: Connected
Finances and disclosures
- Price:$549,900
- Price per sq. ft.:$272.23
- Tax amount:$2,350
Features and amenities
- Amenities:Water Softener Owned
Parking
- Total parking spaces:8
- Parking description:2 Car Garage
- Garage spaces:2
New listings near 4336 W Cedar Hills Dr
- Open Fri, 1 to 4pmNew
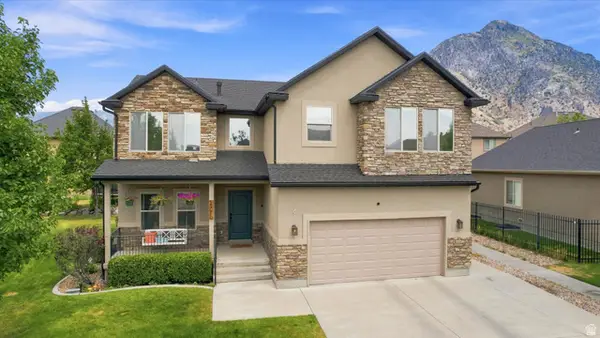 $675,000Active6 beds 4 baths3,100 sq. ft.
4076 W Shinnecock St, Cedar Hills, UT 84062
MLS# 2177907Listed by: UPT REAL ESTATE - New
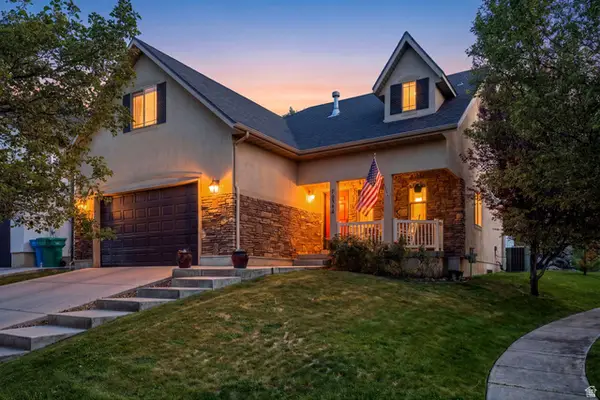 $640,000Active4 beds 3 baths3,082 sq. ft.
10344 N Tamarack Way, Cedar Hills, UT 84062
MLS# 2177196Listed by: EQUITY REAL ESTATE (ADVISORS) - New
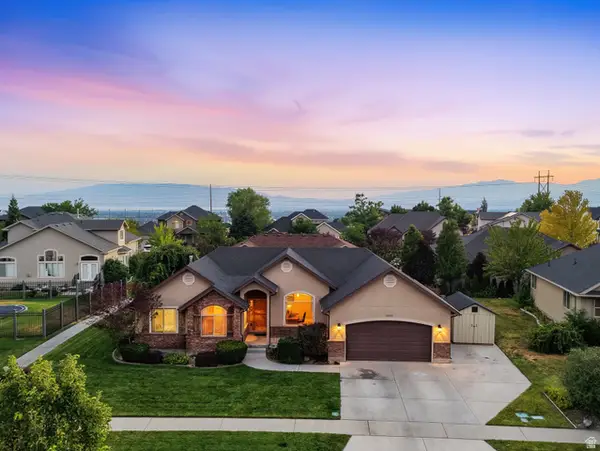 $644,900Active6 beds 3 baths2,934 sq. ft.
10657 N Fiddlesticks W, Cedar Hills, UT 84062
MLS# 2177114Listed by: REAL ESTATE ESSENTIALS - New
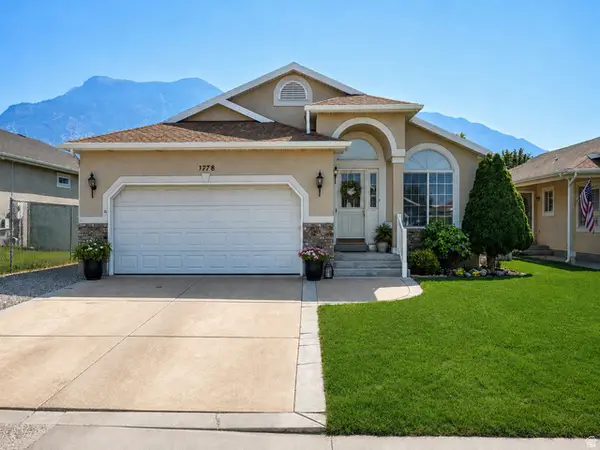 $599,000Active5 beds 3 baths3,082 sq. ft.
9748 N Ferguson Dr, Cedar Hills, UT 84062
MLS# 2176993Listed by: SKY REALTY - New
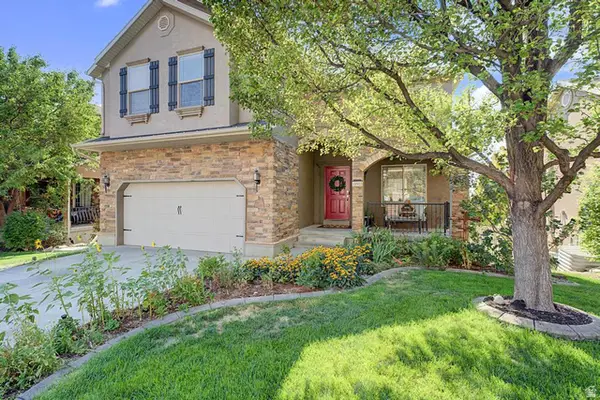 Listed by BHGRE$635,000Active5 beds 4 baths2,615 sq. ft.
10503 N Doral Dr, Cedar Hills, UT 84062
MLS# 2176679Listed by: BETTER HOMES AND GARDENS REAL ESTATE MOMENTUM (LEHI) 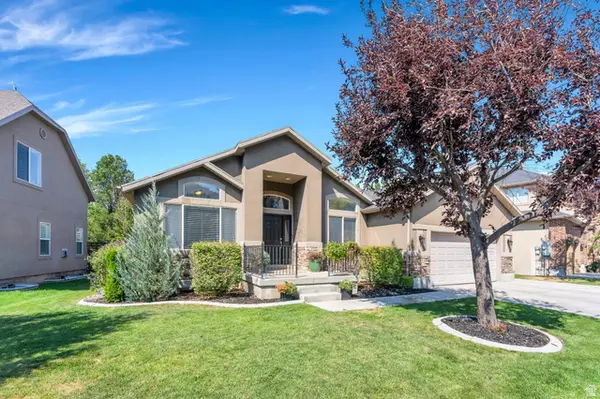 $669,000Pending6 beds 4 baths3,200 sq. ft.
10731 N Shinnecock, Cedar Hills, UT 84062
MLS# 2176535Listed by: KW WESTFIELD- New
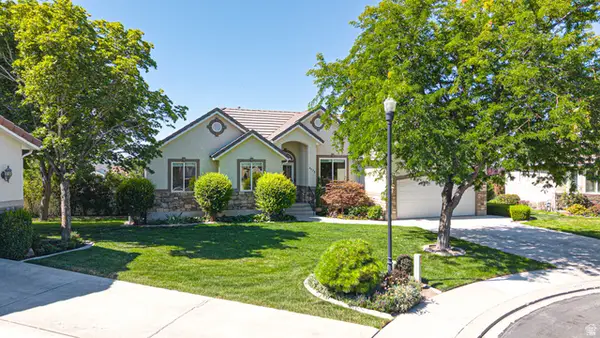 $750,000Active6 beds 3 baths3,368 sq. ft.
9579 N Apple Ct, Cedar Hills, UT 84062
MLS# 2176501Listed by: BYBEE & CO REALTY, LLC  Listed by BHGRE$650,000Active6 beds 4 baths2,875 sq. ft.
4250 W Sumac Ct, Cedar Hills, UT 84062
MLS# 2175217Listed by: BETTER HOMES AND GARDENS REAL ESTATE MOMENTUM (LEHI)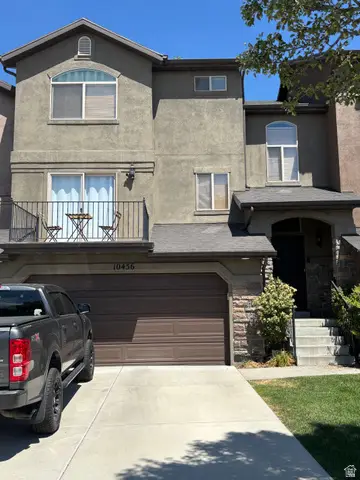 Listed by BHGRE$400,000Active3 beds 3 baths1,754 sq. ft.
10456 N Morgan Blvd, Cedar Hills, UT 84062
MLS# 2174523Listed by: BETTER HOMES AND GARDENS REAL ESTATE MOMENTUM (LEHI)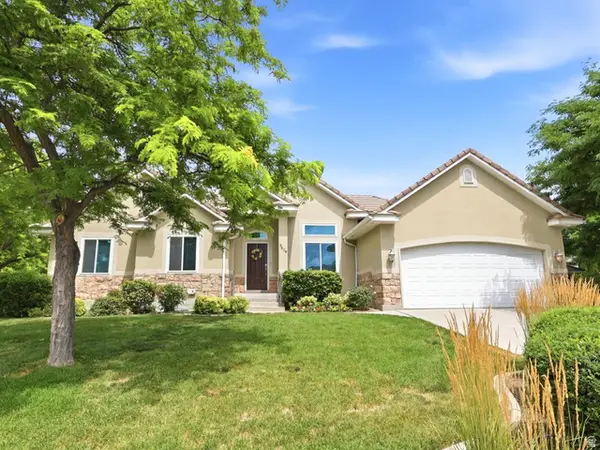 $676,000Active4 beds 3 baths3,276 sq. ft.
9604 N Apple Ct W, Cedar Hills, UT 84062
MLS# 2173828Listed by: IVIE AVENUE REAL ESTATE, LLC


Protect your home and budget from life's surprises with an Assurant Home Warranty, backed by a partner that supports you through every step of homeownership. Explore Plans.
© 2026 Better Homes and Gardens Real Estate LLC. An Anywhere Real Estate company. All rights reserved. Better Homes and Gardens® Real Estate is a registered trademark owned by Meredith Operations Corporation, licensed to Better Homes and Gardens Real Estate LLC and used with permission. Better Homes and Gardens Real Estate LLC fully supports the principles of the Fair Housing Act and the Equal Opportunity Act. Listing information is deemed reliable but is not guaranteed accurate.
Each office is independently owned and operated.
Any services or products provided by third parties are not provided by, affiliated with or related to Better Homes and Gardens Real Estate LLC, or its affiliated companies.