
1016 N 1235 W, Clinton, UT 84015
Local realty services provided by:Better Homes and Gardens Real Estate Momentum
1016 N 1235 W,Clinton, UT 84015
$509,999
- 4 Beds
- 2 Baths
- 2,286 sq. ft.
- Single family
- Active
Listed by: chelsea layne baker
Office: intermountain properties
MLS#:2190711
Source:SL
Price summary
- Price:$509,999
- Price per sq. ft.:$223.1
About this home
Beautiful ready to move in home on a corner lot. $515,999 Quiet and great neighbors. 1016 N 1235 W. Clinton, UT . 2200 Sq FT Tri/Multi-level 4 bedroom, 2 full baths, basement. Oak stair railings. Oak kitchen cabinets, tile floors, new dishwasher, range/oven, pantry. Formal dining or can be used as a living or sitting room has laminate flooring. Laminate stairs from kitchen area, to the lower level family room. Sliding door to the back porch, door to basement and to garage. 2nd level: Carpet on stairs, landing and 3 bedrooms and full bath. 3rd level: master suite, full bath walk in closet. Unfinished basement with a washer dryer. Has a new HVAC system, gas water heater, new toilets, ceiling fans, smoke detectors, crystal light shades. Large back yard, porch, fencing all around the back, hot tub. Underground sprinklers and Hydro-Rain irrigation system. Two car garage, driveway holds 2 cars, side of driveway has parking for 2-3 vehicles, or RV. NEW Roof. Comes with ring door bell, and Nest thermostat...
Contact an agent
Home facts
- Year built:2002
- Listing ID #:2190711
- Added:8 day(s) ago
- Updated:October 21, 2026 at 12:05 PM
Rooms and interior
- Bedrooms:4
- Total bathrooms:2
- Full bathrooms:2
- Rooms Total:10
- Flooring:Carpet, Laminate, Tile
- Bathrooms Description:Bath: Sep. Tub/Shower
- Kitchen Description:Disposal, Range/Oven: Free Stdng.
- Basement Description:Full
- Living area:2,286 sq. ft.
Heating and cooling
- Cooling:Central Air
- Heating:Forced Air
Structure and exterior
- Roof:Asphalt
- Year built:2002
- Building area:2,286 sq. ft.
- Lot area:0.23 Acres
- Lot Features:Corner Lot, Curb & Gutter, Flat, Road: Paved, Sidewalks, Sprinkler: Auto-Full
- Architectural Style:Tri/Multi-Level
- Construction Materials:Stone, Stucco
- Exterior Features:Patio: Open, Porch: Open
- Levels:4 Story
Schools
- High school:Clearfield
- Middle school:Sunset
- Elementary school:Clinton
Utilities
- Water:Culinary, Secondary, Water Connected
- Sewer:Sewer Connected, Sewer: Connected, Sewer: Public
Finances and disclosures
- Price:$509,999
- Price per sq. ft.:$223.1
- Tax amount:$2,539
Features and amenities
- Laundry features:Dryer, Electric Dryer Hookups, Washer
- Amenities:Ceiling Fan, Closet: Walk-In, Smart Thermostat(s), Vaulted Ceilings, Video Door Bell(s)
Parking
- Total parking spaces:6
- Parking description:2 Car Garage, Attached, Attached Garage, Garage Door Opener, Rv Parking
- Garage spaces:2
New listings near 1016 N 1235 W
- New
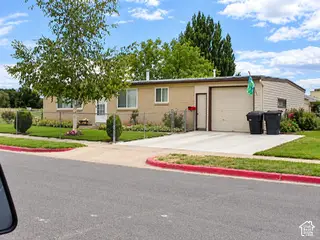 $393,000Active3 beds 1 baths1,053 sq. ft.
677 W 2400 N, Clinton, UT 84015
MLS# 2192135Listed by: RIDGELINE REALTY - New
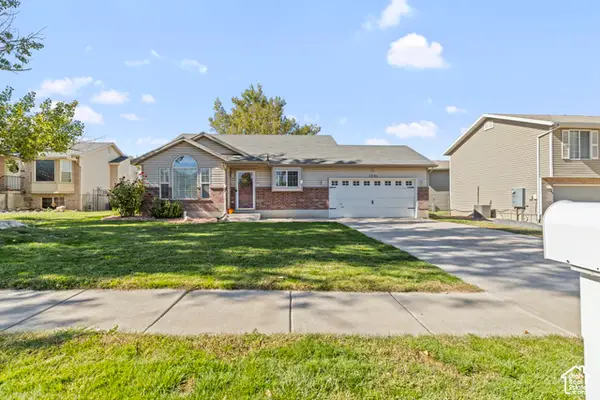 $450,000Active3 beds 2 baths1,116 sq. ft.
1501 N 2225 W, Clinton, UT 84015
MLS# 2192080Listed by: ICONIC: REALTY NETWORK, LLP - New
 $505,000Active4 beds 3 baths1,913 sq. ft.
2602 W 2580 N, Clinton, UT 84015
MLS# 2191684Listed by: UTAH SELECT REALTY PC - New
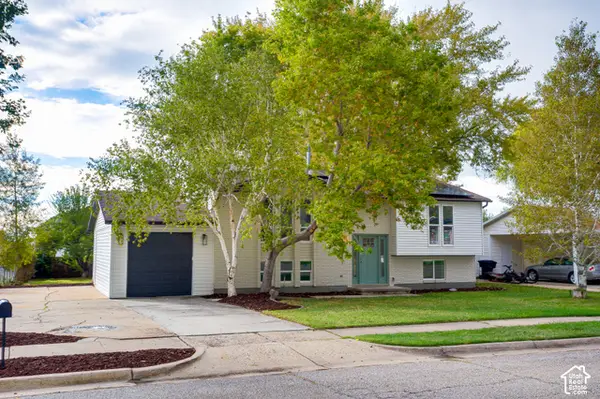 $449,900Active4 beds 2 baths2,128 sq. ft.
2111 N 900 W, Clinton, UT 84015
MLS# 2191587Listed by: DIMENSION REALTY SERVICES (SALT LAKE CITY) - New
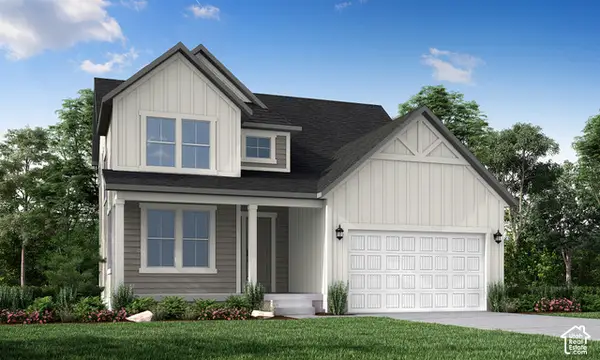 $703,000Active3 beds 3 baths3,322 sq. ft.
2154 N Hooded Crane Dr, Clinton, UT 84015
MLS# 2191170Listed by: IVORY HOMES, LTD - Open Sat, 11am to 1pmNew
 $449,900Active4 beds 2 baths1,836 sq. ft.
2202 N 1300 W, Clinton, UT 84015
MLS# 2191006Listed by: PINPOINT REAL ESTATE - Open Sat, 11am to 2pmNew
 $399,900Active3 beds 2 baths1,148 sq. ft.
2434 W 2250 N, Clearfield, UT 84015
MLS# 2190615Listed by: REAL ESTATE WITH ROGER A PROFESSIONAL LIMITED LIABILITY COMPANY - New
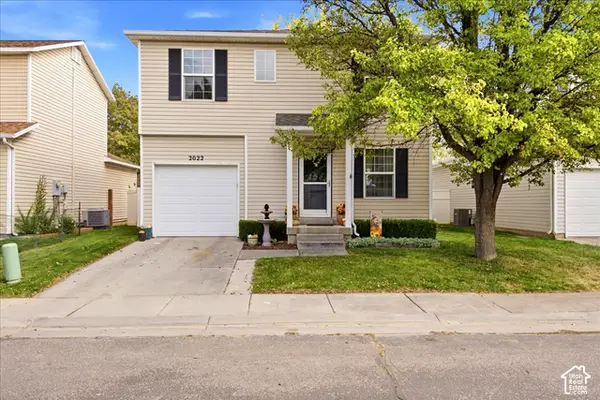 $369,900Active3 beds 2 baths1,293 sq. ft.
2022 N 2225 W, Clinton, UT 84015
MLS# 2190572Listed by: EQUITY REAL ESTATE (SELECT) 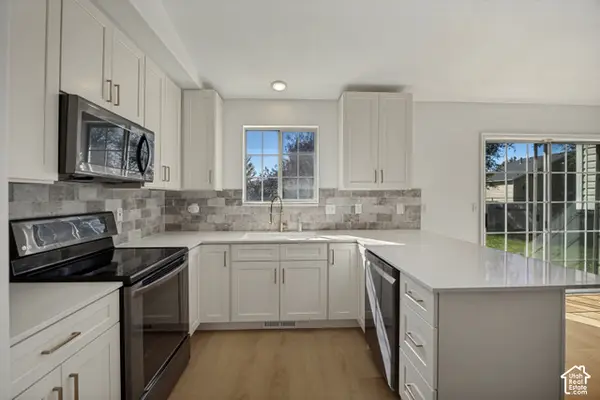 $460,000Active3 beds 3 baths1,843 sq. ft.
1123 W 2450 N, Clinton, UT 84015
MLS# 2189696Listed by: CONNECT FAST REALTY, LLC


Protect your home and budget from life's surprises with an Assurant Home Warranty, backed by a partner that supports you through every step of homeownership. Explore Plans.
© 2026 Better Homes and Gardens Real Estate LLC. An Anywhere Real Estate company. All rights reserved. Better Homes and Gardens® Real Estate is a registered trademark owned by Meredith Operations Corporation, licensed to Better Homes and Gardens Real Estate LLC and used with permission. Better Homes and Gardens Real Estate LLC fully supports the principles of the Fair Housing Act and the Equal Opportunity Act. Listing information is deemed reliable but is not guaranteed accurate.
Each office is independently owned and operated.
Any services or products provided by third parties are not provided by, affiliated with or related to Better Homes and Gardens Real Estate LLC, or its affiliated companies.