
2202 N 1300 W, Clinton, UT 84015
Local realty services provided by:Better Homes and Gardens Real Estate Momentum
2202 N 1300 W,Clinton, UT 84015
$449,900
- 4 Beds
- 2 Baths
- 1,836 sq. ft.
- Single family
- Active
Upcoming open houses
- Sat, Oct 2411:00 am - 01:00 pm
Listed by: barry k tuia
Office: pinpoint real estate
MLS#:2191006
Source:SL
Price summary
- Price:$449,900
- Price per sq. ft.:$245.04
About this home
Beautiful, clean, and well-kept home for sale in Clinton! This home features 4 bedrooms and 2 full bathrooms. Newer carpet, LVP flooring, and tile. The upstairs bathroom was recently remodeled as well!. The kitchen features beautiful custom cabinetry with granite countertops and a gas stove. Brand-new, top-of-the-line Bosch dishwasher installed in 2025 with tile flooring and backsplash. Spacious bedrooms and bathrooms. New electrical panel installed. The garage is oversized and can comfortably fit two larger vehicles with room for storage and a workbench! The basement has a sump pump installed and features a walk-out entrance as well. The home is west-facing and sits on a huge lot with a couple of fruit trees and a place for a garden in the backyard. The deck has also been refinished. A lifetime shed, play gym, and swing set are included in the sale, as well as the water softener, fridge, washer, and dryer. The water heater was also installed in 2025! Solar panels are paid off, and they will keep your electric bill really low! Fiber internet connection is also available. This home offers many neat features and upgrades at a great price. Close to schools, parks, and shopping, and a few minutes' drive to I-15 freeway access or the West Davis Corridor for easy commuting. Schedule your home tour today! Buyer to verify all information....
Contact an agent
Home facts
- Year built:1980
- Subdivision & Development:CHESTNUT PARK
- Listing ID #:2191006
- Added:6 day(s) ago
- Updated:October 20, 2026 at 11:35 AM
Rooms and interior
- Bedrooms:4
- Total bathrooms:2
- Full bathrooms:2
- Rooms Total:10
- Flooring:Carpet, Linoleum, Tile
- Kitchen Description:Disposal, Freezer, Microwave, Range/Oven: Free Stdng., Range: Gas, Refrigerator
- Basement Description:Entrance, Walk-Out Access
- Living area:1,836 sq. ft.
Heating and cooling
- Cooling:Central Air
- Heating:Forced Air
Structure and exterior
- Roof:Asphalt
- Year built:1980
- Building area:1,836 sq. ft.
- Lot area:0.24 Acres
- Lot Features:Curb & Gutter, Fenced: Full, Road: Paved, Sidewalks, Sprinkler: Auto-Full
- Architectural Style:Split Entry/Bi Level
- Construction Materials:Asphalt, Brick
- Exterior Features:Basement Entrance, Deck: Covered, Lighting, Walkout
- Levels:2 Story
Schools
- High school:Clearfield
- Middle school:Sunset
- Elementary school:Parkside
Utilities
- Water:Culinary, Secondary, Water Connected
- Sewer:Sewer Connected, Sewer: Connected, Sewer: Public
Finances and disclosures
- Price:$449,900
- Price per sq. ft.:$245.04
- Tax amount:$2,225
Features and amenities
- Laundry features:Dryer, Washer
- Amenities:Storage Shed(s), Swing Set, Video Door Bell(s), Water Softener Owned
Parking
- Total parking spaces:4
- Parking description:2 Car Garage, Attached, Attached Garage, Extra Length, Extra Width, Garage Door Opener
- Garage spaces:2
New listings near 2202 N 1300 W
- New
 $505,000Active4 beds 3 baths1,913 sq. ft.
2602 W 2580 N, Clinton, UT 84015
MLS# 2191684Listed by: UTAH SELECT REALTY PC - New
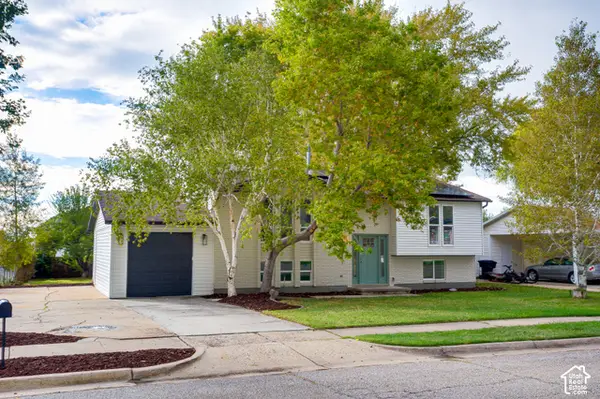 $449,900Active4 beds 2 baths2,128 sq. ft.
2111 N 900 W, Clinton, UT 84015
MLS# 2191587Listed by: DIMENSION REALTY SERVICES (SALT LAKE CITY) - New
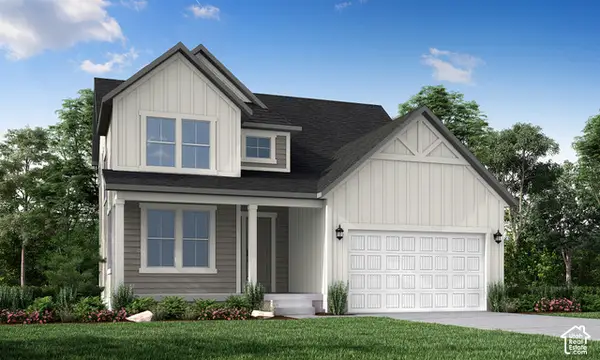 $703,000Active3 beds 3 baths3,322 sq. ft.
2154 N Hooded Crane Dr, Clinton, UT 84015
MLS# 2191170Listed by: IVORY HOMES, LTD - Open Sat, 11am to 2pmNew
 $399,900Active3 beds 2 baths1,148 sq. ft.
2434 W 2250 N, Clearfield, UT 84015
MLS# 2190615Listed by: REAL ESTATE WITH ROGER A PROFESSIONAL LIMITED LIABILITY COMPANY - New
 $509,999Active4 beds 2 baths2,286 sq. ft.
1016 N 1235 W, Clinton, UT 84015
MLS# 2190711Listed by: INTERMOUNTAIN PROPERTIES - New
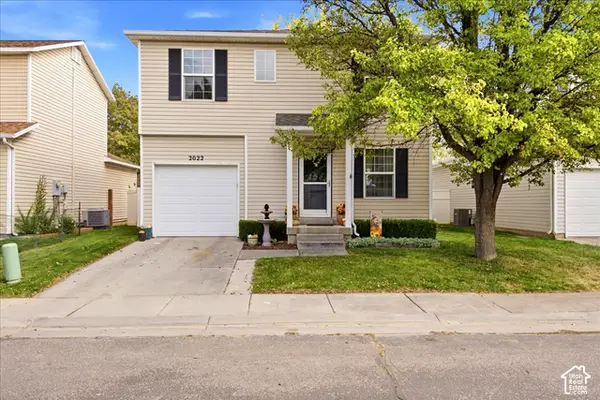 $369,900Active3 beds 2 baths1,293 sq. ft.
2022 N 2225 W, Clinton, UT 84015
MLS# 2190572Listed by: EQUITY REAL ESTATE (SELECT) 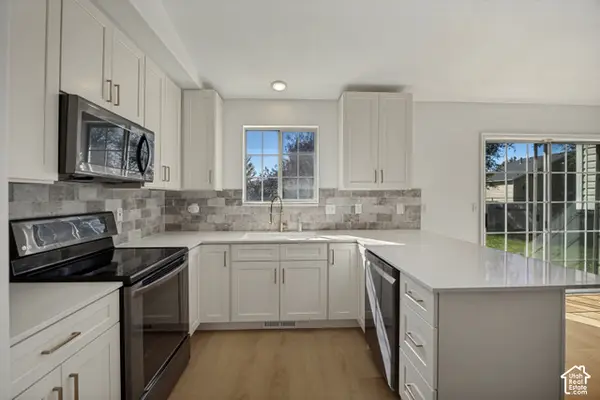 $460,000Active3 beds 3 baths1,843 sq. ft.
1123 W 2450 N, Clinton, UT 84015
MLS# 2189696Listed by: CONNECT FAST REALTY, LLC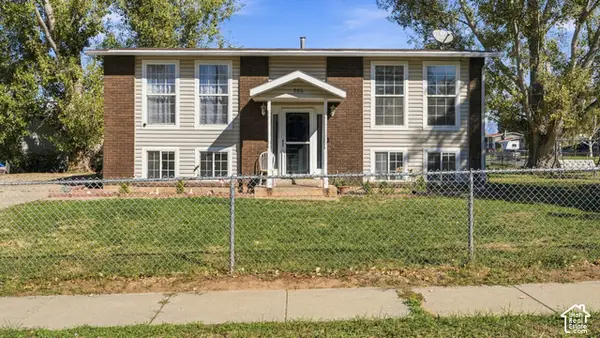 $425,000Active4 beds 2 baths1,800 sq. ft.
906 W 2400 N, Clinton, UT 84015
MLS# 2189462Listed by: K & A REAL ESTATE SERVICE, LLC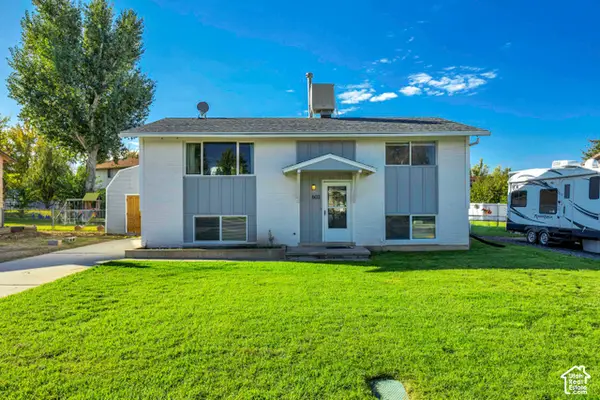 $445,000Active4 beds 2 baths1,800 sq. ft.
603 W 1580 N, Clinton, UT 84015
MLS# 2189279Listed by: PRESIDIO REAL ESTATE (EXECUTIVES)


Protect your home and budget from life's surprises with an Assurant Home Warranty, backed by a partner that supports you through every step of homeownership. Explore Plans.
© 2026 Better Homes and Gardens Real Estate LLC. An Anywhere Real Estate company. All rights reserved. Better Homes and Gardens® Real Estate is a registered trademark owned by Meredith Operations Corporation, licensed to Better Homes and Gardens Real Estate LLC and used with permission. Better Homes and Gardens Real Estate LLC fully supports the principles of the Fair Housing Act and the Equal Opportunity Act. Listing information is deemed reliable but is not guaranteed accurate.
Each office is independently owned and operated.
Any services or products provided by third parties are not provided by, affiliated with or related to Better Homes and Gardens Real Estate LLC, or its affiliated companies.