
2602 W 2580 N, Clinton, UT 84015
Local realty services provided by:Better Homes and Gardens Real Estate Momentum
2602 W 2580 N,Clinton, UT 84015
$505,000
- 4 Beds
- 3 Baths
- 1,913 sq. ft.
- Single family
- Active
Listed by: windy a cook
Office: utah select realty pc
MLS#:2191684
Source:SL
Price summary
- Price:$505,000
- Price per sq. ft.:$263.98
About this home
This clean and well-maintained California split features a new roof, new flooring, stylish quartz countertops, and solar panels. The HVAC system, water heater, and water softener are all just 3 years old, offering added peace of mind. All appliances are included, making your move even easier. Newly finished den/family room could easily be used as a 5th bedroom. Set on a spacious 1/3-acre lot, the large backyard provides plenty of room for outdoor entertaining, gardening, play, or simply relaxing. Conveniently located near parks, schools, shopping, and the city center, this home offers the perfect blend of comfort, space, and convenience. Call for your private showing! Square footage figures are provided as a courtesy estimate only and were obtained from previous MLS listing . Buyer is advised to obtain an independent measurement.
Contact an agent
Home facts
- Year built:2005
- Subdivision & Development:SOUTH FORKS
- Listing ID #:2191684
- Added:4 day(s) ago
- Updated:October 21, 2026 at 12:05 PM
Rooms and interior
- Bedrooms:4
- Total bathrooms:3
- Full bathrooms:2
- Rooms Total:13
- Flooring:Carpet, Linoleum
- Bathrooms Description:Jetted Tub
- Kitchen Description:Disposal, Range Hood, Range/Oven: Free Stdng., Refrigerator
- Basement Description:Entrance, Partial, Walk-Out Access
- Living area:1,913 sq. ft.
Heating and cooling
- Cooling:Central Air
- Heating:Forced Air, Gas: Central
Structure and exterior
- Roof:Asphalt
- Year built:2005
- Building area:1,913 sq. ft.
- Lot area:0.32 Acres
- Lot Features:Curb & Gutter, Fenced: Full, Sprinkler: Auto-Full
- Architectural Style:Tri/Multi-Level
- Construction Materials:Asphalt, Brick
- Exterior Features:Basement Entrance, Bay Box Windows, Entry (Foyer), Porch: Open
- Levels:4 Story
Schools
- High school:Clearfield
- Middle school:West Point
- Elementary school:West Clinton
Utilities
- Water:Culinary, Water Connected
- Sewer:Sewer Connected, Sewer: Connected
Finances and disclosures
- Price:$505,000
- Price per sq. ft.:$263.98
- Tax amount:$2,408
Features and amenities
- Laundry features:Electric Dryer Hookups
- Amenities:Alarm: Fire, Alarm: Security, Closet: Walk-In, Floor Drains, Gas Logs, Jetted Tub, Storage Shed(s), Vaulted Ceilings, Video Door Bell(s)
Parking
- Total parking spaces:6
- Parking description:2 Car Garage, Attached, Attached Garage, Garage Door Opener, Rv Parking
- Garage spaces:2
New listings near 2602 W 2580 N
- New
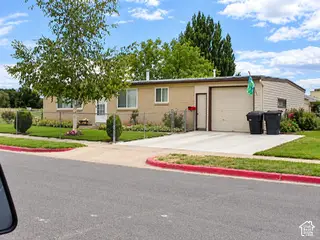 $393,000Active3 beds 1 baths1,053 sq. ft.
677 W 2400 N, Clinton, UT 84015
MLS# 2192135Listed by: RIDGELINE REALTY - New
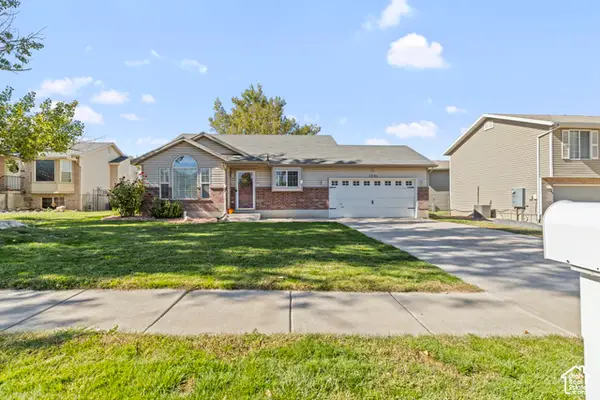 $450,000Active3 beds 2 baths1,116 sq. ft.
1501 N 2225 W, Clinton, UT 84015
MLS# 2192080Listed by: ICONIC: REALTY NETWORK, LLP - New
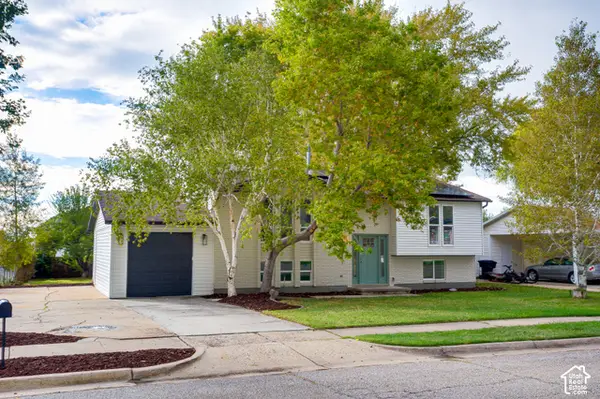 $449,900Active4 beds 2 baths2,128 sq. ft.
2111 N 900 W, Clinton, UT 84015
MLS# 2191587Listed by: DIMENSION REALTY SERVICES (SALT LAKE CITY) - New
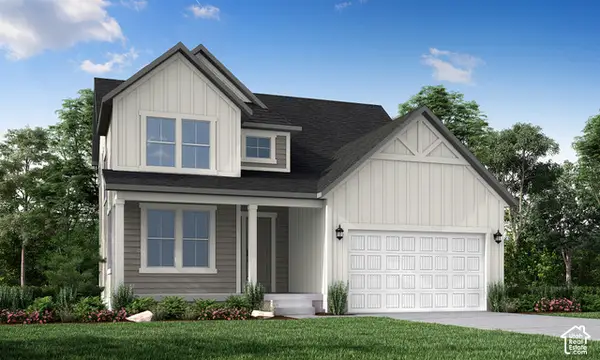 $703,000Active3 beds 3 baths3,322 sq. ft.
2154 N Hooded Crane Dr, Clinton, UT 84015
MLS# 2191170Listed by: IVORY HOMES, LTD - Open Sat, 11am to 1pmNew
 $449,900Active4 beds 2 baths1,836 sq. ft.
2202 N 1300 W, Clinton, UT 84015
MLS# 2191006Listed by: PINPOINT REAL ESTATE - Open Sat, 11am to 2pmNew
 $399,900Active3 beds 2 baths1,148 sq. ft.
2434 W 2250 N, Clearfield, UT 84015
MLS# 2190615Listed by: REAL ESTATE WITH ROGER A PROFESSIONAL LIMITED LIABILITY COMPANY - New
 $509,999Active4 beds 2 baths2,286 sq. ft.
1016 N 1235 W, Clinton, UT 84015
MLS# 2190711Listed by: INTERMOUNTAIN PROPERTIES - New
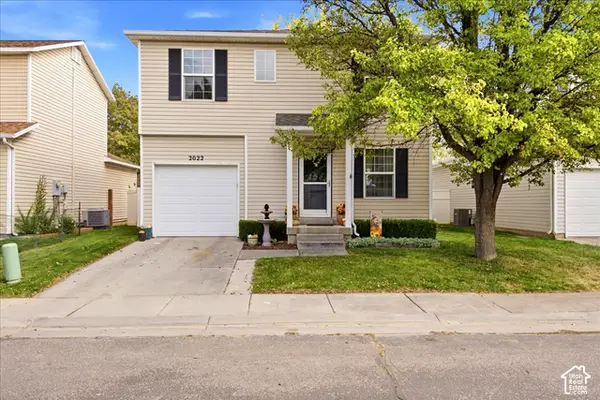 $369,900Active3 beds 2 baths1,293 sq. ft.
2022 N 2225 W, Clinton, UT 84015
MLS# 2190572Listed by: EQUITY REAL ESTATE (SELECT) 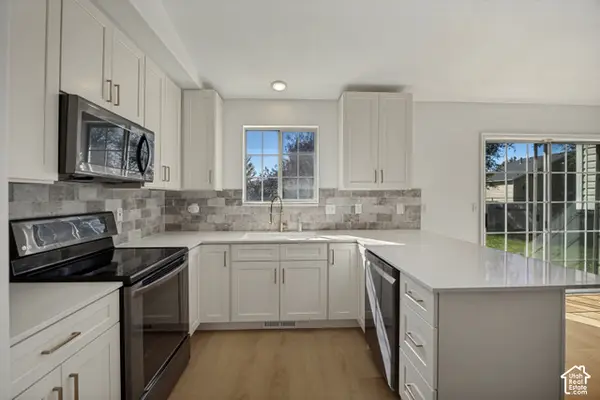 $460,000Active3 beds 3 baths1,843 sq. ft.
1123 W 2450 N, Clinton, UT 84015
MLS# 2189696Listed by: CONNECT FAST REALTY, LLC


Protect your home and budget from life's surprises with an Assurant Home Warranty, backed by a partner that supports you through every step of homeownership. Explore Plans.
© 2026 Better Homes and Gardens Real Estate LLC. An Anywhere Real Estate company. All rights reserved. Better Homes and Gardens® Real Estate is a registered trademark owned by Meredith Operations Corporation, licensed to Better Homes and Gardens Real Estate LLC and used with permission. Better Homes and Gardens Real Estate LLC fully supports the principles of the Fair Housing Act and the Equal Opportunity Act. Listing information is deemed reliable but is not guaranteed accurate.
Each office is independently owned and operated.
Any services or products provided by third parties are not provided by, affiliated with or related to Better Homes and Gardens Real Estate LLC, or its affiliated companies.