
1941 E Gunther Dr, Cottonwood Heights, UT 84121
Local realty services provided by:Better Homes and Gardens Real Estate Momentum
1941 E Gunther Dr,Cottonwood Heights, UT 84121
$735,000
- 5 Beds
- 3 Baths
- 2,688 sq. ft.
- Single family
- Active
Listed by: brian summers
Office: century 21 wasatch life realty
MLS#:2178768
Source:SL
Price summary
- Price:$735,000
- Price per sq. ft.:$273.44
About this home
Updated Rambler in the Heart of Cottonwood Heights !Nestled in the highly sought-after "City Between the Canyons," this gorgeous brick home at 1941 E Gunther Dr perfectly blends high-end luxury with an unbeatable location. Step inside to find a light-filled interior accented by rich, gleaming hardwood floors and spectacular custom Italian marble work that elevates the home's overall aesthetic. At the heart of the residence is a beautifully updated chef's kitchen, boasting premium finishes, crisp cabinetry, and ample counter space ideal for both daily living and vibrant entertaining. With 5 spacious bedrooms, a finished basement, and an attached garage, the layout offers incredible flexibility and room to grow.Enjoy peace of mind and top-tier educational opportunities with the highly-rated Ridgecrest Elementary situated just a short walk (0.2 miles) away, alongside Butler Middle and Brighton High schools. Whether you are hitting the world-class ski slopes in Big or Little Cottonwood Canyon, commuting via the nearby I-215, or exploring local dining favorites like Porcupine Pub & Grille, everything you need is right at your doorstep. This home also boasts a 6 year old roof and new HVAC and water heater! Additionally it has fresh paint and flooring throughout. Schedule your private tour today!...
Contact an agent
Home facts
- Year built:1978
- Subdivision & Development:GRANDUER ESTATES
- Listing ID #:2178768
- Added:1 day(s) ago
- Updated:August 14, 2026 at 12:07 PM
Rooms and interior
- Bedrooms:5
- Total bathrooms:3
- Full bathrooms:1
- Rooms Total:18
- Flooring:Carpet, Hardwood, Marble
- Kitchen Description:Disposal, Kitchen: Updated, Oven: Gas, Oven: Wall, Range: Countertop, Range: Gas, Refrigerator
- Basement Description:Daylight, Entrance, Full, Walk-Out Access
- Living area:2,688 sq. ft.
Heating and cooling
- Cooling:Central Air
- Heating:Forced Air, Gas: Central
Structure and exterior
- Roof:Asphalt, Composition, Fiberglass
- Year built:1978
- Building area:2,688 sq. ft.
- Lot area:0.2 Acres
- Lot Features:Corner Lot, Curb & Gutter, Drip Irrigation, Fenced: Full, Road: Paved, Sidewalks, Sprinkler: Auto-Full, Terrain: Grad Slope
- Architectural Style:Rambler/Ranch
- Construction Materials:Brick
- Exterior Features:Balcony, Basement Entrance, Bay Box Windows, Patio: Open, Porch: Open, Walkout
- Levels:2 Story
Schools
- High school:Brighton
- Middle school:Butler
- Elementary school:Ridgecrest
Utilities
- Water:Culinary, Water Connected
- Sewer:Sewer Connected, Sewer: Connected, Sewer: Public
Finances and disclosures
- Price:$735,000
- Price per sq. ft.:$273.44
- Tax amount:$3,856
Features and amenities
- Laundry features:Gas Dryer Hookups
- Amenities:Ceiling Fan, Central Vacuum, Den/Office, Electric Air Cleaner, Floor Drains, Gas Logs, Gazebo, Satellite Dish, Storage Shed(s), TV Antenna, Video Door Bell(s), Workbench
Parking
- Total parking spaces:5
- Parking description:2 Car Garage, Attached Garage
- Garage spaces:2
New listings near 1941 E Gunther Dr
- New
 $889,900Active5 beds 3 baths3,464 sq. ft.
2415 E Campus Dr, Cottonwood Heights, UT 84121
MLS# 2178742Listed by: RE/MAX ASSOCIATES - Open Fri, 5 to 7pmNew
 $649,900Active4 beds 2 baths1,692 sq. ft.
2878 E Westerling Way, Cottonwood Heights, UT 84121
MLS# 2178670Listed by: KW SOUTH VALLEY KELLER WILLIAMS - New
 $1,195,000Active4 beds 4 baths3,510 sq. ft.
3636 E Macintosh Ln S, Cottonwood Heights, UT 84121
MLS# 2178507Listed by: BERKSHIRE HATHAWAY HOMESERVICES UTAH PROPERTIES (SALT LAKE) - New
 $177,900Active1 beds 1 baths630 sq. ft.
5321 S 580 E #A, Cottonwood Heights, UT 84093
MLS# 2178115Listed by: BEST WESTERN REALTY CORPORATION - New
 $550,000Active0.61 Acres
3467 E Magic Dr, Cottonwood Heights, UT 84121
MLS# 2177213Listed by: REALTYPATH LLC (ELITE) 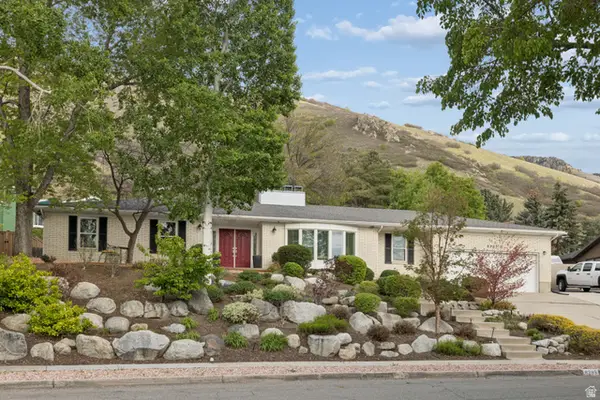 $1,149,000Pending5 beds 4 baths4,610 sq. ft.
8295 S Supernal Way, Cottonwood Heights, UT 84121
MLS# 2177076Listed by: BERKSHIRE HATHAWAY HOMESERVICES UTAH PROPERTIES (SALT LAKE)- New
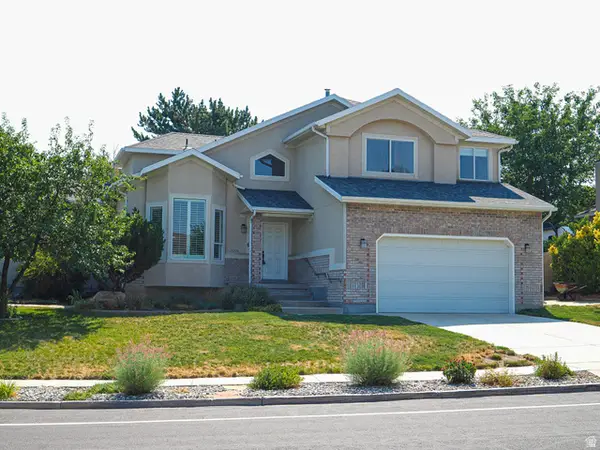 $1,000,000Active5 beds 4 baths3,994 sq. ft.
7219 S Ponderosa Dr, Cottonwood Heights, UT 84121
MLS# 2176983Listed by: GOBE, LLC 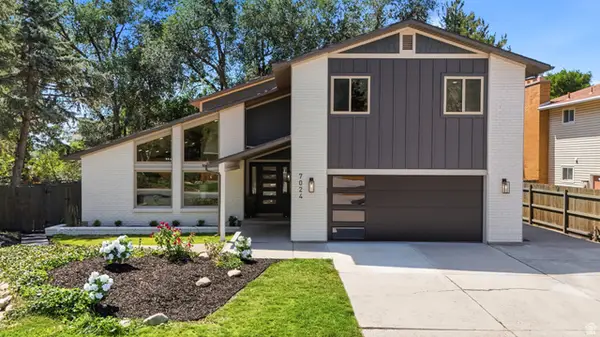 $1,245,000Pending5 beds 4 baths3,799 sq. ft.
7024 S Horizon Cir E, Cottonwood Heights, UT 84121
MLS# 2176912Listed by: XA REALTY GROUP, LLC- New
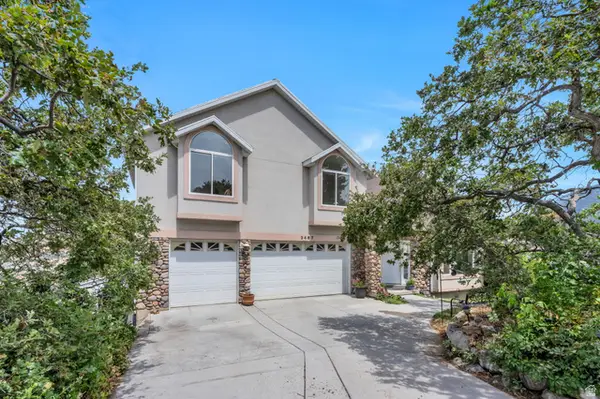 $1,499,000Active5 beds 5 baths4,101 sq. ft.
3467 E Magic View Drive, Cottonwood Heights, UT 84121
MLS# 2176865Listed by: REALTYPATH LLC (ELITE)


Protect your home and budget from life's surprises with an Assurant Home Warranty, backed by a partner that supports you through every step of homeownership. Explore Plans.
© 2026 Better Homes and Gardens Real Estate LLC. An Anywhere Real Estate company. All rights reserved. Better Homes and Gardens® Real Estate is a registered trademark owned by Meredith Operations Corporation, licensed to Better Homes and Gardens Real Estate LLC and used with permission. Better Homes and Gardens Real Estate LLC fully supports the principles of the Fair Housing Act and the Equal Opportunity Act. Listing information is deemed reliable but is not guaranteed accurate.
Each office is independently owned and operated.
Any services or products provided by third parties are not provided by, affiliated with or related to Better Homes and Gardens Real Estate LLC, or its affiliated companies.