
2878 E Westerling Way, Cottonwood Heights, UT 84121
Local realty services provided by:Better Homes and Gardens Real Estate Momentum
Listed by: robyn buckwalter
Office: kw south valley keller williams
MLS#:2178670
Source:SL
Price summary
- Price:$597,000
- Price per sq. ft.:$352.84
About this home
Open House Sat, Sept 26th from 1:00 am to 3:00 pm! *Work w/ pref. lender for DISCOUNT on loan closing costs! Beautifully updated 3-story home in the heart of Cottonwood Heights! Home features a remodeled kitchen with a spacious island, updated bathrooms, fresh paint, and a fully finished basement offering additional living and entertaining space. Major updates include a new roof (2021), windows (2021), HVAC & A/C (2022), and a water heater (2026). Enjoy two private patios, RV parking, and a fully fenced backyard-perfect for entertaining guests, relaxing in the sunshine, or taking in the beautiful mountain views. Ideally located at the base of the Wasatch Mountains, you'll enjoy living just minutes from Big Cottonwood Canyon, with quick access to world-class skiing, hiking, mountain biking, climbing, and scenic drives. Explore local favorites including the historic Old Mill and Big Cottonwood Trail, Ferguson Canyon Trail, Butler Park, and nearby neighborhood parks, all while being conveniently close to shopping, dining, I-215, and everything the Salt Lake Valley has to offer. This home offers the perfect blend of modern updates, outdoor adventure, and everyday convenience....
Contact an agent
Home facts
- Year built:1966
- Subdivision & Development:CHERRY HILLS
- Listing ID #:2178670
- Added:45 day(s) ago
- Updated:September 28, 2026 at 12:22 PM
Rooms and interior
- Bedrooms:4
- Total bathrooms:2
- Full bathrooms:1
- Rooms Total:13
- Flooring:Carpet
- Bathrooms Description:Bath: Sep. Tub/Shower
- Kitchen Description:Disposal, Microwave, Range/Oven: Free Stdng., Refrigerator
- Basement Description:Full
- Living area:1,692 sq. ft.
Heating and cooling
- Cooling:Central Air
- Heating:Forced Air
Structure and exterior
- Roof:Asphalt
- Year built:1966
- Building area:1,692 sq. ft.
- Lot area:0.19 Acres
- Lot Features:Drip Irrigation, Fenced: Full, Flat, Road: Paved, Sprinkler: Auto-Full
- Architectural Style:Tri/Multi-Level
- Construction Materials:Brick
- Exterior Features:Patio: Open
- Levels:3 Story
Schools
- High school:Brighton
- Middle school:Butler
- Elementary school:Butler
Utilities
- Water:Culinary, Water Connected
- Sewer:Sewer Connected, Sewer: Connected
Finances and disclosures
- Price:$597,000
- Price per sq. ft.:$352.84
- Tax amount:$3,097
Features and amenities
- Laundry features:Electric Dryer Hookups
- Amenities:Ceiling Fan, Satellite Dish, Storage Shed(s), Vaulted Ceilings
Parking
- Total parking spaces:2
- Parking description:1 Car Garage, Garage Door Opener
- Garage spaces:1
- Carport spaces:1
New listings near 2878 E Westerling Way
- New
 $305,000Active2 beds 2 baths810 sq. ft.
1276 E Ridge Meadow Ln #7T, Cottonwood Heights, UT 84047
MLS# 2187681Listed by: COLDWELL BANKER REALTY (UNION HEIGHTS) - New
 $1,195,000Active5 beds 4 baths5,130 sq. ft.
7555 S Michelle Way, Cottonwood Heights, UT 84093
MLS# 2187661Listed by: AK INVESTMENTS  $2,305,000Pending3 beds 4 baths2,263 sq. ft.
7367 S Canyon Center Parkway #402, Cottonwood Heights, UT 84121
MLS# 12604348Listed by: SUMMIT SOTHEBY'S INTERNATIONAL REALTY- New
 $795,000Active5 beds 2 baths2,564 sq. ft.
2582 E Cavalier Dr S, Cottonwood Heights, UT 84121
MLS# 2187431Listed by: CITYHOME COLLECTIVE - Open Thu, 11:30am to 1pmNew
 $875,000Active4 beds 3 baths4,054 sq. ft.
1107 E Birchbrook Cir S, Cottonwood Heights, UT 84047
MLS# 2185522Listed by: REDFIN CORPORATION - New
 $1,075,000Active5 beds 3 baths2,672 sq. ft.
8505 S Kings Cove Dr E, Salt Lake City, UT 84121
MLS# 2186534Listed by: SUMMIT SOTHEBY'S INTERNATIONAL REALTY - New
 $700,000Active4 beds 4 baths2,301 sq. ft.
8188 S Clover Spring Ln E, Salt Lake City, UT 84121
MLS# 2186452Listed by: EQUITY REAL ESTATE (ADVANTAGE) - New
 $315,000Active2 beds 2 baths810 sq. ft.
7208 S Station Creek Way #4E, Cottonwood Heights, UT 84047
MLS# 2186456Listed by: PRESIDIO REAL ESTATE (SOUTH VALLEY) - New
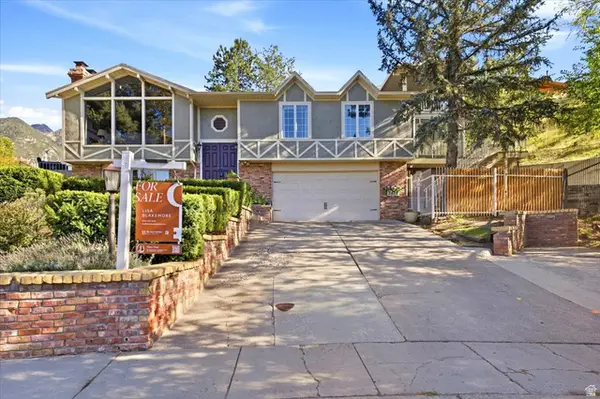 $1,200,000Active4 beds 5 baths4,154 sq. ft.
3418 E Antler Way S, Salt Lake City, UT 84121
MLS# 2183703Listed by: BLAKEMORE REAL ESTATE LLC - New
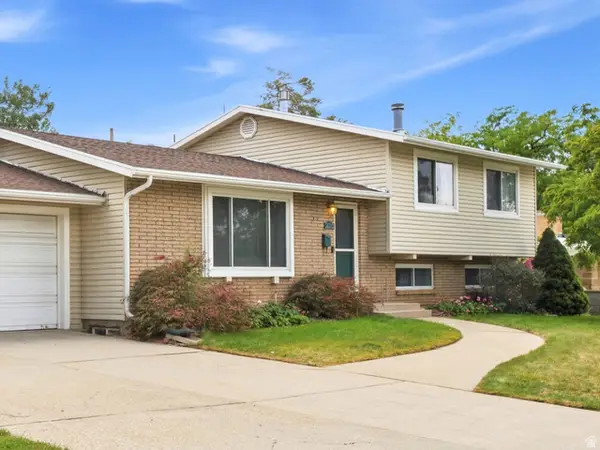 $780,000Active5 beds 3 baths2,400 sq. ft.
3070 E 7145 S, Cottonwood Heights, UT 84121
MLS# 2185923Listed by: REALTYPATH LLC (PREFERRED)


Protect your home and budget from life's surprises with an Assurant Home Warranty, backed by a partner that supports you through every step of homeownership. Explore Plans.
© 2026 Better Homes and Gardens Real Estate LLC. An Anywhere Real Estate company. All rights reserved. Better Homes and Gardens® Real Estate is a registered trademark owned by Meredith Operations Corporation, licensed to Better Homes and Gardens Real Estate LLC and used with permission. Better Homes and Gardens Real Estate LLC fully supports the principles of the Fair Housing Act and the Equal Opportunity Act. Listing information is deemed reliable but is not guaranteed accurate.
Each office is independently owned and operated.
Any services or products provided by third parties are not provided by, affiliated with or related to Better Homes and Gardens Real Estate LLC, or its affiliated companies.