
3636 E Macintosh Ln S, Cottonwood Heights, UT 84121
Local realty services provided by:Better Homes and Gardens Real Estate Momentum
Listed by: nancy davies
Office: berkshire hathaway homeservices utah properties (salt lake)
MLS#:2178507
Source:SL
Price summary
- Price:$1,188,000
- Price per sq. ft.:$338.46
About this home
Back on market! Due to Buyer financing; no fault of property. New England architecture meets the Wasatch mountains in this home's premier Cottonwood Heights location. Live at the foot of the mountains and enjoy a rare half-acre lot with no close backyard neighbors. This home delivers a feeling of privacy and unbeatable proximity to 4 world-class ski resorts. This 4-bdrm, 4-bath home features a new roof in June of 2026, new furnace and air-conditioner 2022, and double-hung upper story windows for easy cleaning. It has been recently remodeled with a new kitchen, new baths, new carpet, flooring, and fresh paint. Square footage taken from county records.
Contact an agent
Home facts
- Year built:1979
- Subdivision & Development:APPLE VALLEY
- Listing ID #:2178507
- Added:46 day(s) ago
- Updated:September 28, 2026 at 11:00 PM
Rooms and interior
- Bedrooms:4
- Total bathrooms:4
- Full bathrooms:3
- Half bathrooms:1
- Rooms Total:16
- Flooring:Carpet, Hardwood, Tile
- Bathrooms Description:Jetted Tub
- Kitchen Description:Disposal, Kitchen: Updated, Microwave, Oven: Gas, Range Hood, Range/Oven: Free Stdng., Range: Gas, Refrigerator, Trash Compactor
- Basement Description:Full
- Living area:3,510 sq. ft.
Heating and cooling
- Cooling:Central Air
- Heating:Forced Air, Gas: Central
Structure and exterior
- Roof:Asphalt
- Year built:1979
- Building area:3,510 sq. ft.
- Lot area:0.5 Acres
- Lot Features:Curb & Gutter, Road: Paved, Sidewalks, Sprinkler: Auto-Full, Terrain: Grad Slope
- Construction Materials:Aluminum
- Exterior Features:Patio: Open, Porch: Open
- Levels:3 Story
Schools
- High school:Brighton
- Middle school:Butler
- Elementary school:Butler
Utilities
- Water:Culinary, Water Connected
- Sewer:Sewer Connected, Sewer: Connected, Sewer: Public
Finances and disclosures
- Price:$1,188,000
- Price per sq. ft.:$338.46
- Tax amount:$4,759
Features and amenities
- Laundry features:Electric Dryer Hookups
- Amenities:Closet: Walk-In, Floor Drains, French Doors, Gas Logs, Jetted Tub, Video Door Bell(s), Window Coverings
Parking
- Total parking spaces:4
- Parking description:2 Car Garage, Attached, Attached Garage, Garage Door Opener
- Garage spaces:2
New listings near 3636 E Macintosh Ln S
- Open Wed, 4 to 7pmNew
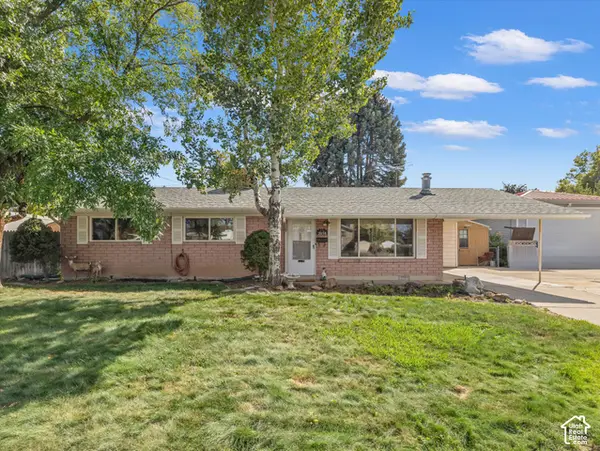 $525,000Active3 beds 2 baths1,100 sq. ft.
2058 E Rolling Knolls Way S, Cottonwood Heights, UT 84121
MLS# 2187806Listed by: THE AGENCY SALT LAKE CITY - New
 $305,000Active2 beds 2 baths810 sq. ft.
1276 E Ridge Meadow Ln #7T, Cottonwood Heights, UT 84047
MLS# 2187681Listed by: COLDWELL BANKER REALTY (UNION HEIGHTS) - New
 $1,195,000Active5 beds 4 baths5,130 sq. ft.
7555 S Michelle Way, Cottonwood Heights, UT 84093
MLS# 2187661Listed by: AK INVESTMENTS  $2,305,000Pending3 beds 4 baths2,263 sq. ft.
7367 S Canyon Center Parkway #402, Cottonwood Heights, UT 84121
MLS# 12604348Listed by: SUMMIT SOTHEBY'S INTERNATIONAL REALTY- New
 $795,000Active5 beds 2 baths2,564 sq. ft.
2582 E Cavalier Dr S, Cottonwood Heights, UT 84121
MLS# 2187431Listed by: CITYHOME COLLECTIVE - Open Thu, 11:30am to 1pmNew
 $875,000Active4 beds 3 baths4,054 sq. ft.
1107 E Birchbrook Cir S, Cottonwood Heights, UT 84047
MLS# 2185522Listed by: REDFIN CORPORATION - New
 $1,075,000Active5 beds 3 baths2,672 sq. ft.
8505 S Kings Cove Dr E, Salt Lake City, UT 84121
MLS# 2186534Listed by: SUMMIT SOTHEBY'S INTERNATIONAL REALTY - New
 $700,000Active4 beds 4 baths2,301 sq. ft.
8188 S Clover Spring Ln E, Salt Lake City, UT 84121
MLS# 2186452Listed by: EQUITY REAL ESTATE (ADVANTAGE) - New
 $315,000Active2 beds 2 baths810 sq. ft.
7208 S Station Creek Way #4E, Cottonwood Heights, UT 84047
MLS# 2186456Listed by: PRESIDIO REAL ESTATE (SOUTH VALLEY) - New
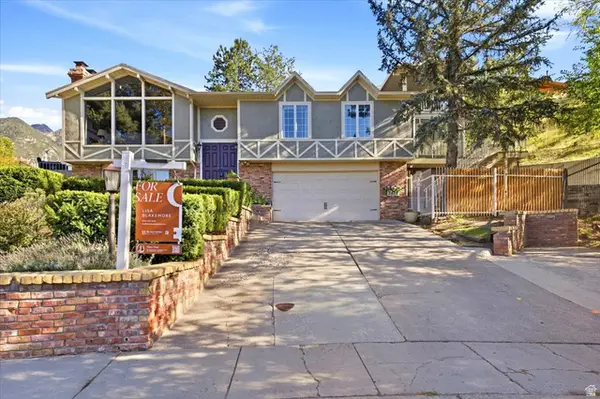 $1,200,000Active4 beds 5 baths4,154 sq. ft.
3418 E Antler Way S, Salt Lake City, UT 84121
MLS# 2183703Listed by: BLAKEMORE REAL ESTATE LLC


Protect your home and budget from life's surprises with an Assurant Home Warranty, backed by a partner that supports you through every step of homeownership. Explore Plans.
© 2026 Better Homes and Gardens Real Estate LLC. An Anywhere Real Estate company. All rights reserved. Better Homes and Gardens® Real Estate is a registered trademark owned by Meredith Operations Corporation, licensed to Better Homes and Gardens Real Estate LLC and used with permission. Better Homes and Gardens Real Estate LLC fully supports the principles of the Fair Housing Act and the Equal Opportunity Act. Listing information is deemed reliable but is not guaranteed accurate.
Each office is independently owned and operated.
Any services or products provided by third parties are not provided by, affiliated with or related to Better Homes and Gardens Real Estate LLC, or its affiliated companies.