
6871 S Springbrook Way E, Cottonwood Heights, UT 84121
Local realty services provided by:Better Homes and Gardens Real Estate Momentum
6871 S Springbrook Way E,Cottonwood Heights, UT 84121
$599,000
- 4 Beds
- 2 Baths
- 2,430 sq. ft.
- Single family
- Active
Listed by: jechelle secretan
Office: re/max associates
MLS#:2173633
Source:SL
Price summary
- Price:$599,000
- Price per sq. ft.:$246.5
About this home
Can you believe this price for Cottonwood Heights? Beautifully updated all-brick rambler in desirable Cottonwood Heights! This move-in ready home features a new furnace & A/C, water heater, fresh paint, carpet, & brand new appliances. Mature trees, a private backyard, large garden space & covered patio create the perfect setting for relaxing or entertaining. The heated workshop with an air compressor & loft storage is a dream for hobbyists or anyone needing extra workspace. Quiet neighborhood just minutes from world-class skiing, shopping, dining, parks, schools, and freeway access!
Contact an agent
Home facts
- Year built:1956
- Subdivision & Development:GREENFIELD VILLAGE PLAT D
- Listing ID #:2173633
- Added:64 day(s) ago
- Updated:September 25, 2026 at 11:29 AM
Rooms and interior
- Bedrooms:4
- Total bathrooms:2
- Full bathrooms:1
- Half bathrooms:1
- Rooms Total:12
- Flooring:Carpet, Tile
- Kitchen Description:Range/Oven: Free Stdng., Refrigerator
- Basement Description:Full
- Living area:2,430 sq. ft.
Heating and cooling
- Cooling:Central Air
- Heating:Forced Air, Gas: Central
Structure and exterior
- Roof:Asphalt
- Year built:1956
- Building area:2,430 sq. ft.
- Lot area:0.21 Acres
- Lot Features:Fenced: Full, Flat, Sidewalks, Sprinkler: Auto-Full
- Architectural Style:Rambler/Ranch
- Construction Materials:Brick
- Exterior Features:Covered, Out Buildings, Patio: Covered
- Levels:2 Story
Schools
- High school:Hillcrest
- Middle school:Midvale
- Elementary school:Ridgecrest
Utilities
- Water:Culinary, Water Connected
- Sewer:Sewer Connected, Sewer: Connected, Sewer: Public
Finances and disclosures
- Price:$599,000
- Price per sq. ft.:$246.5
- Tax amount:$2,676
Parking
- Total parking spaces:4
- Parking description:1 Car Garage, Built-In
- Garage spaces:1
New listings near 6871 S Springbrook Way E
- Open Sat, 11am to 1pmNew
 $1,075,000Active5 beds 3 baths2,672 sq. ft.
8505 S Kings Cove Dr E, Salt Lake City, UT 84121
MLS# 2186534Listed by: SUMMIT SOTHEBY'S INTERNATIONAL REALTY - Open Sat, 9 to 11amNew
 $700,000Active4 beds 4 baths2,301 sq. ft.
8188 S Clover Spring Ln E, Salt Lake City, UT 84121
MLS# 2186452Listed by: EQUITY REAL ESTATE (ADVANTAGE) - Open Sat, 11am to 1pmNew
 $315,000Active2 beds 2 baths810 sq. ft.
7208 S Station Creek Way #4E, Cottonwood Heights, UT 84047
MLS# 2186456Listed by: PRESIDIO REAL ESTATE (SOUTH VALLEY) - New
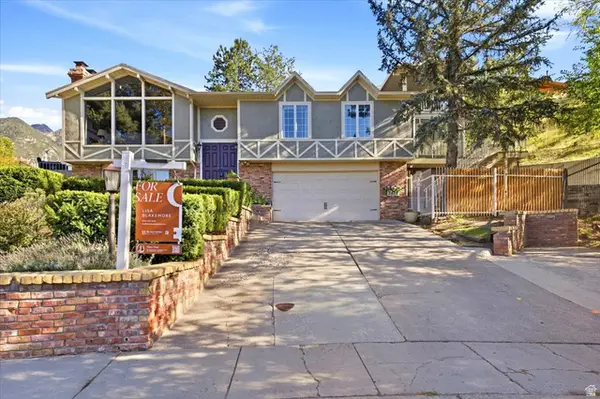 $1,200,000Active4 beds 5 baths4,154 sq. ft.
3418 E Antler Way S, Salt Lake City, UT 84121
MLS# 2183703Listed by: BLAKEMORE REAL ESTATE LLC - New
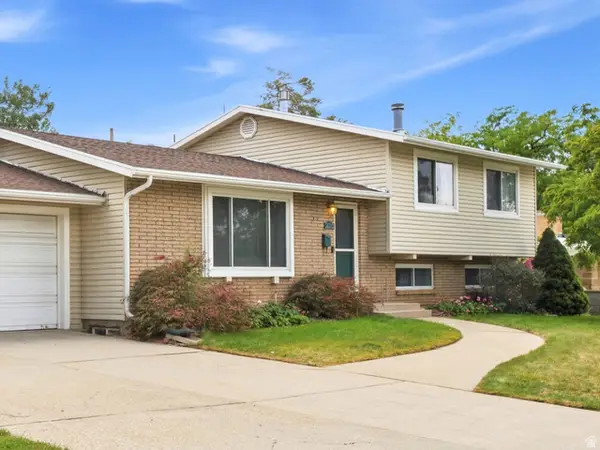 $780,000Active5 beds 3 baths2,400 sq. ft.
3070 E 7145 S, Cottonwood Heights, UT 84121
MLS# 2185923Listed by: REALTYPATH LLC (PREFERRED)  $820,000Pending8 beds 6 baths5,351 sq. ft.
6482 S 2520 E, Cottonwood Heights, UT 84121
MLS# 2185927Listed by: COLDWELL BANKER REALTY (UNION HEIGHTS)- New
 $255,000Active1 beds 1 baths702 sq. ft.
6886 S Countrywoods Cir #1D, Midvale, UT 84047
MLS# 2185890Listed by: CITYHOME COLLECTIVE - New
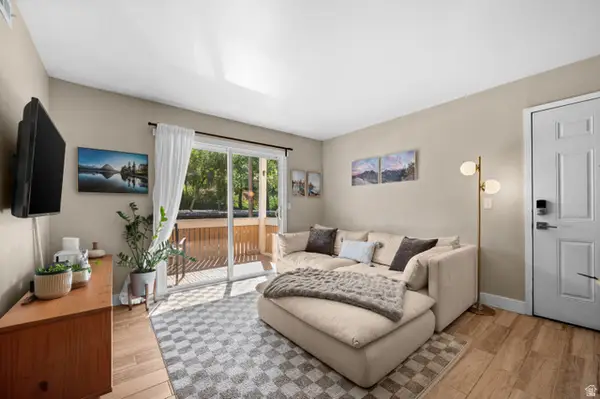 $295,000Active2 beds 2 baths810 sq. ft.
1281 E Ridge Meadow Ln S #8D, Cottonwood Heights, UT 84047
MLS# 2185816Listed by: WINDERMERE REAL ESTATE (9TH & 9TH) - Open Sat, 1:30 to 3:30pmNew
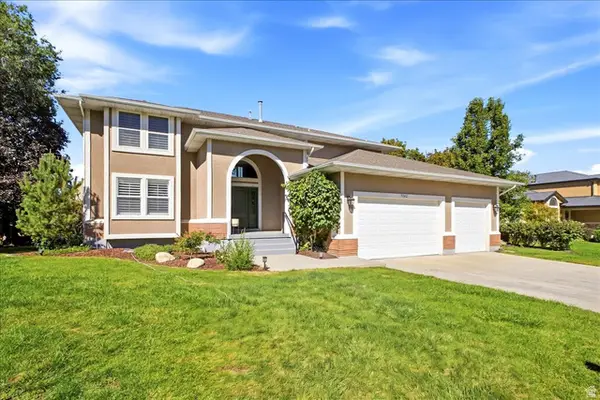 $1,125,000Active5 beds 4 baths3,934 sq. ft.
7262 S Towncrest Dr, Cottonwood Heights, UT 84121
MLS# 2185759Listed by: WELCH RANDALL REAL ESTATE SERVICES - New
 $729,900Active5 beds 3 baths2,760 sq. ft.
7112 S 2780 E, Cottonwood Heights, UT 84121
MLS# 2185610Listed by: REAL ESTATE ESSENTIALS


Protect your home and budget from life's surprises with an Assurant Home Warranty, backed by a partner that supports you through every step of homeownership. Explore Plans.
© 2026 Better Homes and Gardens Real Estate LLC. An Anywhere Real Estate company. All rights reserved. Better Homes and Gardens® Real Estate is a registered trademark owned by Meredith Operations Corporation, licensed to Better Homes and Gardens Real Estate LLC and used with permission. Better Homes and Gardens Real Estate LLC fully supports the principles of the Fair Housing Act and the Equal Opportunity Act. Listing information is deemed reliable but is not guaranteed accurate.
Each office is independently owned and operated.
Any services or products provided by third parties are not provided by, affiliated with or related to Better Homes and Gardens Real Estate LLC, or its affiliated companies.