
724 W Maple Drift Ln, Draper, UT 84020
Local realty services provided by:Better Homes and Gardens Real Estate Momentum
724 W Maple Drift Ln,Draper, UT 84020
$1,350,000
- 5 Beds
- 5 Baths
- 6,071 sq. ft.
- Single family
- Active
Upcoming open houses
- Sat, Oct 2401:00 pm - 04:00 pm
Listed by: dandan yang
Office: coldwell banker realty (union heights)
MLS#:2191290
Source:SL
Price summary
- Price:$1,350,000
- Price per sq. ft.:$222.37
About this home
Seller financing available-contact listing agent for attractive terms! Tucked away on a quiet private lane, this handcrafted estate by Solid Group Utah-one of the state's premier custom builders-is a rare architectural masterpiece. Set on an expansive, tree-lined lot, this property blends serene countryside privacy with unbeatable urban convenience, located just minutes from major freeways, fine dining, grocers, and retail. The exterior makes a striking first impression with a refined mix of stone, brick, smooth stucco, and Hardie board. The rear patio frames sweeping, unobstructed views of the Oquirrh Mountains, setting the stage for unforgettable evening sunsets. Inside, uncompromising craftsmanship shines through engineered hardwood floors, stained wood ceiling beams, and custom inlaid cabinetry. The gourmet kitchen boasts quartz countertops, high-end fixtures, and a hidden walk-in butler's pantry. Every bedroom offers a spacious walk-in wardrobe, while the award-winning master bath provides a spa-like retreat. Experience elegance, scale, and privacy in a truly coveted location. Buyer is advised to verify all listing details, including square footage, to buyer's satisfaction....
Contact an agent
Home facts
- Year built:2021
- Listing ID #:2191290
- Added:5 day(s) ago
- Updated:October 21, 2026 at 12:05 PM
Rooms and interior
- Bedrooms:5
- Total bathrooms:5
- Full bathrooms:3
- Half bathrooms:1
- Rooms Total:17
- Flooring:Carpet, Hardwood
- Bathrooms Description:Bath: Sep. Tub/Shower
- Kitchen Description:Range Hood, Range: Gas, Refrigerator
- Basement Description:Entrance, Full, Walk-Out Access
- Living area:6,071 sq. ft.
Heating and cooling
- Cooling:Central Air
- Heating:Forced Air, Gas: Central
Structure and exterior
- Roof:Asphalt
- Year built:2021
- Building area:6,071 sq. ft.
- Lot area:0.56 Acres
- Lot Features:Fenced: Partial, Flat, Private, Road: Paved, Sprinkler: Auto-Full
- Architectural Style:Rambler/Ranch
- Construction Materials:Cement Siding, Stone, Stucco
- Exterior Features:Basement Entrance, Covered, Deck: Covered, Patio: Covered, Walkout
- Levels:2 Story
Schools
- High school:Alta
- Middle school:Mount Jordan
- Elementary school:Crescent
Utilities
- Water:Culinary, Water Connected
- Sewer:Sewer Connected, Sewer: Connected, Sewer: Public
Finances and disclosures
- Price:$1,350,000
- Price per sq. ft.:$222.37
- Tax amount:$7,184
Features and amenities
- Laundry features:Dryer, Electric Dryer Hookups, Washer
- Amenities:Alarm: Fire, Closet: Walk-In, Den/Office, Theater Room
Parking
- Total parking spaces:7
- Parking description:3 Car Garage, Attached, Attached Garage, Extra Width
- Garage spaces:3
New listings near 724 W Maple Drift Ln
- Open Sat, 2 to 4pmNew
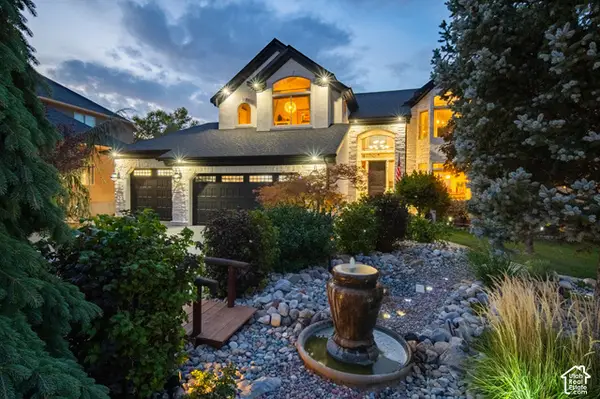 $1,212,000Active7 beds 4 baths4,724 sq. ft.
1451 E Desert Sun Cir S, Draper, UT 84020
MLS# 2190678Listed by: PRESIDIO REAL ESTATE (SOUTH VALLEY) - New
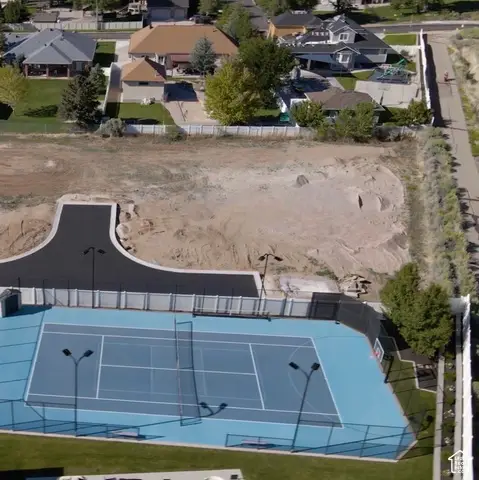 $1,300,000Active0.46 Acres
1571 E Patterson Ln, Draper, UT 84020
MLS# 2192136Listed by: CLOUDVEIL REALTY LLC - New
 $1,999,900Active6 beds 4 baths6,130 sq. ft.
1656 E Red Tree S, Draper, UT 84020
MLS# 2191884Listed by: KW UTAH REALTORS KELLER WILLIAMS - New
 $875,000Active4 beds 4 baths3,178 sq. ft.
252 E Bellis Ct, Draper, UT 84020
MLS# 2191624Listed by: SUMMIT SOTHEBY'S INTERNATIONAL REALTY - New
 $1,150,000Active0.46 Acres
1653 E Old Sage Ct S #8, Draper, UT 84020
MLS# 2191616Listed by: EQUITY REAL ESTATE (SOLID) - New
 $455,900Active3 beds 2 baths1,900 sq. ft.
14054 S Pepi Band Rd E, Draper, UT 84020
MLS# 2191617Listed by: UTAH REALTY - New
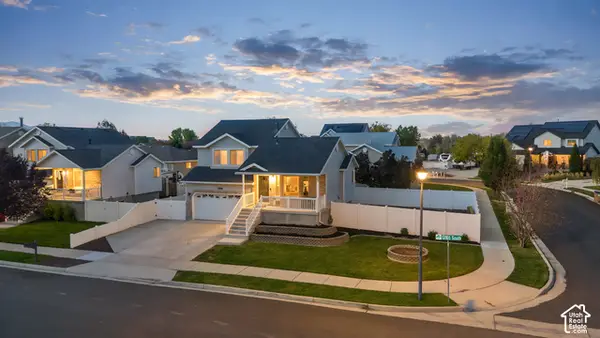 $539,900Active4 beds 3 baths2,041 sq. ft.
254 W 13165 S, Draper, UT 84020
MLS# 2191566Listed by: BLAKEMORE REAL ESTATE LLC - New
 $819,900Active3 beds 3 baths2,343 sq. ft.
12490 S 1700 E, Draper, UT 84020
MLS# 2191401Listed by: BRAND REAL ESTATE AND INVESTMENT GROUP - Open Sat, 12 to 3pmNew
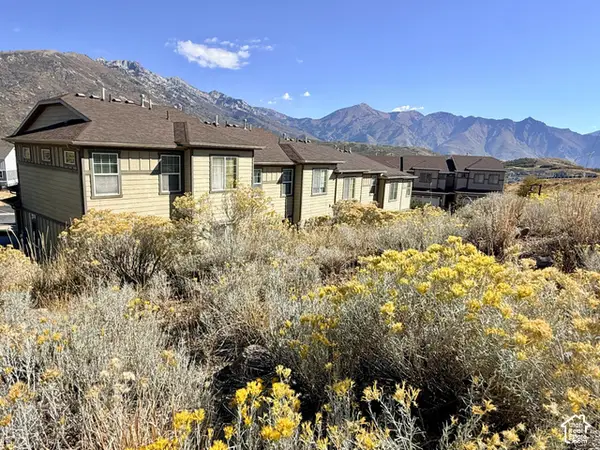 $474,900Active3 beds 2 baths2,169 sq. ft.
2274 E Deer Park Ln, Draper, UT 84020
MLS# 2191309Listed by: PRESIDIO REAL ESTATE (MOUNTAIN VIEW)


Protect your home and budget from life's surprises with an Assurant Home Warranty, backed by a partner that supports you through every step of homeownership. Explore Plans.
© 2026 Better Homes and Gardens Real Estate LLC. An Anywhere Real Estate company. All rights reserved. Better Homes and Gardens® Real Estate is a registered trademark owned by Meredith Operations Corporation, licensed to Better Homes and Gardens Real Estate LLC and used with permission. Better Homes and Gardens Real Estate LLC fully supports the principles of the Fair Housing Act and the Equal Opportunity Act. Listing information is deemed reliable but is not guaranteed accurate.
Each office is independently owned and operated.
Any services or products provided by third parties are not provided by, affiliated with or related to Better Homes and Gardens Real Estate LLC, or its affiliated companies.