
1330 W Strawberry Point Road, Duck Creek Village, UT 84762
Local realty services provided by:Better Homes and Gardens Real Estate Universal
Listed by: penny s. rowley
Office: realty one group, inc
MLS#:2751211
Source:GLVAR
Price summary
- Price:$440,000
- Price per sq. ft.:$145.5
About this home
This spacious cabin is located in Duck Creek Village, UT featuring four bedrooms, two full bathrooms, a fully functional kitchen with appliances, laundry room, an attached garage and it sits on .45 acre. Also included are large decks and a balcony with beautiful mountain views and RV parking and clean out. The home is connected to county water and a septic system. Power is provided by a solar system with eight new maintenance free batteries and (12) 420 watt panels. Buyer has the option to connect to the power. High speed internet is available. The basement is above grade and includes the garage. This home is a short drive to fishing, off roading trails, dining and shopping.
Contact an agent
Home facts
- Year built:1986
- Subdivision & Development:Zion View Mtn Est
- Listing ID #:2751211
- Added:253 day(s) ago
- Updated:October 09, 2026 at 11:33 AM
Rooms and interior
- Bedrooms:4
- Total bathrooms:2
- Full bathrooms:2
- Rooms Total:3
- Flooring:Hardwood, Linoleum, Vinyl
- Kitchen Description:Electric Range, Refrigerator
- Living area:3,024 sq. ft.
Heating and cooling
- Cooling:Electric
- Heating:Wood
Structure and exterior
- Roof:Metal
- Year built:1986
- Building area:3,024 sq. ft.
- Exterior Features:Balcony, Deck
- Levels:3 Story
Schools
- High school:Other
- Middle school:Other
- Elementary school:Other
Utilities
- Water:Public
Finances and disclosures
- Price:$440,000
- Price per sq. ft.:$145.5
- Tax amount:$2,347
Features and amenities
- Appliances:Electric Range, Electric Water Heater, Refrigerator
- Laundry features:Electric Dryer Hookup, Laundry Room, On Upper Level
- Amenities:Blinds, Double Pane Windows
Parking
- Parking description:Garage, Open
- Garage:Yes
- Garage spaces:1
New listings near 1330 W Strawberry Point Road
- New
 $2,500,000Active-- beds 6 baths4,572 sq. ft.
3780 N Royal Dr, Duck Creek Village, UT 84762
MLS# 2190151Listed by: ERA REALTY CENTER INC (MOUNTAIN MAN) - New
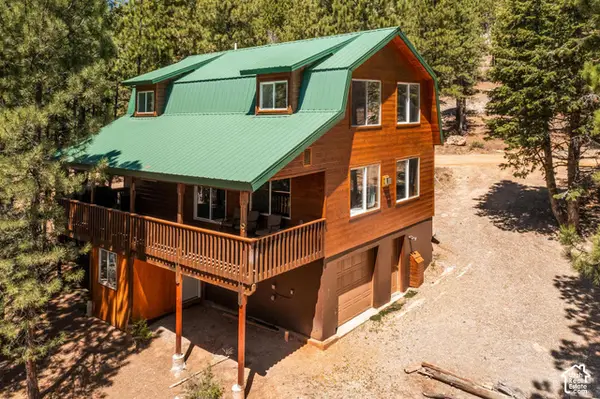 $575,000Active4 beds 3 baths2,208 sq. ft.
1830 E Gulf Stream Dr, Duck Creek Village, UT 84762
MLS# 2190152Listed by: ERA REALTY CENTER INC (MOUNTAIN MAN) - New
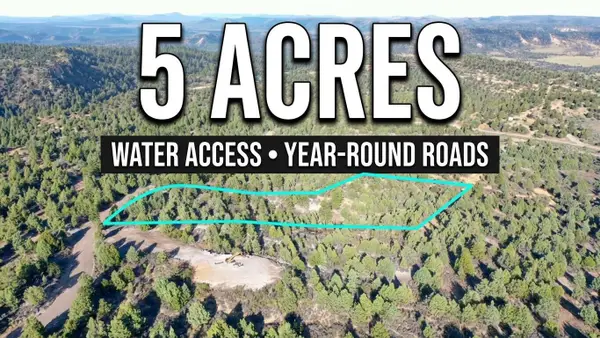 $265,000Active5.02 Acres
5.02 Acres Francis Street #2, Duck Creek, UT 84762
MLS# 26-276916Listed by: COLDWELL BANKER COMM ADV - New
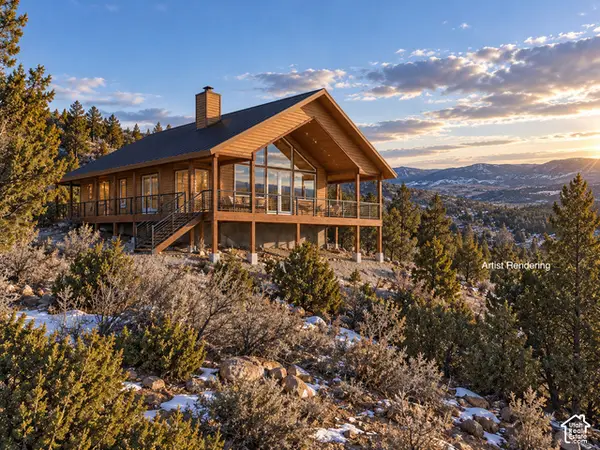 $599,900Active3 beds 2 baths1,100 sq. ft.
0, Duck Creek Village, UT 84762
MLS# 2188778Listed by: REAL ESTATE ESSENTIALS (ST GEORGE) - New
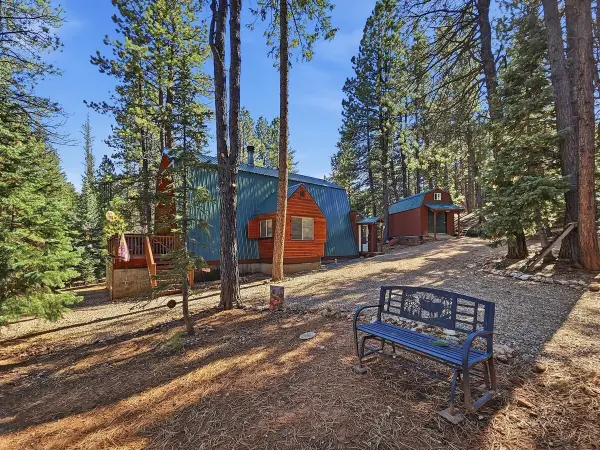 $425,000Active1 beds 2 baths1,272 sq. ft.
2350 E Foxtree Rd, Duck Creek, UT 84762
MLS# 26-276721Listed by: COLDWELL BANKER MAJESTIC MTN R - New
 $28,999Active0.45 Acres
6340 W Kodiak Dr, Duck Creek, UT 84762
MLS# 26-276717Listed by: PLATLABS, LLC - New
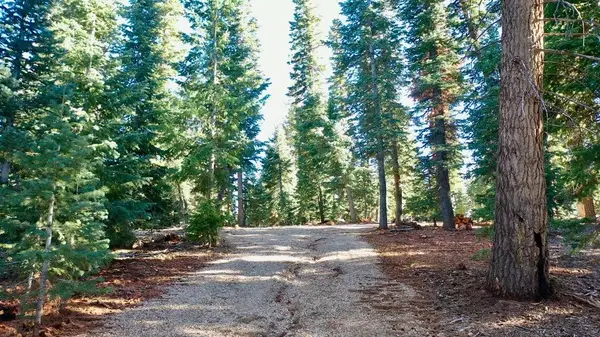 $260,000Active1.99 Acres
#1, Duck Creek, UT 84762
MLS# 26-276671Listed by: COLDWELL BANKER ADVANTAGE - New
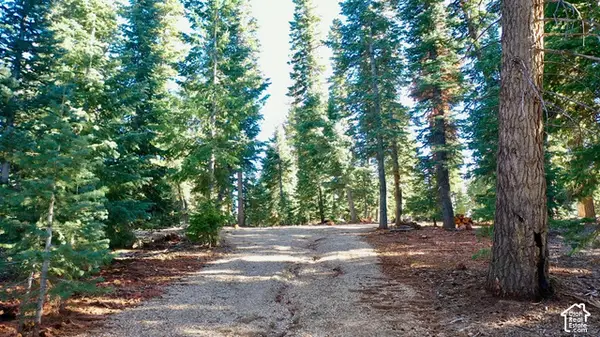 $260,000Active1.99 Acres
1 Meadowranch Dr #1, Duck Creek Village, UT 84762
MLS# 2188258Listed by: COLDWELL BANKER ADVANTAGE REAL ESTATE CORPORATION  $399,000Active1 beds 1 baths1,068 sq. ft.
2255 E Foxtree Rd, Duck Creek, UT 84762
MLS# 26-276557Listed by: COLDWELL BANKER MAJESTIC MTN R $80,000Active1.18 Acres
5340 W Bitterberry Cir #30, Duck Creek, UT 84762
MLS# 26-276449Listed by: COLDWELL BANKER MAJESTIC MTN R


Protect your home and budget from life's surprises with an Assurant Home Warranty, backed by a partner that supports you through every step of homeownership. Explore Plans.
© 2026 Better Homes and Gardens Real Estate LLC. An Anywhere Real Estate company. All rights reserved. Better Homes and Gardens® Real Estate is a registered trademark owned by Meredith Operations Corporation, licensed to Better Homes and Gardens Real Estate LLC and used with permission. Better Homes and Gardens Real Estate LLC fully supports the principles of the Fair Housing Act and the Equal Opportunity Act. Listing information is deemed reliable but is not guaranteed accurate.
Each office is independently owned and operated.
Any services or products provided by third parties are not provided by, affiliated with or related to Better Homes and Gardens Real Estate LLC, or its affiliated companies.