
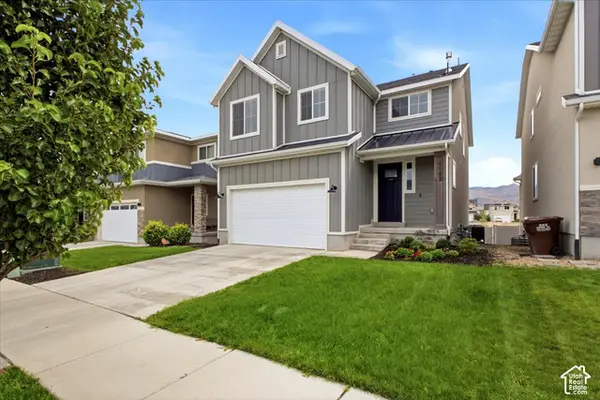
1953 E Atlas Cedar Rd E, Eagle Mountain, UT 84005
Local realty services provided by:Better Homes and Gardens Real Estate Momentum
1953 E Atlas Cedar Rd E,Eagle Mountain, UT 84005
$450,000
- 3 Beds
- 3 Baths
- 2,408 sq. ft.
- Single family
- Active
Listed by: tiffany l davidson, matt davidson
Office: exp realty, llc.
MLS#:2192893
Source:SL
Price summary
- Price:$450,000
- Price per sq. ft.:$186.88
About this home
This charming three-bedroom, 2.5-bath, two-story home blends classic character with modern updates. Enjoy the welcoming front porch with a built-in bench and arbor. Then enter into a spacious great room, beautiful dining area, and roomy kitchen. The generous primary suite features a tray ceiling, creating a relaxing retreat. Fresh updates include brand-new carpet, LVP wood flooring, fresh paint, and more! Why buy new when you can enjoy NO HOA FEES, fully landscaped yard, energy-efficient windows, a reverse osmosis filtration system and water softener? Step outside to a beautifully landscaped gardener's oasis featuring a huge shed with custom-carved details, charming trellises, and a newly built gazebo BBQ area with seating area-perfect for relaxing and enjoying the outdoors. Move-in ready and ready to close! Don't miss this wonderful opportunity to enjoy timeless charm, valuable updates, and an exceptional backyard retreat. Schedule your showing today!
Contact an agent
Home facts
- Year built:2008
- Subdivision & Development:LONE TREE
- Listing ID #:2192893
- Added:1 day(s) ago
- Updated:November 09, 2026 at 08:11 PM
Rooms and interior
- Bedrooms:3
- Total bathrooms:3
- Full bathrooms:2
- Half bathrooms:1
- Rooms Total:10
- Flooring:Carpet
- Kitchen Description:Disposal, Range/Oven: Free Stdng., Refrigerator
- Basement Description:Daylight, Full
- Living area:2,408 sq. ft.
Heating and cooling
- Cooling:Central Air
- Heating:Gas: Central
Structure and exterior
- Roof:Asphalt
- Year built:2008
- Building area:2,408 sq. ft.
- Lot area:0.14 Acres
- Lot Features:Curb & Gutter, Road: Paved, Sidewalks
- Construction Materials:Asphalt, Stone, Stucco
- Levels:3 Story
Schools
- High school:Cedar Valley High school
- Middle school:Frontier
Utilities
- Water:Culinary, Water Connected
- Sewer:Sewer: Public
Finances and disclosures
- Price:$450,000
- Price per sq. ft.:$186.88
- Tax amount:$2,300
Features and amenities
- Amenities:Closet: Walk-In, Gazebo, Storage Shed(s), Water Softener Owned
Parking
- Total parking spaces:2
- Parking description:2 Car Garage, Attached, Attached Garage
- Garage spaces:2
New listings near 1953 E Atlas Cedar Rd E
- Open Sat, 10am to 1:30pmNew
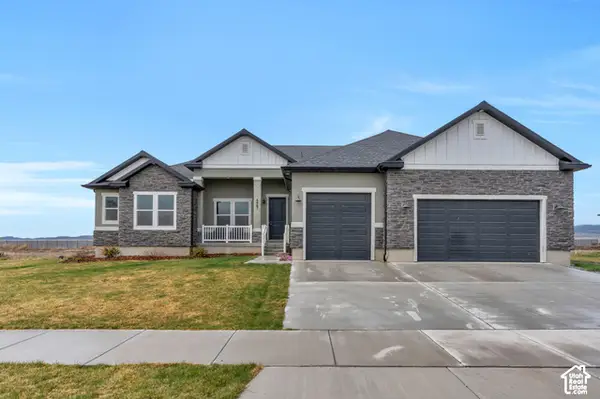 $999,000Active8 beds 6 baths5,871 sq. ft.
4867 N Canaan Peak Dr, Eagle Mountain, UT 84005
MLS# 2195310Listed by: EQUITY REAL ESTATE (SOUTH VALLEY) - New
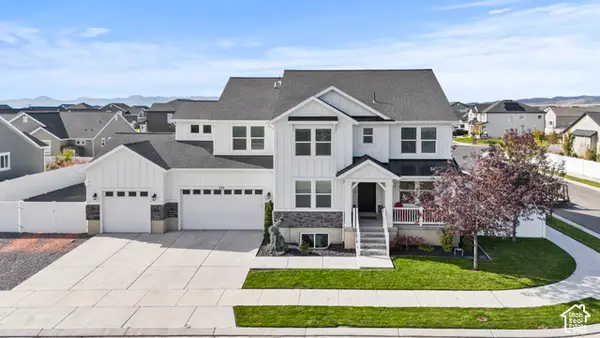 $785,000Active5 beds 4 baths4,577 sq. ft.
494 E Gilbert Peak Way S, Eagle Mountain, UT 84005
MLS# 2194104Listed by: JASON MITCHELL REAL ESTATE UTAH LLC 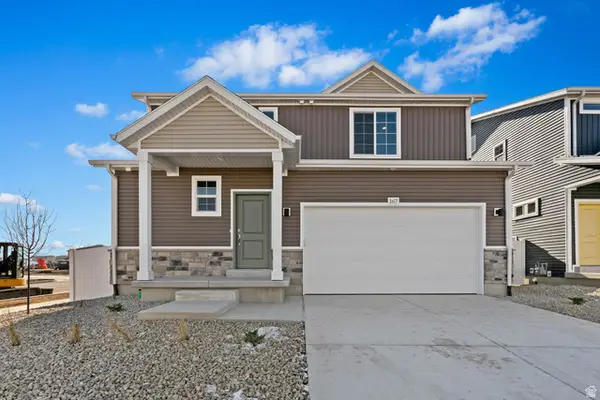 $569,990Pending4 beds 3 baths3,329 sq. ft.
7068 N Sandstone Way #101, Eagle Mountain, UT 84005
MLS# 2184737Listed by: ADVANTAGE REAL ESTATE, LLC- New
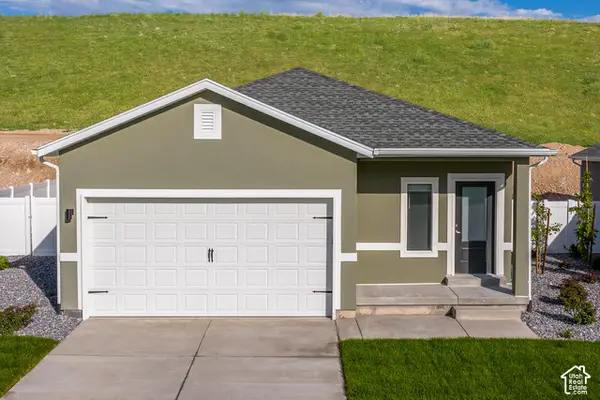 $467,900Active3 beds 2 baths1,298 sq. ft.
7190 Slick Rock Way N, Eagle Mountain, UT 84005
MLS# 2195247Listed by: LGI HOMES - UTAH, LLC - Open Sat, 12 to 2pmNew
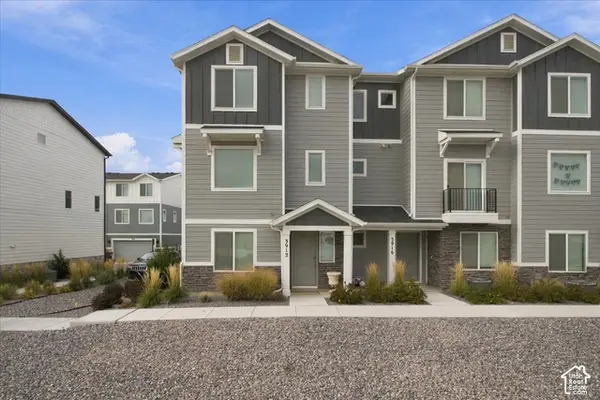 $395,000Active4 beds 3 baths1,848 sq. ft.
3912 N Cougar Ln, Eagle Mountain, UT 84005
MLS# 2195242Listed by: GREYSTONE REAL ESTATE - New
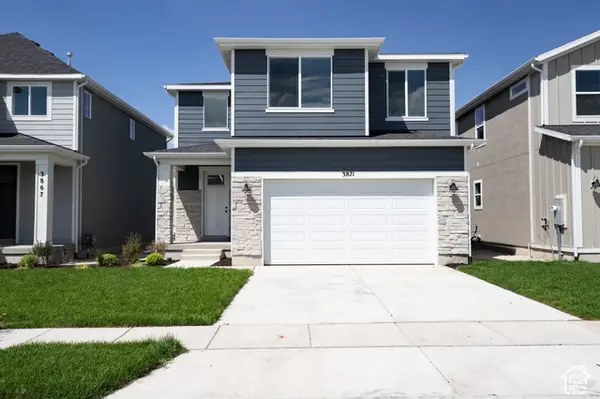 $505,935Active4 beds 3 baths3,824 sq. ft.
3871 N Calista Way #166, Eagle Mountain, UT 84005
MLS# 2195214Listed by: TRUE NORTH REALTY LLC - New
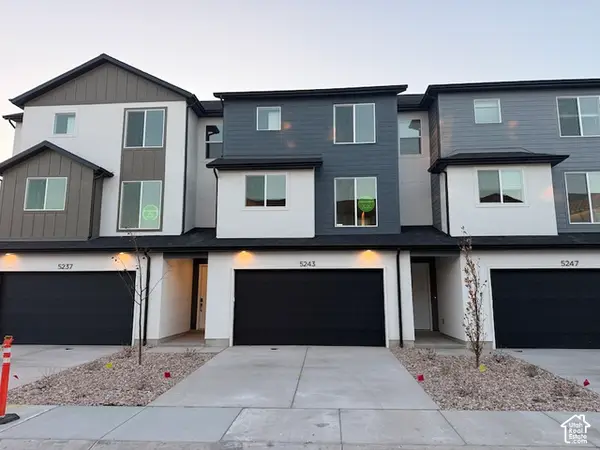 $384,900Active3 beds 3 baths1,756 sq. ft.
5243 N Greenfield Way #319, Eagle Mountain, UT 84005
MLS# 2195171Listed by: PRIMED REAL ESTATE LLC - New
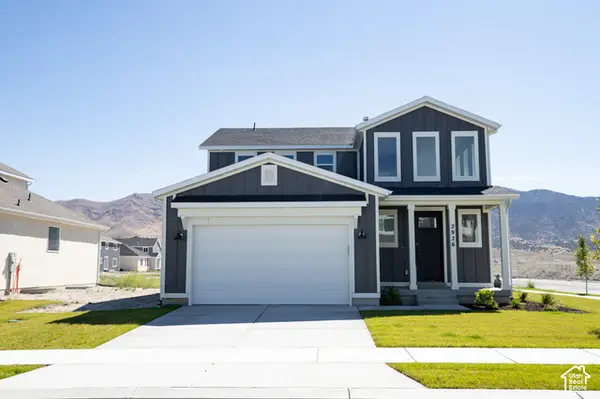 $491,547Active4 beds 3 baths3,643 sq. ft.
2926 N Chokecherry Drive Lot #7049, Eagle Mountain, UT 84005
MLS# 2195165Listed by: TRUE NORTH REALTY LLC - New
 $649,000Active5 beds 4 baths3,341 sq. ft.
4168 E Bonne Vista Dr N, Eagle Mountain, UT 84005
MLS# 2195167Listed by: THE MASCARO GROUP, LLC


Protect your home and budget from life's surprises with an Assurant Home Warranty, backed by a partner that supports you through every step of homeownership. Explore Plans.
© 2026 Better Homes and Gardens Real Estate LLC. An Anywhere Real Estate company. All rights reserved. Better Homes and Gardens® Real Estate is a registered trademark owned by Meredith Operations Corporation, licensed to Better Homes and Gardens Real Estate LLC and used with permission. Better Homes and Gardens Real Estate LLC fully supports the principles of the Fair Housing Act and the Equal Opportunity Act. Listing information is deemed reliable but is not guaranteed accurate.
Each office is independently owned and operated.
Any services or products provided by third parties are not provided by, affiliated with or related to Better Homes and Gardens Real Estate LLC, or its affiliated companies.