
2034 E Badger Ave #4225, Eagle Mountain, UT 84005
Local realty services provided by:Better Homes and Gardens Real Estate Momentum
2034 E Badger Ave #4225,Eagle Mountain, UT 84005
$559,900
- 4 Beds
- 3 Baths
- 3,940 sq. ft.
- Single family
- Active
Listed by: cora simonetti, samantha c schwartz
Office: lennar homes of utah, llc.
MLS#:2190731
Source:SL
Price summary
- Price:$559,900
- Price per sq. ft.:$142.11
- Monthly HOA dues:$26
About this home
Parkway Fields - 5001 - Mesa. Receive up to $20,000 towards closing costs when financing with our preferred lender! Estimated completion in January. This plan features 4 bedrooms, 3 bathrooms, and a full, unfinished basement! On the main floor, you will find a spacious family room, bedroom with full bathroom, a large kitchen with craftsman style cabinets, quartz countertops, and stainless steel appliances including gas range and refrigerator. The second floor has 3 bedrooms including the primary suite and a secondary full bathroom. Square footage figures are provided as a courtesy estimate only and were obtained from builder. Buyer is advised to obtain an independent measurement. Interior photos are of same style of home but not actual home.
Contact an agent
Home facts
- Year built:2027
- Subdivision & Development:PARKWAY FIELDS
- Listing ID #:2190731
- Added:8 day(s) ago
- Updated:October 21, 2026 at 12:05 PM
Rooms and interior
- Bedrooms:4
- Total bathrooms:3
- Full bathrooms:3
- Rooms Total:12
- Flooring:Carpet
- Kitchen Description:Disposal, Range: Gas
- Basement Description:Full
- Living area:3,940 sq. ft.
Heating and cooling
- Cooling:Central Air
- Heating:Forced Air
Structure and exterior
- Roof:Asphalt
- Year built:2027
- Building area:3,940 sq. ft.
- Lot area:0.2 Acres
- Lot Features:Corner Lot, Curb & Gutter, Drip Irrigation, Road: Paved, Sidewalks, Sprinkler: Auto-Partial
- Construction Materials:Asphalt, Composition
- Exterior Features:Porch: Open
- Levels:3 Story
Schools
- High school:Cedar Valley High school
- Middle school:Frontier
- Elementary school:Mountain Trails
Utilities
- Water:Culinary, Water Connected
- Sewer:Sewer Connected, Sewer: Connected
Finances and disclosures
- Price:$559,900
- Price per sq. ft.:$142.11
- Tax amount:$1
Features and amenities
- Laundry features:Electric Dryer Hookups
- Amenities:Closet: Walk-In, Low VOC Finishes, Playground, Snow Removal
Parking
- Total parking spaces:2
- Parking description:2 Car Deep (Tandem), 2 Car Garage, Attached, Attached Garage, Garage Door Opener
- Garage spaces:2
New listings near 2034 E Badger Ave #4225
- New
 $1,050,000Active5 beds 4 baths5,104 sq. ft.
1797 Lake View, Eagle Mountain, UT 84005
MLS# 2192241Listed by: BLACK DIAMOND REALTY  $369,990Pending3 beds 3 baths1,934 sq. ft.
2033 W Leap Frog Rd #919, Eagle Mountain, UT 84005
MLS# 2185686Listed by: GOBE, LLC- New
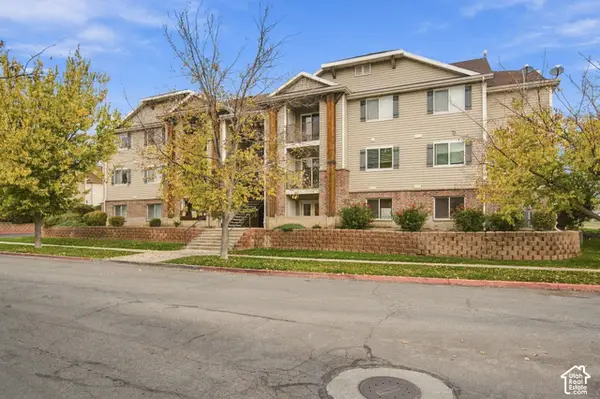 $255,000Active3 beds 2 baths1,220 sq. ft.
3477 E Ridge Rd #4, Eagle Mountain, UT 84005
MLS# 2192134Listed by: CENTURY 21 EVEREST 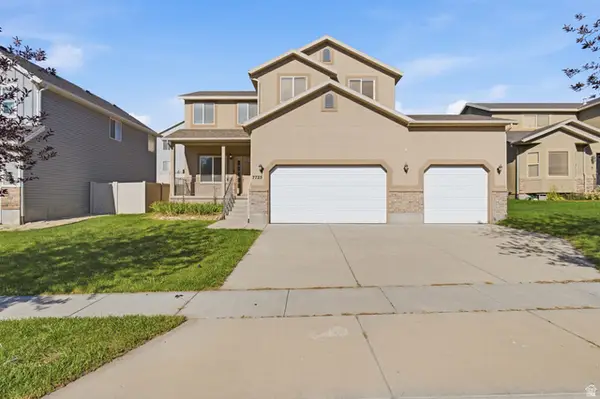 $509,900Active4 beds 3 baths2,664 sq. ft.
7725 N Willow Walk Ln E, Eagle Mountain, UT 84005
MLS# 2181431Listed by: TANNGENT REALTY- New
 $700,000Active6 beds 3 baths3,166 sq. ft.
7401 N Pawnee Rd #307, Eagle Mountain, UT 84005
MLS# 2191918Listed by: EQUITY REAL ESTATE (ADVANTAGE) - New
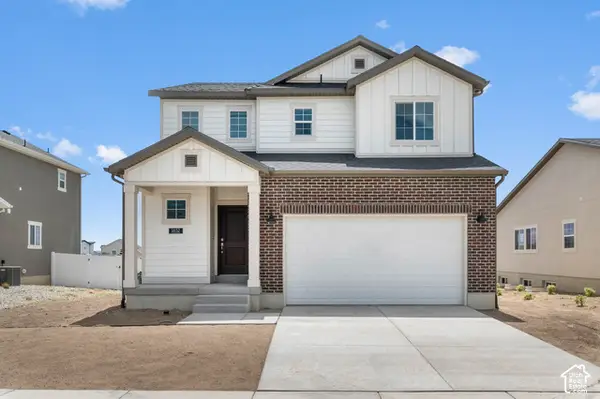 $504,700Active3 beds 3 baths2,650 sq. ft.
1652 E Duckwater Peak, Eagle Mountain, UT 84005
MLS# 2191925Listed by: IVORY HOMES, LTD - New
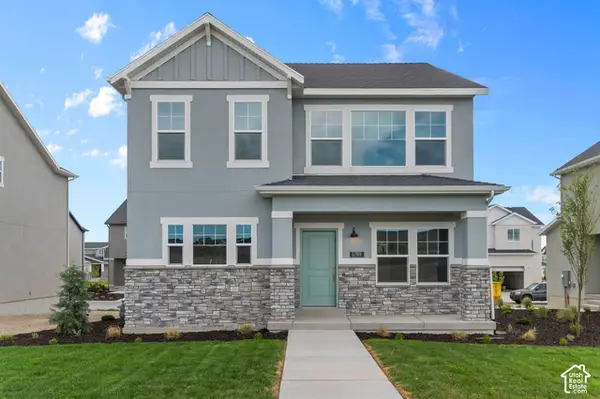 $499,600Active3 beds 3 baths2,672 sq. ft.
1789 E Sierra Pines Dr, Eagle Mountain, UT 84005
MLS# 2191899Listed by: IVORY HOMES, LTD - Open Sat, 11am to 5pmNew
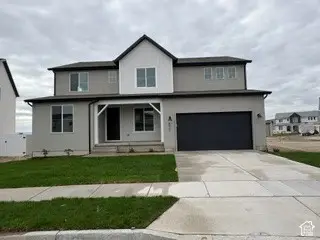 $699,990Active5 beds 3 baths4,469 sq. ft.
4907 N Emerald Ave N, Eagle Mountain, UT 84005
MLS# 2191904Listed by: PULTE HOME COMPANY, LLC - New
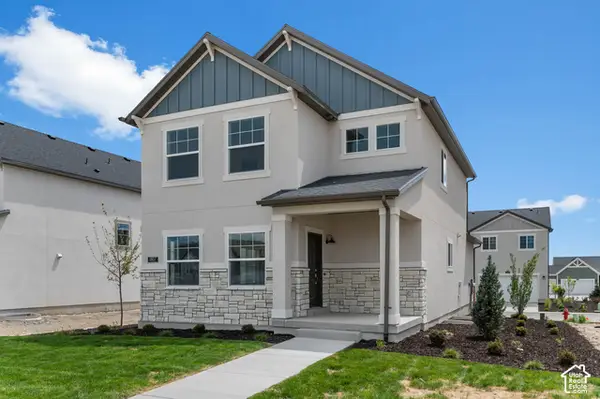 $487,900Active3 beds 3 baths2,504 sq. ft.
1807 E Sierra Pines Dr, Eagle Mountain, UT 84005
MLS# 2191913Listed by: IVORY HOMES, LTD - New
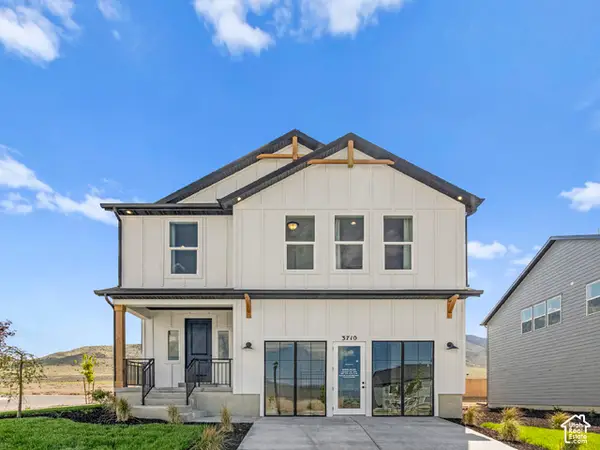 $599,900Active4 beds 4 baths2,950 sq. ft.
3710 N Eagle Meadow Dr #301, Eagle Mountain, UT 84005
MLS# 2190535Listed by: FIELDSTONE REALTY LLC


Protect your home and budget from life's surprises with an Assurant Home Warranty, backed by a partner that supports you through every step of homeownership. Explore Plans.
© 2026 Better Homes and Gardens Real Estate LLC. An Anywhere Real Estate company. All rights reserved. Better Homes and Gardens® Real Estate is a registered trademark owned by Meredith Operations Corporation, licensed to Better Homes and Gardens Real Estate LLC and used with permission. Better Homes and Gardens Real Estate LLC fully supports the principles of the Fair Housing Act and the Equal Opportunity Act. Listing information is deemed reliable but is not guaranteed accurate.
Each office is independently owned and operated.
Any services or products provided by third parties are not provided by, affiliated with or related to Better Homes and Gardens Real Estate LLC, or its affiliated companies.