
3848 N Thomas St, Eagle Mountain, UT 84005
Local realty services provided by:Better Homes and Gardens Real Estate Momentum
3848 N Thomas St,Eagle Mountain, UT 84005
$469,000
- 4 Beds
- 3 Baths
- 2,964 sq. ft.
- Single family
- Active
Listed by: marci bliss, dan crawley
Office: real broker, llc.
MLS#:2191790
Source:SL
Price summary
- Price:$469,000
- Price per sq. ft.:$158.23
- Monthly HOA dues:$110
About this home
Built in 2024, this 4-bedroom, 2.5-bath home has an open, like new feel. Uniquely situated without a house directly behind it, this lot offers a rare unobstructed mountain view from the backyard, as well as the open-concept great room/kitchen, making it the perfect gathering place. The kitchen includes quartz countertops, a gas range, & large pantry. A convenient powder room & coat closet complete the main floor. Upstairs, the central loft space is perfect for an office workstation, kid's play area, or tv/game room. Primary suite includes a separate tub/shower & large walk-in closet; and you'll love the 2nd floor laundry & linen closet near the bedrooms. The HOA includes fiber internet and access to the clubhouse with gym, playground, pool tables, video games, beautiful ballroom, and more. A quick walk to Mountain Trails Elementary, and just a 4-minute drive to downtown shopping, dining, and city amenities. Room to grow in the unfinished basement. See this one before it's gone!
Contact an agent
Home facts
- Year built:2024
- Subdivision & Development:HARMONY 2
- Listing ID #:2191790
- Added:2 day(s) ago
- Updated:October 21, 2026 at 12:05 PM
Rooms and interior
- Bedrooms:4
- Total bathrooms:3
- Full bathrooms:2
- Half bathrooms:1
- Rooms Total:11
- Flooring:Carpet, Laminate
- Bathrooms Description:Bath: Sep. Tub/Shower
- Kitchen Description:Disposal, Microwave, Oven: Gas, Range: Gas
- Basement Description:Full
- Living area:2,964 sq. ft.
Heating and cooling
- Cooling:Central Air
- Heating:Forced Air, Gas: Central
Structure and exterior
- Roof:Asphalt
- Year built:2024
- Building area:2,964 sq. ft.
- Lot area:0.09 Acres
- Lot Features:Curb & Gutter, Drip Irrigation, Fenced: Full, Flat, Road: Paved, Sidewalks, Sprinkler: Auto-Partial
- Construction Materials:Cement Siding, Stucco
- Levels:3 Story
Schools
- High school:Cedar Valley High school
- Middle school:Frontier
- Elementary school:Mountain Trails
Utilities
- Water:Culinary, Water Connected
- Sewer:Sewer Connected, Sewer: Connected
Finances and disclosures
- Price:$469,000
- Price per sq. ft.:$158.23
- Tax amount:$2,241
Features and amenities
- Laundry features:Electric Dryer Hookups
- Amenities:Ceiling Fan, Closet: Walk-In, Fitness Center, Picnic Area
Parking
- Total parking spaces:4
- Parking description:2 Car Garage, Attached, Attached Garage
- Garage spaces:2
New listings near 3848 N Thomas St
- New
 $1,050,000Active5 beds 4 baths5,104 sq. ft.
1797 Lake View, Eagle Mountain, UT 84005
MLS# 2192241Listed by: BLACK DIAMOND REALTY  $369,990Pending3 beds 3 baths1,934 sq. ft.
2033 W Leap Frog Rd #919, Eagle Mountain, UT 84005
MLS# 2185686Listed by: GOBE, LLC- New
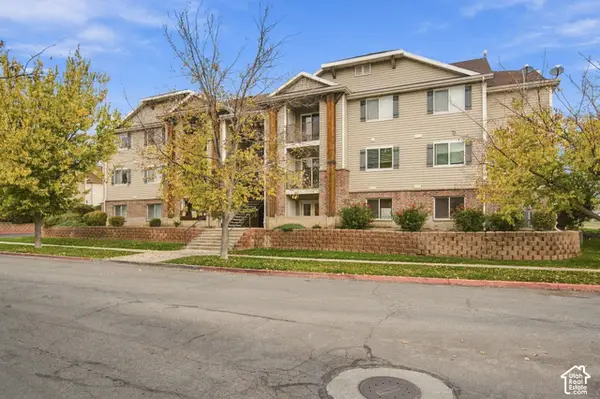 $255,000Active3 beds 2 baths1,220 sq. ft.
3477 E Ridge Rd #4, Eagle Mountain, UT 84005
MLS# 2192134Listed by: CENTURY 21 EVEREST 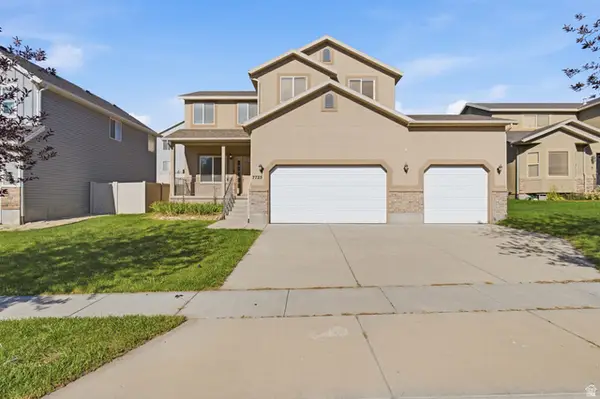 $509,900Active4 beds 3 baths2,664 sq. ft.
7725 N Willow Walk Ln E, Eagle Mountain, UT 84005
MLS# 2181431Listed by: TANNGENT REALTY- New
 $700,000Active6 beds 3 baths3,166 sq. ft.
7401 N Pawnee Rd #307, Eagle Mountain, UT 84005
MLS# 2191918Listed by: EQUITY REAL ESTATE (ADVANTAGE) - New
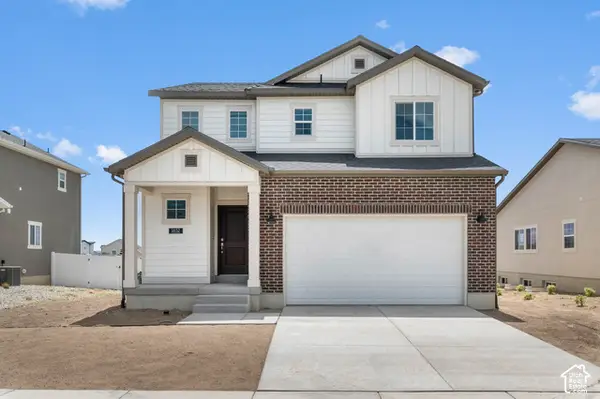 $504,700Active3 beds 3 baths2,650 sq. ft.
1652 E Duckwater Peak, Eagle Mountain, UT 84005
MLS# 2191925Listed by: IVORY HOMES, LTD - New
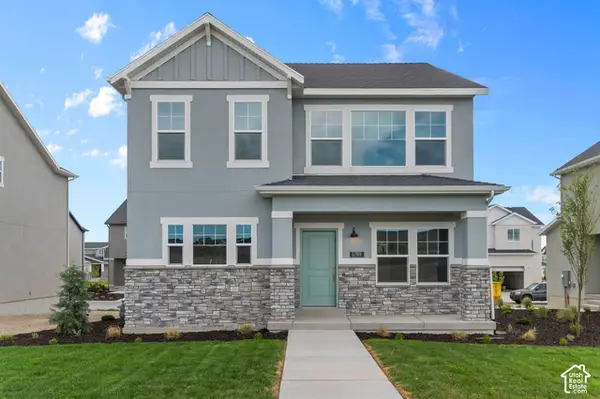 $499,600Active3 beds 3 baths2,672 sq. ft.
1789 E Sierra Pines Dr, Eagle Mountain, UT 84005
MLS# 2191899Listed by: IVORY HOMES, LTD - Open Sat, 11am to 5pmNew
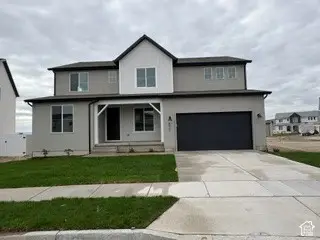 $699,990Active5 beds 3 baths4,469 sq. ft.
4907 N Emerald Ave N, Eagle Mountain, UT 84005
MLS# 2191904Listed by: PULTE HOME COMPANY, LLC - New
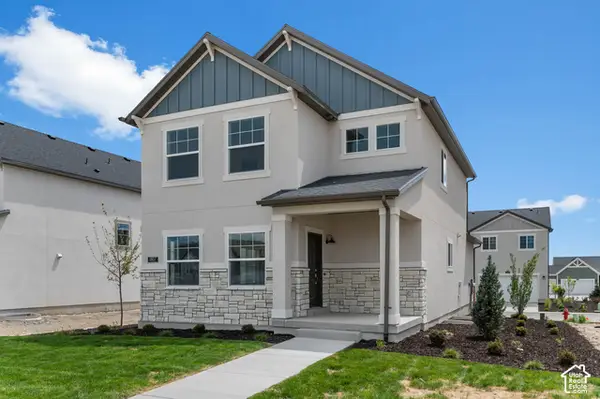 $487,900Active3 beds 3 baths2,504 sq. ft.
1807 E Sierra Pines Dr, Eagle Mountain, UT 84005
MLS# 2191913Listed by: IVORY HOMES, LTD - New
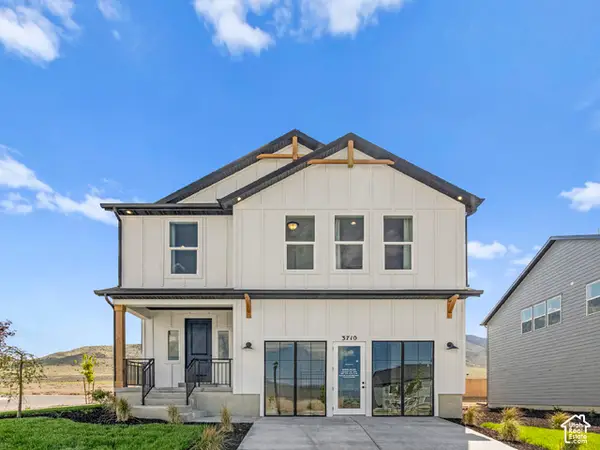 $599,900Active4 beds 4 baths2,950 sq. ft.
3710 N Eagle Meadow Dr #301, Eagle Mountain, UT 84005
MLS# 2190535Listed by: FIELDSTONE REALTY LLC


Protect your home and budget from life's surprises with an Assurant Home Warranty, backed by a partner that supports you through every step of homeownership. Explore Plans.
© 2026 Better Homes and Gardens Real Estate LLC. An Anywhere Real Estate company. All rights reserved. Better Homes and Gardens® Real Estate is a registered trademark owned by Meredith Operations Corporation, licensed to Better Homes and Gardens Real Estate LLC and used with permission. Better Homes and Gardens Real Estate LLC fully supports the principles of the Fair Housing Act and the Equal Opportunity Act. Listing information is deemed reliable but is not guaranteed accurate.
Each office is independently owned and operated.
Any services or products provided by third parties are not provided by, affiliated with or related to Better Homes and Gardens Real Estate LLC, or its affiliated companies.