
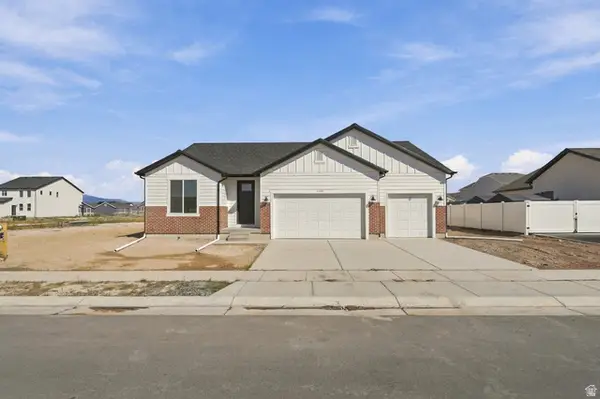
4210 E Center Point St N, Eagle Mountain, UT 84005
Local realty services provided by:Better Homes and Gardens Real Estate Momentum
4210 E Center Point St N,Eagle Mountain, UT 84005
$509,000
- 3 Beds
- 3 Baths
- 2,943 sq. ft.
- Single family
- Active
Listed by: joseph ellis
Office: flat rate homes
MLS#:2175703
Source:SL
Price summary
- Price:$509,000
- Price per sq. ft.:$172.95
About this home
OPEN HOUSE this Saturday, August 22nd from 11:00-1:00!!! Bright and well-maintained home featuring a functional, open-concept floor plan in Eagle Mountain. The main level connects the kitchen, dining, and living areas-ideal for everyday living. The kitchen comes equipped with granite countertops, modern cabinetry, and updated finishes. Upstairs features a spacious primary suite with a walk-in closet and private bath, plus a versatile second-floor loft that works perfectly as an office, playroom, or secondary lounge. Basement Expansion Ready: The full basement is already planned, permitted, framed, and the 3-way rough-ins have been started-saving you significant time, prep work, and money to finish out extra living space. Located in a great neighborhood with no HOA, just minutes from local schools, parks, and shopping. Square footage figures are provided as a courtesy estimate only and were obtained from county records. Buyer is advised to obtain an independent measurement.
Contact an agent
Home facts
- Year built:2021
- Subdivision & Development:PORTERS CROSSING
- Listing ID #:2175703
- Added:52 day(s) ago
- Updated:September 22, 2026 at 11:31 AM
Rooms and interior
- Bedrooms:3
- Total bathrooms:3
- Full bathrooms:2
- Half bathrooms:1
- Rooms Total:9
- Flooring:Carpet
- Kitchen Description:Disposal, Microwave, Range: Gas, Refrigerator
- Basement Description:Full
- Living area:2,943 sq. ft.
Heating and cooling
- Cooling:Central Air
- Heating:Gas: Central
Structure and exterior
- Roof:Asphalt
- Year built:2021
- Building area:2,943 sq. ft.
- Lot area:0.09 Acres
- Lot Features:Road: Paved, Sidewalks, Sprinkler: Auto-Full
- Architectural Style:Tri/Multi-Level
- Construction Materials:Stucco
- Levels:3 Story
Schools
- High school:Cedar Valley
- Middle school:Frontier
- Elementary school:Pony Express
Utilities
- Water:Culinary, Water Connected
- Sewer:Sewer Connected, Sewer: Connected
Finances and disclosures
- Price:$509,000
- Price per sq. ft.:$172.95
- Tax amount:$2,526
Features and amenities
- Laundry features:Dryer, Washer
- Amenities:Closet: Walk-In, Water Softener Owned, Window Coverings
Parking
- Total parking spaces:2
- Parking description:2 Car Garage, Attached, Attached Garage, Extra Width
- Garage spaces:2
New listings near 4210 E Center Point St N
 $739,900Active6 beds 3 baths4,378 sq. ft.
3961 E Yakima Way, Eagle Mountain, UT 84005
MLS# 2180255Listed by: BERKSHIRE HATHAWAY HOMESERVICES ELITE REAL ESTATE- New
 $534,900Active5 beds 4 baths2,779 sq. ft.
7224 N Silver Way E, Eagle Mountain, UT 84005
MLS# 2186675Listed by: REALTYPATH LLC - New
 $445,000Active4 beds 3 baths2,356 sq. ft.
5113 E Lakefield Dr, Eagle Mountain, UT 84005
MLS# 2186668Listed by: PAK HOME REALTY - New
 $350,000Active3 beds 3 baths1,480 sq. ft.
1682 E Stone Creek Way, Eagle Mountain, UT 84005
MLS# 2186614Listed by: REAL ESTATE ESSENTIALS - New
 $469,000Active3 beds 3 baths3,067 sq. ft.
2780 N Red Dust Ln #109, Eagle Mountain, UT 84005
MLS# 2186616Listed by: GOBE, LLC - New
 $619,900Active6 beds 4 baths3,435 sq. ft.
4604 E Flower Pt N, Eagle Mountain, UT 84005
MLS# 2186634Listed by: REALTYPATH LLC - New
 $585,000Active3 beds 2 baths3,250 sq. ft.
7559 N Riva Ridge Rd, Eagle Mountain, UT 84005
MLS# 2186583Listed by: BERKSHIRE HATHAWAY HOMESERVICES UTAH PROPERTIES (SALT LAKE) - New
 $532,497Active4 beds 3 baths2,896 sq. ft.
582 E Nathan Street Lot #133, Eagle Mountain, UT 84005
MLS# 2186522Listed by: TRUE NORTH REALTY LLC - New
 $524,996Active4 beds 3 baths3,183 sq. ft.
1570 E Bigtooth Maple Court Lot #7038, Eagle Mountain, UT 84005
MLS# 2186378Listed by: TRUE NORTH REALTY LLC - New
 $519,000Active3 beds 2 baths3,266 sq. ft.
2365 E E Morning Glory Way, Eagle Mountain, UT 84005
MLS# 2186379Listed by: EQUITY REAL ESTATE (NRE)


Protect your home and budget from life's surprises with an Assurant Home Warranty, backed by a partner that supports you through every step of homeownership. Explore Plans.
© 2026 Better Homes and Gardens Real Estate LLC. An Anywhere Real Estate company. All rights reserved. Better Homes and Gardens® Real Estate is a registered trademark owned by Meredith Operations Corporation, licensed to Better Homes and Gardens Real Estate LLC and used with permission. Better Homes and Gardens Real Estate LLC fully supports the principles of the Fair Housing Act and the Equal Opportunity Act. Listing information is deemed reliable but is not guaranteed accurate.
Each office is independently owned and operated.
Any services or products provided by third parties are not provided by, affiliated with or related to Better Homes and Gardens Real Estate LLC, or its affiliated companies.