
4222 N Shirley E, Eagle Mountain, UT 84005
Local realty services provided by:Better Homes and Gardens Real Estate Momentum
4222 N Shirley E,Eagle Mountain, UT 84005
$529,600
- 4 Beds
- 3 Baths
- 3,092 sq. ft.
- Single family
- Active
Listed by: jenny d. dodge
Office: century 21 everest
MLS#:2161043
Source:SL
Price summary
- Price:$529,600
- Price per sq. ft.:$171.28
About this home
PREFERRED LENDER PAID TEMPORARY INTEREST RATE BUY DOWN AVAILABLE!! Discover your dream home nestled in the heart of Eagle Mountain. This spacious 4-bedroom, 3-bath stunner boasts fine craftsmanship and thoughtful design throughout. The main floor dazzles with a bright and open concept layout with natural light pouring in from every angle. The kitchen is a chef's delight, boasting granite counter tops, stainless steel appliances and ample cabinetry and pantry for all your culinary needs. Retreat to the spacious primary suite to enjoy the privacy and comfort you deserve in this serene space with a spa-like retreat including a private en-suite bathroom and walk-in closet. The basement is a significant highlight, featuring a large family room with fireplace and kitchenette perfect for entertaining, hosting guests or relaxing at home. Step outside to a fully fenced and landscaped yard designed for your enjoyment. Take in the beautiful mountain views from the spacious patio or gather around the custom fire pit with built-in seating for plenty of outdoor fun!! Yard has two above ground vegetable gardens with drip system. Large gated RV parking and extra space for additional outdoor toys - this home and yard truly has it all. And the added bonus? NO HOA or costly monthly fee!! Too many extras to list here, an absolute must see in person! Lovingly maintained by its owner, this home is pristine, ensuring it remains a beautiful space for many years to come. Prime location nestled in the heart of Eagle Mountain, you will enjoy easy access to outdoor amenities like Kiowa Valley Trail, Roadrunner Mountain Biking Trailhead, Flintstone Trail, and many more. Elementary/Middle/High Schools all near by with Macey's Grocery, restaurants and Corey B Ride Park just moments away providing the perfect blend of peaceful living and everyday convenience. This is a unique opportunity to own a slice of heaven away from the hustle and bustle but conveniently located close to all the amenities that Eagle Mountain has to offer. Property is located just minutes from major routes (Redwood Rd, I-15, Pioneer Crossing, and Mountain View Corridor). Don't miss this opportunity to own a home that is like NEW in a coveted family-friendly neighborhood in the heart of beautiful Eagle Mountain!...
Contact an agent
Home facts
- Year built:2017
- Listing ID #:2161043
- Added:59 day(s) ago
- Updated:July 26, 2026 at 11:08 AM
Rooms and interior
- Bedrooms:4
- Total bathrooms:3
- Full bathrooms:2
- Half bathrooms:1
- Rooms Total:14
- Flooring:Carpet, Laminate
- Kitchen Description:Disposal, Microwave, Oven: Gas, Range: Gas, Refrigerator
- Basement Description:Full
- Living area:3,092 sq. ft.
Heating and cooling
- Cooling:Central Air
- Heating:Forced Air, Gas: Central
Structure and exterior
- Roof:Asphalt
- Year built:2017
- Building area:3,092 sq. ft.
- Lot area:0.16 Acres
- Lot Features:Curb & Gutter, Fenced: Full, Flat, Private, Road: Paved, Secluded, Sidewalks, Sprinkler: Auto-Full
- Construction Materials:Stone, Stucco
- Exterior Features:Patio: Open
- Levels:3 Story
Schools
- High school:Cedar Valley High school
- Middle school:Frontier
- Elementary school:Eagle Valley
Utilities
- Water:Culinary, Water Connected
- Sewer:Sewer Connected, Sewer: Connected
Finances and disclosures
- Price:$529,600
- Price per sq. ft.:$171.28
- Tax amount:$2,408
Features and amenities
- Laundry features:Electric Dryer Hookups
- Amenities:Bar: Dry, Ceiling Fan, Closet: Walk-In, Water Softener Owned
Parking
- Total parking spaces:8
- Parking description:2 Car Garage, Attached Garage, Rv Parking
- Garage spaces:2
New listings near 4222 N Shirley E
- New
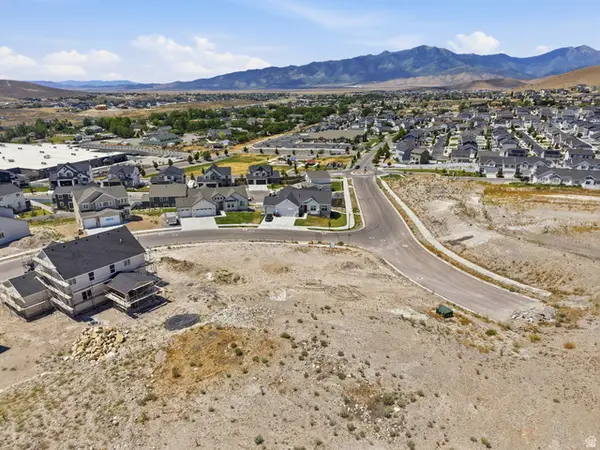 $300,000Active0.41 Acres
9602 N Bluebell Dr #401, Eagle Mountain, UT 84005
MLS# 2174345Listed by: REAL ESTATE ESSENTIALS - New
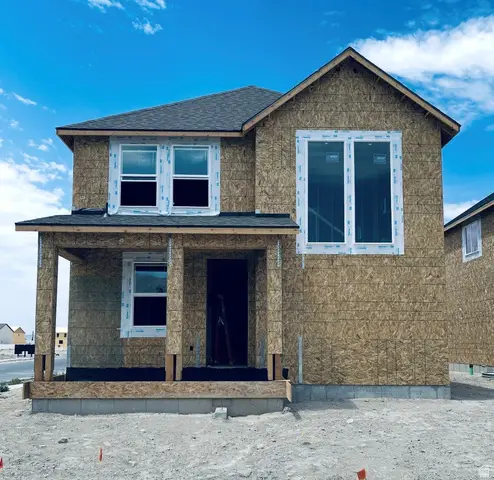 $449,170Active4 beds 3 baths2,907 sq. ft.
3605 N Annabell Street Lot #1401, Eagle Mountain, UT 84005
MLS# 2173826Listed by: TRUE NORTH REALTY LLC - New
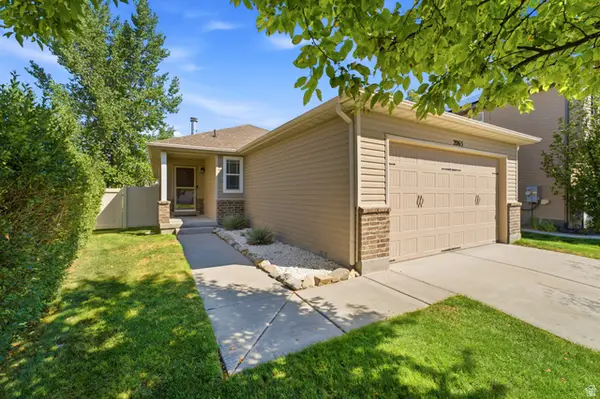 $525,000Active5 beds 3 baths3,132 sq. ft.
2065 E Jordan Way N, Eagle Mountain, UT 84005
MLS# 2174233Listed by: KW SOUTH VALLEY KELLER WILLIAMS - New
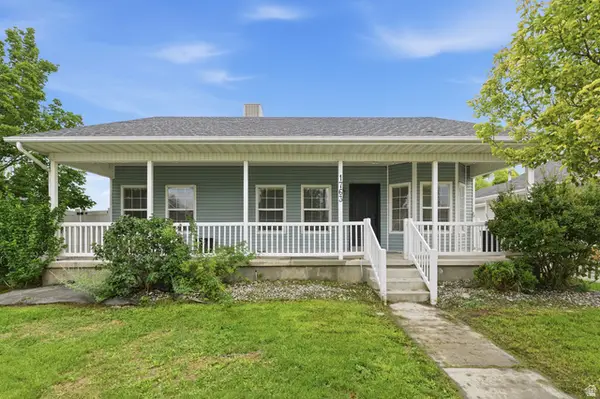 $399,000Active4 beds 2 baths1,521 sq. ft.
1763 E West Pinion Cir, Eagle Mountain, UT 84005
MLS# 2174202Listed by: REAL ESTATE ESSENTIALS - New
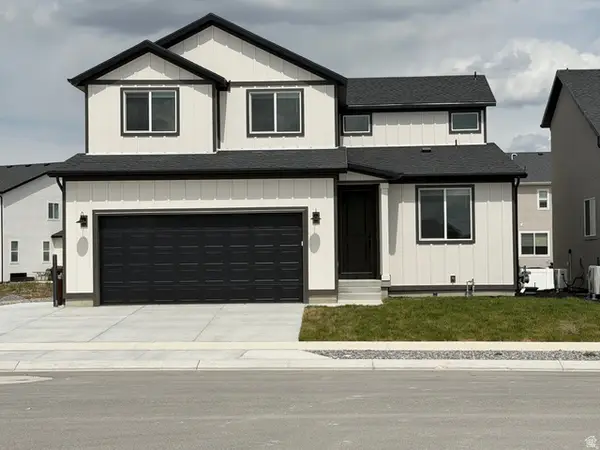 $634,900Active5 beds 4 baths3,279 sq. ft.
5488 N Orville St #517, Eagle Mountain, UT 84005
MLS# 2174180Listed by: EQUITY REAL ESTATE (ADVANTAGE) - New
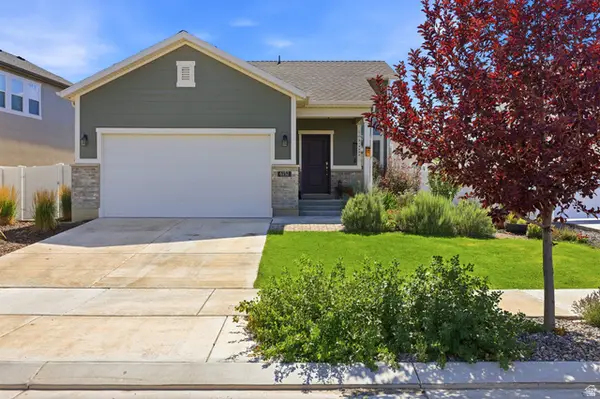 $439,900Active3 beds 2 baths1,494 sq. ft.
6152 N Sheps Ridge Rd E, Eagle Mountain, UT 84005
MLS# 2174149Listed by: UNITY GROUP REAL ESTATE LLC - New
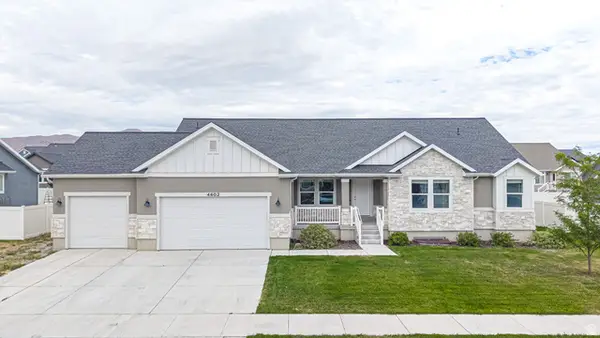 $800,000Active6 beds 5 baths4,233 sq. ft.
4602 N Kings Peak Way Way E, Eagle Mountain, UT 84005
MLS# 2174150Listed by: BYBEE & CO REALTY, LLC - New
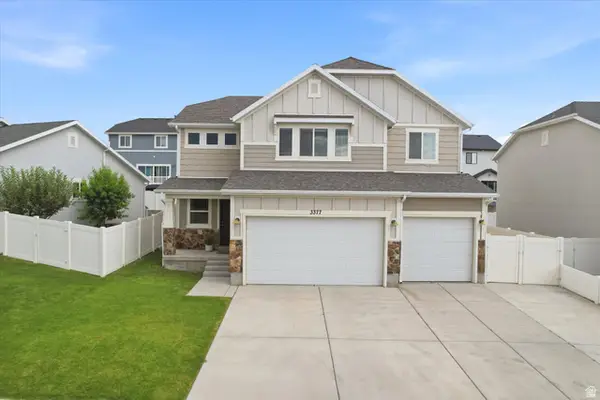 Listed by BHGRE$585,000Active4 beds 3 baths3,224 sq. ft.
3377 E Bridge St, Eagle Mountain, UT 84005
MLS# 2174067Listed by: BETTER HOMES AND GARDENS REAL ESTATE MOMENTUM (LEHI) - New
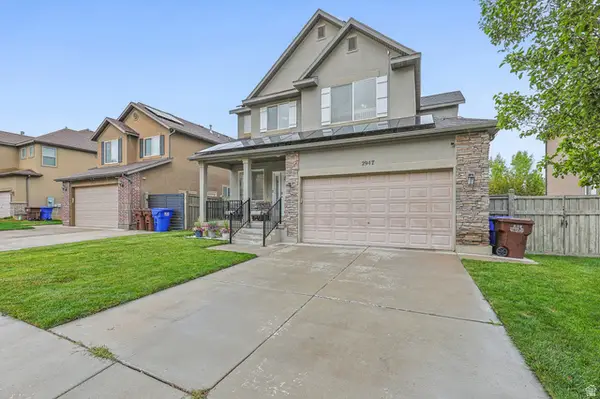 $475,000Active4 beds 3 baths2,840 sq. ft.
2947 E Lookout Dr, Eagle Mountain, UT 84005
MLS# 2173945Listed by: EXIT REALTY SUCCESS - New
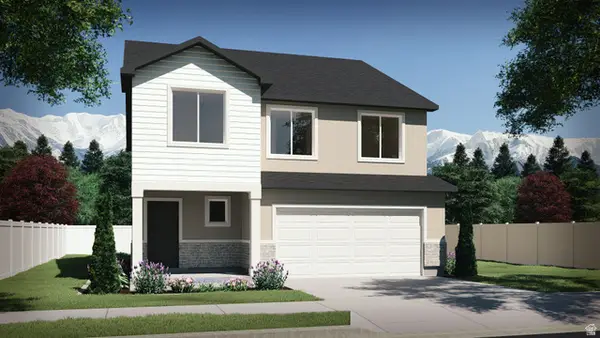 $599,900Active4 beds 3 baths3,378 sq. ft.
7115 N Cairns Way, Eagle Mountain, UT 84005
MLS# 2173950Listed by: VISIONARY REAL ESTATE


Protect your home and budget from life's surprises with an Assurant Home Warranty, backed by a partner that supports you through every step of homeownership. Explore Plans.
© 2026 Better Homes and Gardens Real Estate LLC. An Anywhere Real Estate company. All rights reserved. Better Homes and Gardens® Real Estate is a registered trademark owned by Meredith Operations Corporation, licensed to Better Homes and Gardens Real Estate LLC and used with permission. Better Homes and Gardens Real Estate LLC fully supports the principles of the Fair Housing Act and the Equal Opportunity Act. Listing information is deemed reliable but is not guaranteed accurate.
Each office is independently owned and operated.
Any services or products provided by third parties are not provided by, affiliated with or related to Better Homes and Gardens Real Estate LLC, or its affiliated companies.