
7725 N Willow Ln E, Eagle Mountain, UT 84005
Local realty services provided by:Better Homes and Gardens Real Estate Momentum
7725 N Willow Ln E,Eagle Mountain, UT 84005
$525,000
- 4 Beds
- 3 Baths
- 2,664 sq. ft.
- Single family
- Active
Upcoming open houses
- Sat, Aug 2910:30 am - 12:30 pm
Listed by: patricia tann
Office: tanngent realty
MLS#:2181431
Source:SL
Price summary
- Price:$525,000
- Price per sq. ft.:$197.07
- Monthly HOA dues:$24
About this home
This spacious 4 bedroom, 2.5 bath two story home offers a functional floor plan with plenty of room to grow. The unfinished basement provides an excellent opportunity to create additional living space, bedrooms, a recreation room, or whatever best fits your needs. Enjoy a 3 car garage, spacious yard, and a great location close to schools, parks, shopping, dining, and all that Eagle Mountain has to offer. With space, potential, and a desirable location, this home is ready for its next chapter! Seller is participating in a 1031 exchange. Square footage figures are provided as a courtesy estimate only and were obtained from the county. Buyer is advised to obtain an independent measurement and verify all.
Contact an agent
Home facts
- Year built:2007
- Subdivision & Development:SILVER LAKE
- Listing ID #:2181431
- Added:1 day(s) ago
- Updated:August 27, 2026 at 12:20 PM
Rooms and interior
- Bedrooms:4
- Total bathrooms:3
- Full bathrooms:2
- Half bathrooms:1
- Rooms Total:11
- Flooring:Carpet, Laminate, Tile
- Bathrooms Description:Bath: Sep. Tub/Shower
- Kitchen Description:Range: Gas
- Basement Description:Full
- Living area:2,664 sq. ft.
Heating and cooling
- Cooling:Central Air
- Heating:Forced Air
Structure and exterior
- Roof:Asphalt
- Year built:2007
- Building area:2,664 sq. ft.
- Lot area:0.14 Acres
- Lot Features:Curb & Gutter, Fenced: Full, Sprinkler: Auto-Full
- Construction Materials:Brick, Stucco
- Exterior Features:Bay Box Windows, Patio: Open, Porch: Open
- Levels:3 Story
Schools
- High school:Westlake
- Middle school:Vista Heights Middle School
- Elementary school:Silver Lake
Utilities
- Water:Culinary, Water Connected
- Sewer:Sewer Connected, Sewer: Connected
Finances and disclosures
- Price:$525,000
- Price per sq. ft.:$197.07
- Tax amount:$2,540
Features and amenities
- Amenities:Closet: Walk-In, Gas Logs
Parking
- Total parking spaces:3
- Parking description:3 Car Garage, Attached Garage
- Garage spaces:3
New listings near 7725 N Willow Ln E
- New
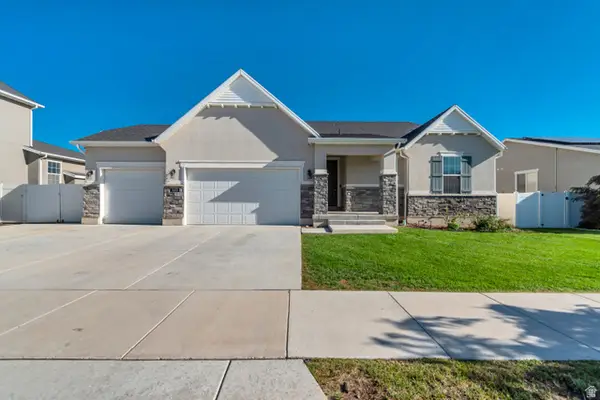 $574,000Active3 beds 3 baths3,448 sq. ft.
1403 E Lowe Peak Dr, Eagle Mountain, UT 84005
MLS# 2181426Listed by: PRESIDIO REAL ESTATE - New
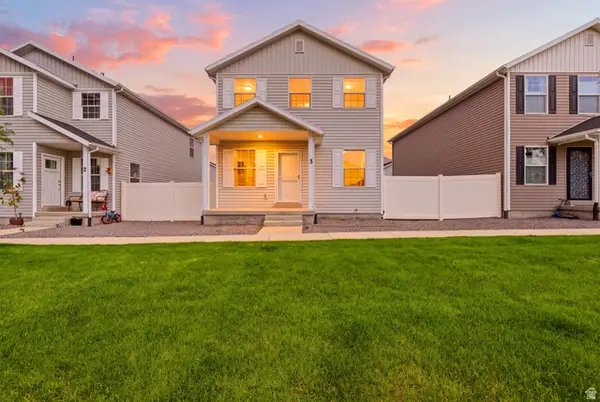 $389,000Active3 beds 2 baths1,819 sq. ft.
1848 E American Way #17, Eagle Mountain, UT 84005
MLS# 2181386Listed by: EQUITY REAL ESTATE (ADVANTAGE) - New
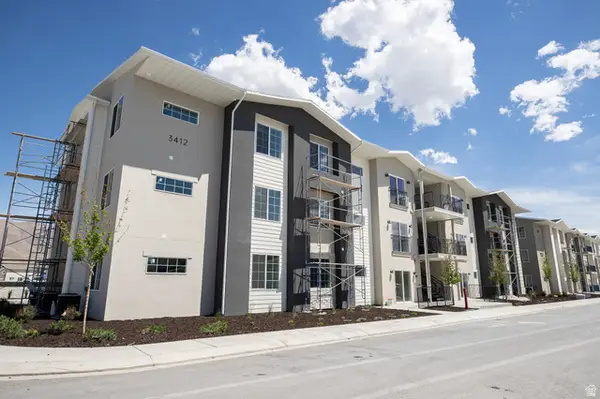 $317,010Active3 beds 2 baths1,277 sq. ft.
3412 N Willy Way Unit #A8, Eagle Mountain, UT 84005
MLS# 2181089Listed by: TRUE NORTH REALTY LLC - Open Sat, 11am to 2pmNew
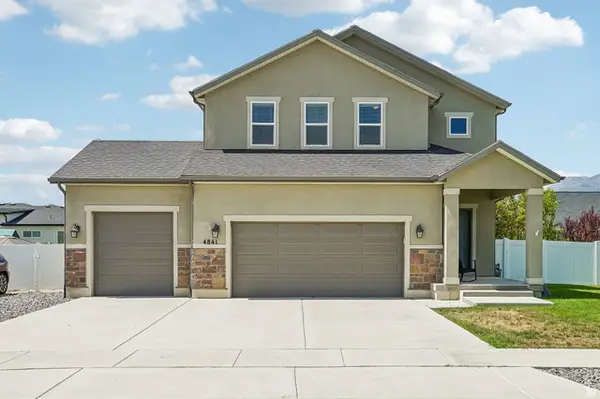 $550,000Active3 beds 3 baths3,064 sq. ft.
4841 N Goosefoot Dr W, Eagle Mountain, UT 84005
MLS# 2181190Listed by: OMADA REAL ESTATE - New
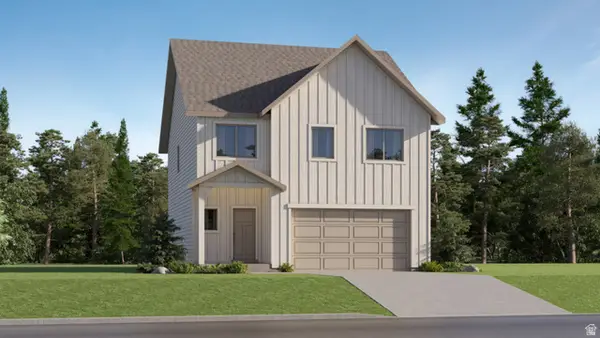 $444,900Active3 beds 3 baths2,277 sq. ft.
2159 E Porcupine Dr #4139, Eagle Mountain, UT 84005
MLS# 2181263Listed by: LENNAR HOMES OF UTAH, LLC - New
 $504,900Active4 beds 3 baths3,016 sq. ft.
2171 E Porcupine Dr #4140, Eagle Mountain, UT 84005
MLS# 2181285Listed by: LENNAR HOMES OF UTAH, LLC - New
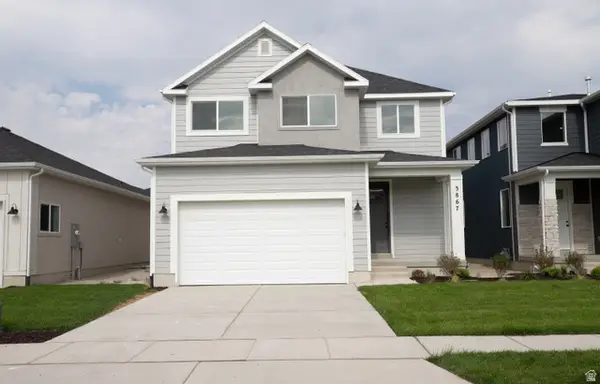 $465,394Active4 beds 3 baths2,892 sq. ft.
3867 N Calista Way Lot #167, Eagle Mountain, UT 84005
MLS# 2181287Listed by: TRUE NORTH REALTY LLC - New
 $459,900Active4 beds 3 baths2,471 sq. ft.
2181 E Porcupine Dr #4141, Eagle Mountain, UT 84005
MLS# 2181297Listed by: LENNAR HOMES OF UTAH, LLC - New
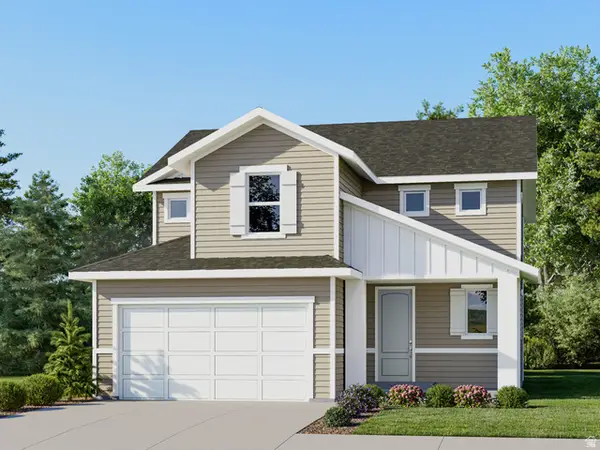 $539,900Active4 beds 3 baths3,016 sq. ft.
2195 E Porcupine Dr #4142, Eagle Mountain, UT 84005
MLS# 2181309Listed by: LENNAR HOMES OF UTAH, LLC


Protect your home and budget from life's surprises with an Assurant Home Warranty, backed by a partner that supports you through every step of homeownership. Explore Plans.
© 2026 Better Homes and Gardens Real Estate LLC. An Anywhere Real Estate company. All rights reserved. Better Homes and Gardens® Real Estate is a registered trademark owned by Meredith Operations Corporation, licensed to Better Homes and Gardens Real Estate LLC and used with permission. Better Homes and Gardens Real Estate LLC fully supports the principles of the Fair Housing Act and the Equal Opportunity Act. Listing information is deemed reliable but is not guaranteed accurate.
Each office is independently owned and operated.
Any services or products provided by third parties are not provided by, affiliated with or related to Better Homes and Gardens Real Estate LLC, or its affiliated companies.