
4115 N 4600 North, Eden, UT 84310
Local realty services provided by:Better Homes and Gardens Real Estate Momentum
Listed by: lisa karam, deb perry
Office: summit sotheby's international realty
MLS#:12603707
Source:UT_PCBR
Price summary
- Price:$1,425,000
- Price per sq. ft.:$347.56
About this home
Experience the best of Ogden Valley living in this beautifully appointed five-bedroom, four-bath residence in The Preserve at Sheep Creek, where breathtaking views and an effortless mountain lifestyle come together. With panoramic vistas stretching across Ogden Valley to Nordic Valley Ski Resort, this home offers a front-row seat to Utah's spectacular four-season landscape.
The main level is designed for easy, comfortable living, with an open floor plan and vaulted ceilings that create a bright, inviting sense of space. The primary suite provides a peaceful retreat, while a guest bedroom and flexible office/additional bedroom offer room for family, guests, or working from home. An updated kitchen with Thermador appliances anchors the living space, and the fireplace adds warmth and ambiance.
Step outside onto either of the two covered decks and settle into the rhythm of mountain living. With sweeping valley views, these inviting outdoor spaces are perfect for alfresco dining, morning coffee, sunset gatherings, or simply taking in the ever-changing landscape.
The walk-out lower level extends the living experience outdoors, with a private patio overlooking the valley, a soothing water feature, and fire pit--an ideal setting for evenings under the stars. Inside, a generous family room provides a comfortable retreat, complemented by a private bedroom suite, additional bedroom and exercise room that offer exceptional space for guests or family.
With five bedrooms, four full baths--including two ensuite bedrooms--and a three-car garage, the home combines comfort, functionality, and room to gather. And when adventure calls, the location puts you approximately 15 minutes from Powder Mountain and 25 minutes from Snowbasin, with hiking, skiing, biking, boating, and endless outdoor recreation close at hand. All information herein is deemed reliable but is not guaranteed....
Contact an agent
Home facts
- Year built:2023
- Subdivision & Development:The Preserve
- Listing ID #:12603707
- Added:5 day(s) ago
- Updated:August 19, 2026 at 02:37 PM
Rooms and interior
- Bedrooms:5
- Total bathrooms:4
- Full bathrooms:4
- Flooring:Wood
- Dining Description:Breakfast Bar, Semi-Formal Dining
- Kitchen Description:Dishwasher, Disposal, Gas Range, Microwave, Oven, Refrigerator
- Living area:4,100 sq. ft.
Heating and cooling
- Cooling:Central Air
- Heating:Forced Air, Natural Gas
- Central air:Yes
Structure and exterior
- Roof:Asphalt
- Year built:2023
- Building area:4,100 sq. ft.
- Lot area:0.34 Acres
- Lot Features:Adjacent Common Area Land, Gradual Slope
- Architectural Style:Mountain Contemporary
- Construction Materials:Hardiplank Type, Stone, Stucco
- Exterior Features:Drip Irrigation, Lawn Sprinkler - Timer
Utilities
- Water:Public
- Sewer:Public Sewer
Finances and disclosures
- Price:$1,425,000
- Price per sq. ft.:$347.56
- Tax amount:$7,509 (2025)
Features and amenities
- Amenities:Appliances, Ceiling Fan(S), Garage Door Opener, Vaulted Ceiling(S), Water Heater - Gas, Water Softener - Owned
Parking
- Parking description:3 Covered Parking Spaces, Attached
- Garage spaces:3
New listings near 4115 N 4600 North
- New
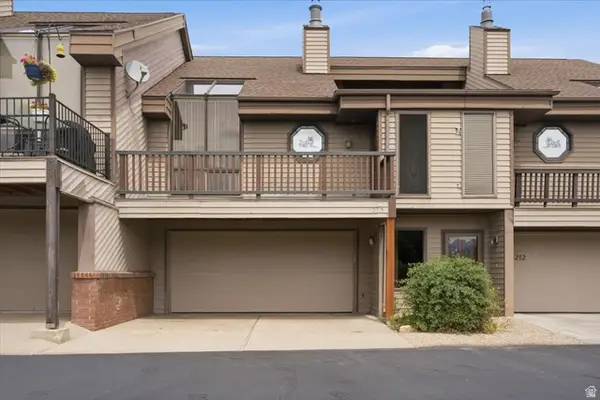 $571,000Active2 beds 2 baths1,844 sq. ft.
5210 E 3900 N, Eden, UT 84310
MLS# 2179562Listed by: RESCOM, INC - New
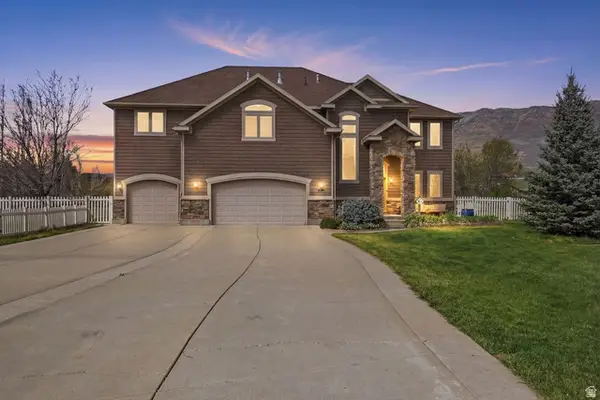 $1,250,000Active4 beds 3 baths3,420 sq. ft.
5462 E 2575 N, Eden, UT 84310
MLS# 2179289Listed by: COLDWELL BANKER REALTY (DAVIS COUNTY) - New
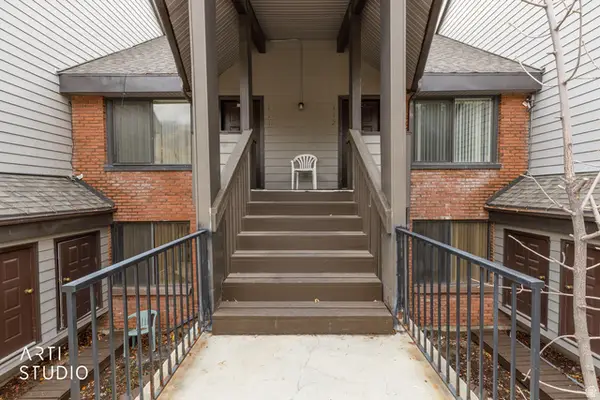 $3,500,000Active22 beds 22 baths12,752 sq. ft.
3815 N Wolf Crk Dr #ALL, Eden, UT 84310
MLS# 2179132Listed by: ERA BROKERS CONSOLIDATED (OGDEN)  $395,000Active0.56 Acres
5674 Porcupine Ridge Dr #19, Eden, UT 84310
MLS# 2105033Listed by: KW SUCCESS KELLER WILLIAMS REALTY - EDEN- New
 $997,000Active3 beds 3 baths2,602 sq. ft.
4573 E Fuller Dr, Eden, UT 84310
MLS# 2178723Listed by: ERA BROKERS CONSOLIDATED (EDEN) - New
 $1,425,000Active5 beds 4 baths4,100 sq. ft.
4115 E 4600 N, Eden, UT 84310
MLS# 2178539Listed by: SUMMIT SOTHEBY'S INTERNATIONAL REALTY - New
 $1,575,000Active4 beds 4 baths3,483 sq. ft.
5338 E 3425 N #1001, Eden, UT 84310
MLS# 2178571Listed by: RANGE REALTY CO.  $1,800,000Pending0.04 Acres
5747 N Daybreak Dr #8, Eden, UT 84310
MLS# 2176926Listed by: ENGEL & VOLKERS PARK CITY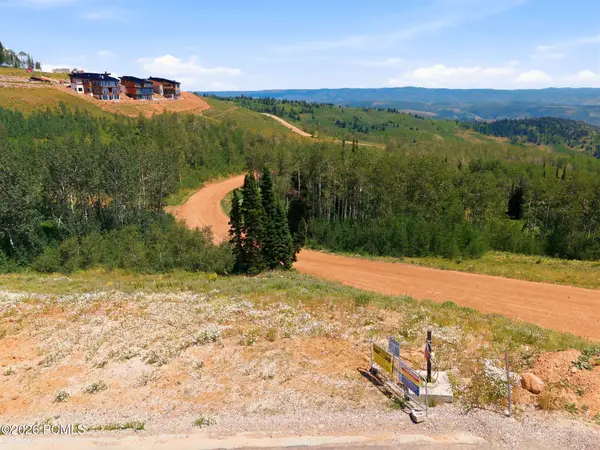 $1,800,000Pending0.04 Acres
5747 N Daybreak Rdg, Eden, UT 84310
MLS# 12603600Listed by: ENGEL & VOLKERS PARK CITY


Protect your home and budget from life's surprises with an Assurant Home Warranty, backed by a partner that supports you through every step of homeownership. Explore Plans.
© 2026 Better Homes and Gardens Real Estate LLC. An Anywhere Real Estate company. All rights reserved. Better Homes and Gardens® Real Estate is a registered trademark owned by Meredith Operations Corporation, licensed to Better Homes and Gardens Real Estate LLC and used with permission. Better Homes and Gardens Real Estate LLC fully supports the principles of the Fair Housing Act and the Equal Opportunity Act. Listing information is deemed reliable but is not guaranteed accurate.
Each office is independently owned and operated.
Any services or products provided by third parties are not provided by, affiliated with or related to Better Homes and Gardens Real Estate LLC, or its affiliated companies.