
10259 N Vista Ln #14, Elwood, UT 84337
Local realty services provided by:Better Homes and Gardens Real Estate Momentum
10259 N Vista Ln #14,Elwood, UT 84337
$450,000
- 3 Beds
- 2 Baths
- 1,694 sq. ft.
- Single family
- Active
Listed by: jeffrey nolte
Office: realtypath llc. (preferred)
MLS#:2186348
Source:SL
Price summary
- Price:$450,000
- Price per sq. ft.:$265.64
About this home
Beautiful 3 bed 2 bath new build in the new Sunset Vista community in Elwood. One level living with tall ceilings and bright open floor plan. High end new build giving you upgraded materials, tile surrounds, elevated finishes, tons of kitchen storage, in a the new neighborhood you've been dreaming about! Still under construction but soon to be completed. Don't let that stop you, Stop by and check it out today! Square footage figures are provided as a courtesy estimate only and were obtained from building plans. Buyer is advised to obtain an independent measurement.
Contact an agent
Home facts
- Year built:2026
- Subdivision & Development:SUNSET VISTA
- Listing ID #:2186348
- Added:6 day(s) ago
- Updated:September 25, 2026 at 12:07 PM
Rooms and interior
- Bedrooms:3
- Total bathrooms:2
- Full bathrooms:2
- Rooms Total:10
- Flooring:Carpet
- Kitchen Description:Disposal, Microwave, Refrigerator
- Basement Description:Slab
- Living area:1,694 sq. ft.
Heating and cooling
- Cooling:Central Air
- Heating:Forced Air, Gas: Central
Structure and exterior
- Roof:Asphalt, Pitched
- Year built:2026
- Building area:1,694 sq. ft.
- Lot area:0.21 Acres
- Lot Features:Curb & Gutter, Flat, Road: Paved, Sidewalks
- Architectural Style:Rambler/Ranch
- Construction Materials:Cement Siding, Stone
- Exterior Features:Patio: Open, Porch: Open
- Levels:1 Story
Schools
- High school:Box Elder
- Middle school:Bear River
- Elementary school:McKinley
Utilities
- Water:Culinary, Secondary, Water Connected
- Sewer:Sewer Connected, Sewer: Connected
Finances and disclosures
- Price:$450,000
- Price per sq. ft.:$265.64
- Tax amount:$1
Features and amenities
- Laundry features:Electric Dryer Hookups
- Amenities:Ceiling Fan, Floor Drains, Gas Logs
Parking
- Total parking spaces:6
- Parking description:2 Car Garage, Attached, Attached Garage, Garage Door Opener
- Garage spaces:2
New listings near 10259 N Vista Ln #14
- New
 $479,000Active4 beds 2 baths2,360 sq. ft.
4310 W 9600 N, Elwood, UT 84337
MLS# 2187397Listed by: COLDWELL BANKER TUGAW REALTORS (TREMONTON) - Open Sat, 11am to 2pmNew
 $674,900Active6 beds 3 baths2,560 sq. ft.
10307 N Vista Ln, Elwood, UT 84337
MLS# 2187330Listed by: ERA BROKERS CONSOLIDATED (SALT LAKE) - New
 $595,000Active4 beds 3 baths2,776 sq. ft.
10271 N Vista Ln #13, Elwood, UT 84337
MLS# 2186347Listed by: REALTYPATH LLC (PREFERRED) - New
 $579,000Active4 beds 2 baths2,030 sq. ft.
10120 N 5020 W #1, Elwood, UT 84337
MLS# 2185599Listed by: CORNERSTONE REAL ESTATE PROFESSIONALS, LLC 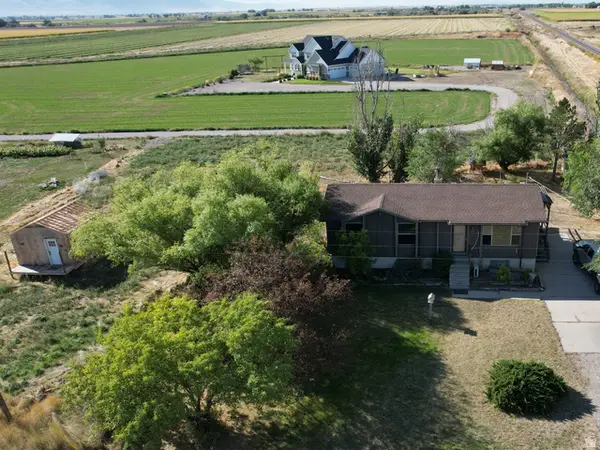 $329,000Pending3 beds 1 baths2,156 sq. ft.
6565 W 8000 N, Elwood, UT 84337
MLS# 2184910Listed by: SALT CREEK RE PROPERTIES LLC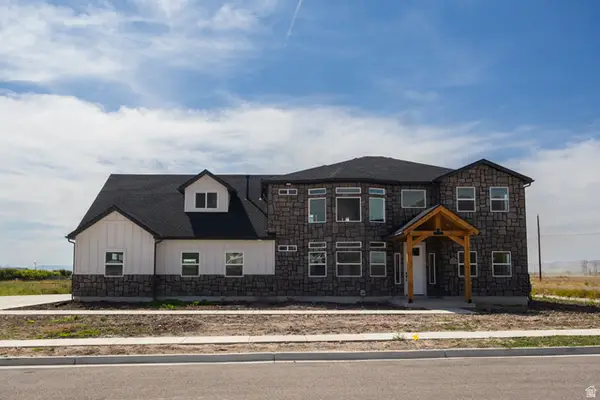 $744,000Active5 beds 3 baths3,336 sq. ft.
10385 N 5100 W #1, Elwood, UT 84337
MLS# 2180511Listed by: COLDWELL BANKER TUGAW REALTORS (TREMONTON)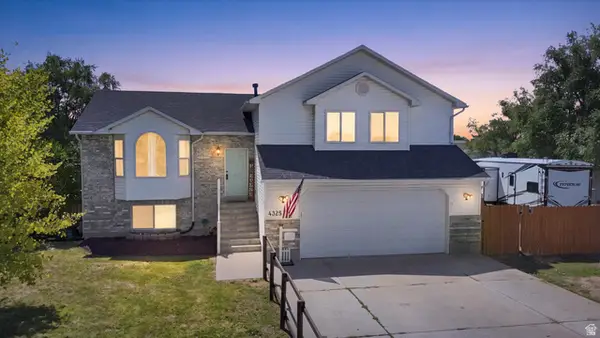 $575,000Active4 beds 3 baths2,326 sq. ft.
4325 W 9600 N, Elwood, UT 84337
MLS# 2180156Listed by: REAL BROKER, LLC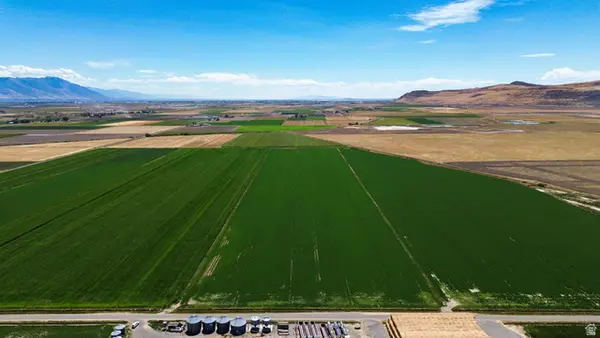 $905,000Active48.9 Acres
7220 W Cropley Rd, Elwood, UT 84337
MLS# 2179795Listed by: REAL BROKER, LLC $125,000Active0.16 Acres
10242 N 5020 Ln W #37, Elwood, UT 84337
MLS# 2178219Listed by: COLDWELL BANKER TUGAW REALTORS (TREMONTON)


Protect your home and budget from life's surprises with an Assurant Home Warranty, backed by a partner that supports you through every step of homeownership. Explore Plans.
© 2026 Better Homes and Gardens Real Estate LLC. An Anywhere Real Estate company. All rights reserved. Better Homes and Gardens® Real Estate is a registered trademark owned by Meredith Operations Corporation, licensed to Better Homes and Gardens Real Estate LLC and used with permission. Better Homes and Gardens Real Estate LLC fully supports the principles of the Fair Housing Act and the Equal Opportunity Act. Listing information is deemed reliable but is not guaranteed accurate.
Each office is independently owned and operated.
Any services or products provided by third parties are not provided by, affiliated with or related to Better Homes and Gardens Real Estate LLC, or its affiliated companies.