
6565 W 8000 N, Elwood, UT 84337
Local realty services provided by:Better Homes and Gardens Real Estate Momentum
6565 W 8000 N,Elwood, UT 84337
$329,000
- 3 Beds
- 1 Baths
- 2,156 sq. ft.
- Single family
- Active
Listed by: jami poppleton
Office: salt creek re properties llc.
MLS#:2184910
Source:SL
Price summary
- Price:$329,000
- Price per sq. ft.:$152.6
About this home
Home and Property are being sold AS-IS. If you are looking for a property on the border of Tremonton and Elwood, this one is for you. Address is Tremonton, however, Box Elder County records have it as Elwood. This property is great as an investment opportunity. Home and Property are in need of some Tender Loving Care and would be great for the buyer who loves to update and/or make improvements while living in the home. The large lot has plenty of parking, maintained landscaped yard and 2 outbuildings. Home does have a wall mount A/C unit. Call/text Listing Agent to schedule your showing. Square footage figures are provided as a courtesy estimate only and were obtained from County records . Buyer is advised to obtain an independent measurement.
Contact an agent
Home facts
- Year built:1979
- Listing ID #:2184910
- Added:2 day(s) ago
- Updated:September 14, 2026 at 11:58 PM
Rooms and interior
- Bedrooms:3
- Total bathrooms:1
- Full bathrooms:1
- Rooms Total:8
- Flooring:Carpet, Concrete, Linoleum
- Kitchen Description:Range Hood, Refrigerator
- Basement Description:Daylight, Full, Walk-Out Access
- Living area:2,156 sq. ft.
Heating and cooling
- Heating:Electric, Wood
Structure and exterior
- Roof:Composition
- Year built:1979
- Building area:2,156 sq. ft.
- Lot area:0.69 Acres
- Lot Features:Fenced: Partial, Flat, Road: Paved
- Architectural Style:Rambler/Ranch
- Exterior Features:Basement Entrance, Out Buildings, Porch: Open
- Levels:2 Story
Schools
- High school:Bear River
- Middle school:Bear River
- Elementary school:McKinley
Utilities
- Water:Culinary
- Sewer:Septic Tank, Sewer: Septic Tank
Finances and disclosures
- Price:$329,000
- Price per sq. ft.:$152.6
- Tax amount:$1,820
Features and amenities
- Laundry features:Dryer, Washer
- Amenities:Ceiling Fan, Storage Shed(s), Wood Stove
Parking
- Total parking spaces:4
New listings near 6565 W 8000 N
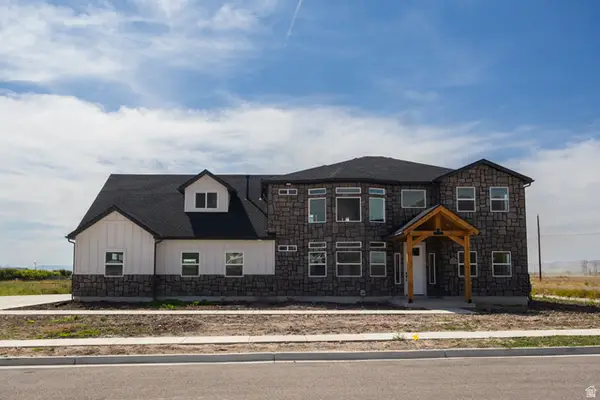 $744,000Active5 beds 3 baths3,336 sq. ft.
10385 N 5100 W #1, Elwood, UT 84337
MLS# 2180511Listed by: COLDWELL BANKER TUGAW REALTORS (TREMONTON)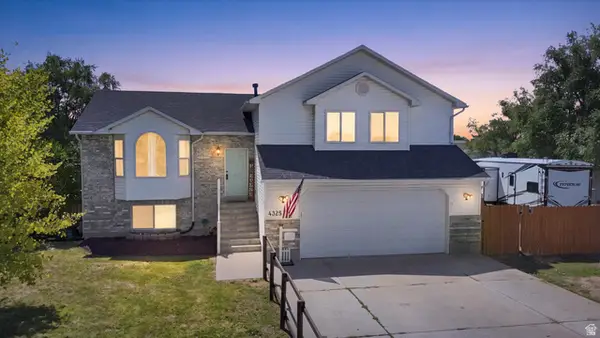 $575,000Active4 beds 3 baths2,326 sq. ft.
4325 W 9600 N, Elwood, UT 84337
MLS# 2180156Listed by: REAL BROKER, LLC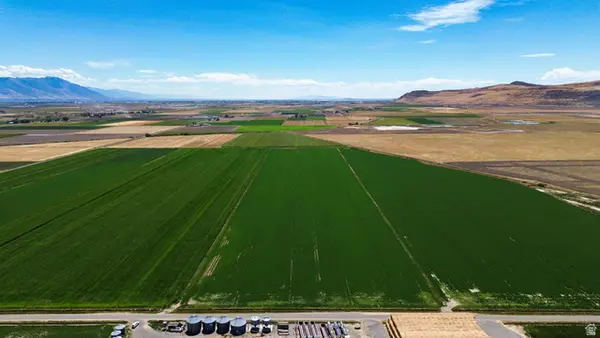 $905,000Active48.9 Acres
7220 W Cropley Rd, Elwood, UT 84337
MLS# 2179795Listed by: REAL BROKER, LLC $125,000Active0.16 Acres
10242 N 5020 Ln W #37, Elwood, UT 84337
MLS# 2178219Listed by: COLDWELL BANKER TUGAW REALTORS (TREMONTON) $125,000Active0.17 Acres
10248 N 5020 Ln W #36, Elwood, UT 84337
MLS# 2178221Listed by: COLDWELL BANKER TUGAW REALTORS (TREMONTON) $579,000Active4 beds 2 baths2,030 sq. ft.
10120 N 5020 W #1, Elwood, UT 84337
MLS# 2173989Listed by: CORNERSTONE REAL ESTATE PROFESSIONALS, LLC $599,900Active3 beds 2 baths2,968 sq. ft.
5585 W 9250 N #9, Elwood, UT 84337
MLS# 2173710Listed by: KEY TO REALTY, LLC $185,000Active0.5 Acres
4488 River Rd, Elwood, UT 84337
MLS# 2171553Listed by: BESST REALTY GROUP LLC $210,000Active0.49 Acres
4614 W 9250 N, Elwood, UT 84337
MLS# 2171556Listed by: BESST REALTY GROUP LLC


Protect your home and budget from life's surprises with an Assurant Home Warranty, backed by a partner that supports you through every step of homeownership. Explore Plans.
© 2026 Better Homes and Gardens Real Estate LLC. An Anywhere Real Estate company. All rights reserved. Better Homes and Gardens® Real Estate is a registered trademark owned by Meredith Operations Corporation, licensed to Better Homes and Gardens Real Estate LLC and used with permission. Better Homes and Gardens Real Estate LLC fully supports the principles of the Fair Housing Act and the Equal Opportunity Act. Listing information is deemed reliable but is not guaranteed accurate.
Each office is independently owned and operated.
Any services or products provided by third parties are not provided by, affiliated with or related to Better Homes and Gardens Real Estate LLC, or its affiliated companies.