
4341 N Rose Springs Rd W, Erda, UT 84074
Local realty services provided by:Better Homes and Gardens Real Estate Momentum
4341 N Rose Springs Rd W,Erda, UT 84074
$679,900
- 5 Beds
- 4 Baths
- 2,983 sq. ft.
- Single family
- Active
Listed by: aceneth warner
Office: v real estate agency, llc.
MLS#:2178582
Source:SL
Price summary
- Price:$679,900
- Price per sq. ft.:$227.92
About this home
Welcome to Erda living at its best-where open skies, mountain views, and true country feel meet everyday convenience to Salt Lake. This beautifully updated home delivers the space, style, and flexibility today's buyers are looking for, without sacrificing the small-town lifestyle that makes Erda so special. Inside you'll find vaulted ceilings, rich LVP floors, a striking stone fireplace, and an open kitchen with stainless steel appliances. The finished basement is already wired with outlets for kitchen appliances, and outside the gas is connected and ready for your BBQ and firepit. Located in Erda, this home gives you the quiet, wide-open feel of country living while keeping Salt Lake just a short drive away. If you're looking for space to breathe, room to entertain, and a community that still feels like home-this is the one. Square footage figures are provided as a courtesy estimate only and were obtained from county records. Buyer is advised to obtain an independent measurement.
Contact an agent
Home facts
- Year built:2014
- Subdivision & Development:SPRIAL SPRINGS
- Listing ID #:2178582
- Added:46 day(s) ago
- Updated:September 29, 2026 at 11:44 AM
Rooms and interior
- Bedrooms:5
- Total bathrooms:4
- Full bathrooms:3
- Half bathrooms:1
- Rooms Total:14
- Flooring:Carpet, Tile
- Bathrooms Description:Bath: Sep. Tub/Shower
- Kitchen Description:Disposal, Range Hood, Range/Oven: Free Stdng.
- Basement Description:Full
- Living area:2,983 sq. ft.
Heating and cooling
- Cooling:Central Air
- Heating:Gas: Central
Structure and exterior
- Roof:Asphalt
- Year built:2014
- Building area:2,983 sq. ft.
- Lot area:0.61 Acres
- Lot Features:Fenced: Full, Road: Paved
- Architectural Style:Rambler/Ranch
- Construction Materials:Brick, Stone, Stucco
- Exterior Features:Basement Entrance, Covered, Horse Property, Lighting, Patio: Covered
- Levels:2 Story
Schools
- High school:Stansbury
- Elementary school:Rose Springs
Utilities
- Water:Culinary, Water Connected
- Sewer:Septic Tank, Sewer: Septic Tank
Finances and disclosures
- Price:$679,900
- Price per sq. ft.:$227.92
- Tax amount:$4,102
Features and amenities
- Laundry features:Electric Dryer Hookups
- Amenities:Closet: Walk-In
Parking
- Total parking spaces:3
- Parking description:3 Car Garage, Attached, Attached Garage, Garage Door Opener, Rv Parking
- Garage spaces:3
New listings near 4341 N Rose Springs Rd W
- New
 $975,000Active3 beds 3 baths4,608 sq. ft.
907 E Majestic Ln, Erda, UT 84074
MLS# 2187128Listed by: GARLINGTON GROUP REAL ESTATE - New
 $559,500Active6 beds 3 baths3,243 sq. ft.
793 W Montauk Ln, Stansbury Park, UT 84074
MLS# 2186989Listed by: CONGRESS REALTY INC - New
 $1,150,000Active5 beds 5 baths4,275 sq. ft.
4557 N Ranch Rd E, Erda, UT 84074
MLS# 2186876Listed by: EQUITY REAL ESTATE (WEST) 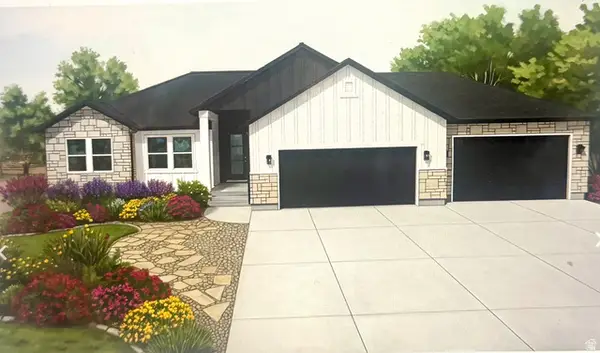 $759,900Active3 beds 2 baths3,600 sq. ft.
972 E Shilow Rd #132, Erda, UT 84074
MLS# 2185784Listed by: REALTYPATH LLC (TOOELE VALLEY)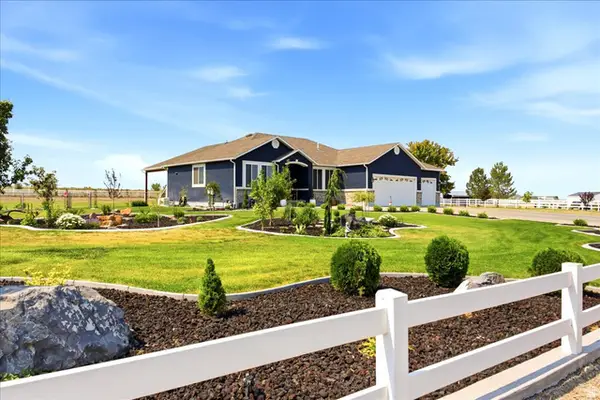 $1,095,000Active5 beds 3 baths3,547 sq. ft.
727 W 3460 N, Erda, UT 84074
MLS# 2185598Listed by: RE/MAX ASSOCIATES $759,990Active3 beds 3 baths4,453 sq. ft.
4065 N 560 W #12, Erda, UT 84074
MLS# 2184429Listed by: D.R. HORTON, INC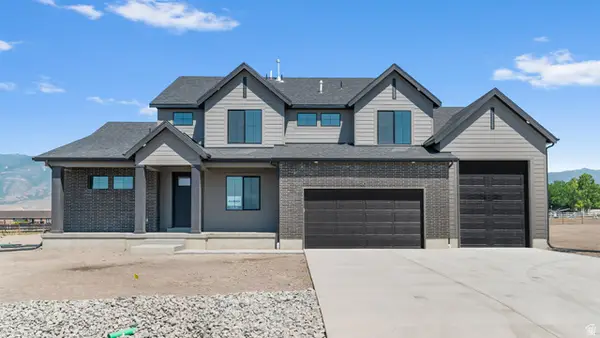 $859,990Active4 beds 3 baths4,657 sq. ft.
4130 N 560 W #4, Erda, UT 84074
MLS# 2184332Listed by: D.R. HORTON, INC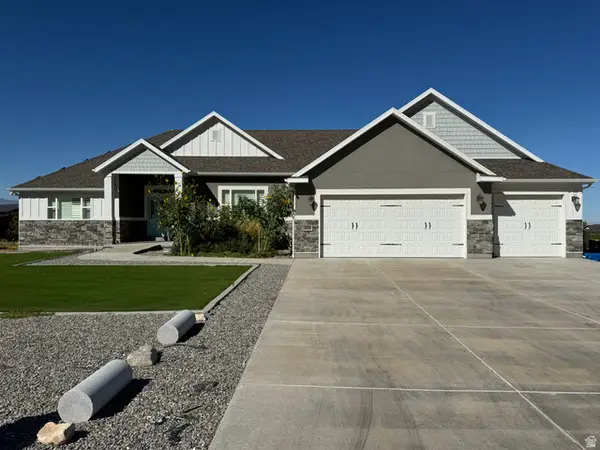 $1,150,000Active5 beds 4 baths4,631 sq. ft.
3839 N Arrowhead Ln, Erda, UT 84074
MLS# 2183801Listed by: EQUITY REAL ESTATE (TOOELE)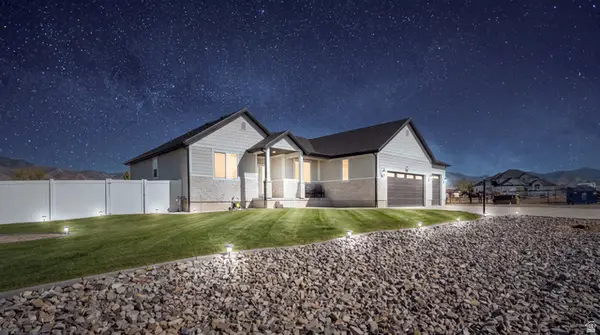 $849,008Active3 beds 2 baths3,765 sq. ft.
3678 N Spiral Springs Rd W #204, Erda, UT 84074
MLS# 2183195Listed by: KELLY RIGHT REAL ESTATE OF UTAH, LLC $790,240Pending3 beds 2 baths3,771 sq. ft.
4662 N Crimson Dr #120, Erda, UT 84074
MLS# 2182721Listed by: REAL ESTATE ESSENTIALS


Protect your home and budget from life's surprises with an Assurant Home Warranty, backed by a partner that supports you through every step of homeownership. Explore Plans.
© 2026 Better Homes and Gardens Real Estate LLC. An Anywhere Real Estate company. All rights reserved. Better Homes and Gardens® Real Estate is a registered trademark owned by Meredith Operations Corporation, licensed to Better Homes and Gardens Real Estate LLC and used with permission. Better Homes and Gardens Real Estate LLC fully supports the principles of the Fair Housing Act and the Equal Opportunity Act. Listing information is deemed reliable but is not guaranteed accurate.
Each office is independently owned and operated.
Any services or products provided by third parties are not provided by, affiliated with or related to Better Homes and Gardens Real Estate LLC, or its affiliated companies.