
923 E Shilow Rd #130, Erda, UT 84074
Local realty services provided by:Better Homes and Gardens Real Estate Momentum
923 E Shilow Rd #130,Erda, UT 84074
$1,490,000
- 5 Beds
- 5 Baths
- 5,446 sq. ft.
- Single family
- Active
Listed by: brenda s. horrocks
Office: real estate essentials
MLS#:2178404
Source:SL
Price summary
- Price:$1,490,000
- Price per sq. ft.:$273.6
About this home
Welcome to The Isabelle, a thoughtfully designed 5-bedroom home by GTM Builders, offering exceptional style, functionality, and space for everyday living and entertaining. Three bedrooms feature private ensuites, including the luxurious Primary Suite with a brick fireplace, private deck, soaker tub, oversized European-glass shower, dual vanity with under-cabinet lighting, and walk-in closet with its own washer and dryer hookups. The main level showcases a stunning Rift-cut white oak kitchen, SKS stove, fully paneled refrigerator and freezer, butler's pantry, stone fireplace, spacious dining area, and access to an extra-large deck. The finished basement expands the living space with a large family room, entertainment center, kitchen, ensuite bedroom, two additional bedrooms, laundry, gym space, and extra-large cold storage. The Isabelle combines elevated finishes with the thoughtful spaces today's homeowners want. There is an up to $20K seller incentive when using one of GTM's preferred lenders. *Note: The Isabelle is GTM Builders showcase home in the 2026 Salt Lake Parade of Homes. The pictures included are from that home. Square footage figures are provided as a courtesy estimate only and were obtained from Builder's plans . Buyer is advised to obtain an independent measurement....
Contact an agent
Home facts
- Year built:2026
- Subdivision & Development:SUNSET ACRES
- Listing ID #:2178404
- Added:47 day(s) ago
- Updated:September 29, 2026 at 11:45 AM
Rooms and interior
- Bedrooms:5
- Total bathrooms:5
- Full bathrooms:2
- Half bathrooms:1
- Rooms Total:20
- Flooring:Carpet, Tile
- Bathrooms Description:Bath: Sep. Tub/Shower
- Kitchen Description:Disposal, Kitchen: Second, Microwave, Oven: Double, Oven: Gas, Oven: Wall, Range Hood, Range/Oven: Free Stdng., Range: Gas, Refrigerator
- Basement Description:Full
- Living area:5,446 sq. ft.
Heating and cooling
- Cooling:Central Air
- Heating:Gas: Central
Structure and exterior
- Roof:Asphalt
- Year built:2026
- Building area:5,446 sq. ft.
- Lot area:1.05 Acres
- Lot Features:Curb & Gutter, Flat, Road: Paved, Sidewalks
- Architectural Style:Rambler/Ranch
- Construction Materials:Cement Siding, Metal Siding, Stone
- Exterior Features:Covered, Deck: Covered, Entry (Foyer), Patio: Covered, Patio: Open
- Levels:2 Story
Schools
- Middle school:Clarke N Johnsen
- Elementary school:Copper Canyon
Utilities
- Water:Culinary, Irrigation, Water Connected
- Sewer:Sewer Connected, Sewer: Connected, Sewer: Public
Finances and disclosures
- Price:$1,490,000
- Price per sq. ft.:$273.6
- Tax amount:$1
Features and amenities
- Laundry features:Electric Dryer Hookups
- Amenities:Ceiling Fan, Closet: Walk-In, Den/Office, Vaulted Ceilings
Parking
- Total parking spaces:3
- Parking description:3 Car Garage, Attached, Attached Garage, Garage Door Opener, Rv Parking
- Garage spaces:3
New listings near 923 E Shilow Rd #130
- New
 $975,000Active3 beds 3 baths4,608 sq. ft.
907 E Majestic Ln, Erda, UT 84074
MLS# 2187128Listed by: GARLINGTON GROUP REAL ESTATE - New
 $559,500Active6 beds 3 baths3,243 sq. ft.
793 W Montauk Ln, Stansbury Park, UT 84074
MLS# 2186989Listed by: CONGRESS REALTY INC - New
 $1,150,000Active5 beds 5 baths4,275 sq. ft.
4557 N Ranch Rd E, Erda, UT 84074
MLS# 2186876Listed by: EQUITY REAL ESTATE (WEST) 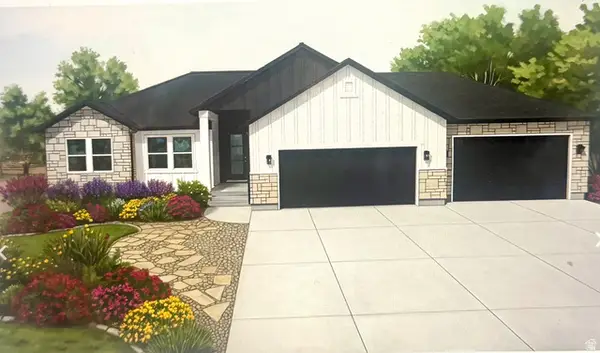 $759,900Active3 beds 2 baths3,600 sq. ft.
972 E Shilow Rd #132, Erda, UT 84074
MLS# 2185784Listed by: REALTYPATH LLC (TOOELE VALLEY)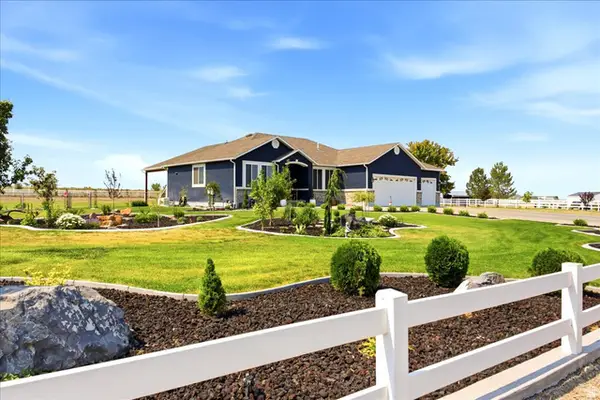 $1,095,000Active5 beds 3 baths3,547 sq. ft.
727 W 3460 N, Erda, UT 84074
MLS# 2185598Listed by: RE/MAX ASSOCIATES $759,990Active3 beds 3 baths4,453 sq. ft.
4065 N 560 W #12, Erda, UT 84074
MLS# 2184429Listed by: D.R. HORTON, INC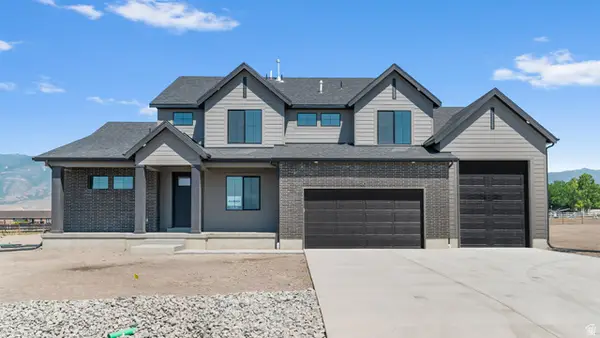 $859,990Active4 beds 3 baths4,657 sq. ft.
4130 N 560 W #4, Erda, UT 84074
MLS# 2184332Listed by: D.R. HORTON, INC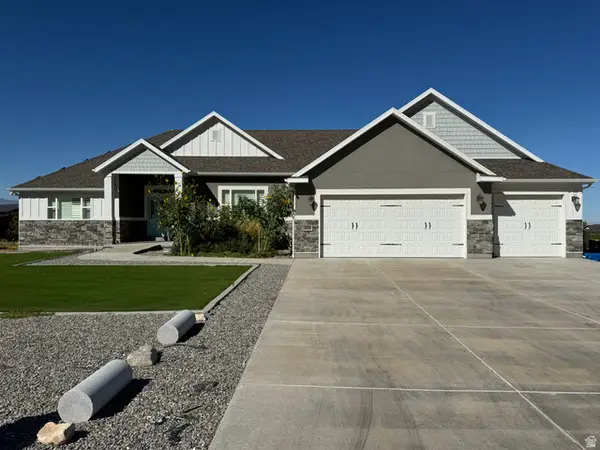 $1,150,000Active5 beds 4 baths4,631 sq. ft.
3839 N Arrowhead Ln, Erda, UT 84074
MLS# 2183801Listed by: EQUITY REAL ESTATE (TOOELE)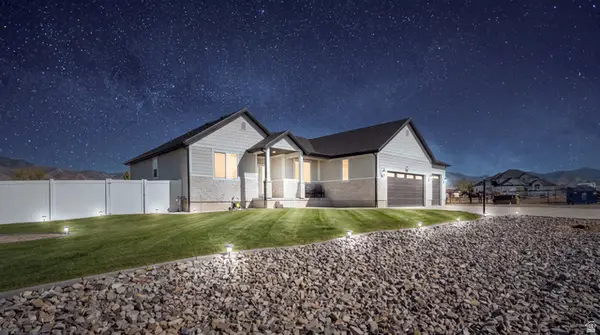 $849,008Active3 beds 2 baths3,765 sq. ft.
3678 N Spiral Springs Rd W #204, Erda, UT 84074
MLS# 2183195Listed by: KELLY RIGHT REAL ESTATE OF UTAH, LLC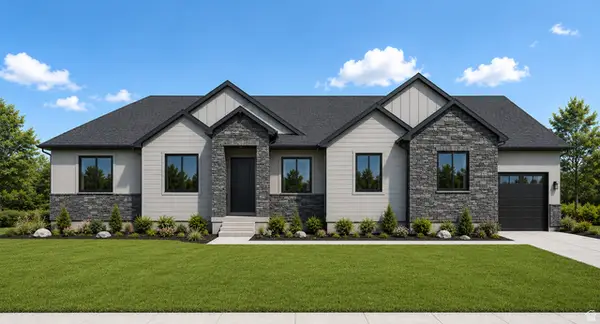 $790,240Pending3 beds 2 baths3,771 sq. ft.
4662 N Crimson Dr #120, Erda, UT 84074
MLS# 2182721Listed by: REAL ESTATE ESSENTIALS


Protect your home and budget from life's surprises with an Assurant Home Warranty, backed by a partner that supports you through every step of homeownership. Explore Plans.
© 2026 Better Homes and Gardens Real Estate LLC. An Anywhere Real Estate company. All rights reserved. Better Homes and Gardens® Real Estate is a registered trademark owned by Meredith Operations Corporation, licensed to Better Homes and Gardens Real Estate LLC and used with permission. Better Homes and Gardens Real Estate LLC fully supports the principles of the Fair Housing Act and the Equal Opportunity Act. Listing information is deemed reliable but is not guaranteed accurate.
Each office is independently owned and operated.
Any services or products provided by third parties are not provided by, affiliated with or related to Better Homes and Gardens Real Estate LLC, or its affiliated companies.