
55 S 775 E, Ferron, UT 84523
Local realty services provided by:Better Homes and Gardens Real Estate Momentum
55 S 775 E,Ferron, UT 84523
$495,000
- 4 Beds
- 3 Baths
- 2,744 sq. ft.
- Single family
- Active
Listed by: meran a kay
Office: salty peak real estate
MLS#:2173129
Source:SL
Price summary
- Price:$495,000
- Price per sq. ft.:$180.39
About this home
Welcome to your dream property in Ferron, Utah! Set back from the road for ultimate peace and seclusion, this spacious 4-bedroom, 3-bathroom home sits on 3.59 beautifully maintained acres spread across 3 distinct parcels. It's the perfect blend of modern comfort, practical functionality, and quiet rural living. Inside, you'll love the updated kitchen featuring gorgeous granite countertops, a huge walk-in pantry, and a dedicated home office. Step outside to a pristine, well-kept yard, a two-car garage, and central air to keep you comfortable year-round. For animal lovers, the property comes complete with ready-to-use horse stalls. 7 water shares available for purchase. Don't miss this rare Ferron gem-schedule your private showing today!
Contact an agent
Home facts
- Year built:1981
- Listing ID #:2173129
- Added:65 day(s) ago
- Updated:September 24, 2026 at 11:38 AM
Rooms and interior
- Bedrooms:4
- Total bathrooms:3
- Full bathrooms:2
- Half bathrooms:1
- Rooms Total:12
- Flooring:Carpet, Tile
- Kitchen Description:Disposal, Kitchen: Updated, Range/Oven: Free Stdng.
- Basement Description:Partial
- Living area:2,744 sq. ft.
Heating and cooling
- Cooling:Central Air
- Heating:Electric
Structure and exterior
- Roof:Asphalt
- Year built:1981
- Building area:2,744 sq. ft.
- Lot area:3.59 Acres
- Lot Features:Fenced: Full, Road: Paved
- Architectural Style:Tri/Multi-Level
- Construction Materials:Asphalt
- Exterior Features:Entry (Foyer), Horse Property, Out Buildings, Patio: Open, Porch: Open
Schools
- High school:Emery County
- Middle school:San Rafael
- Elementary school:Ferron
Utilities
- Water:Culinary, Secondary, Water Connected
- Sewer:Sewer Connected, Sewer: Connected
Finances and disclosures
- Price:$495,000
- Price per sq. ft.:$180.39
- Tax amount:$3,246
Features and amenities
- Amenities:Den/Office
Parking
- Total parking spaces:2
- Parking description:2 Car Garage, Attached, Attached Garage
- Garage spaces:2
New listings near 55 S 775 E
 $2,000,000Active6 beds 3 baths5,088 sq. ft.
1040 W Mill Rd, Ferron, UT 84523
MLS# 2184070Listed by: CENTURY 21 COUNTRY REALTY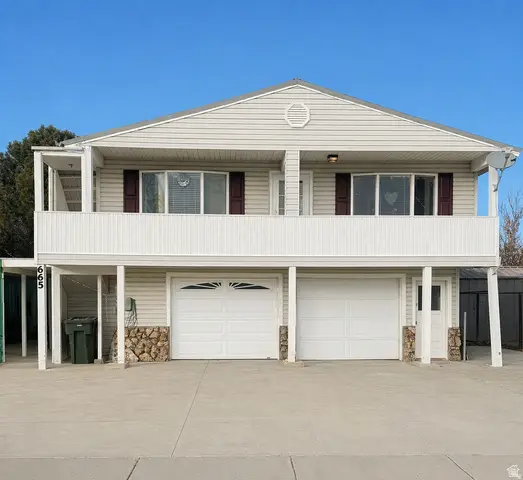 $274,600Active2 beds 2 baths1,389 sq. ft.
665 E & 655 E Molen Rd, Ferron, UT 84523
MLS# 2182790Listed by: ETZEL REALTY, LLC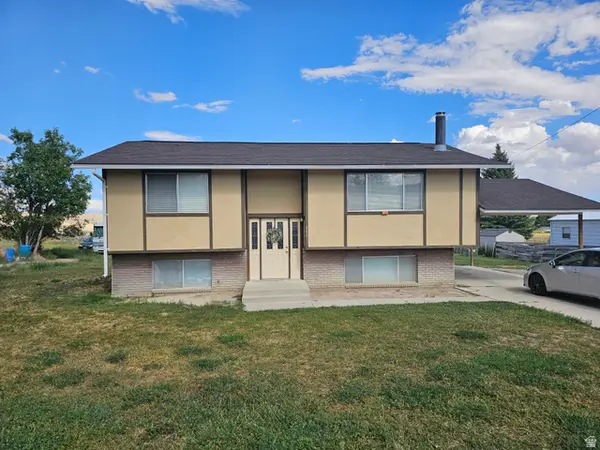 $325,000Active4 beds 1 baths1,842 sq. ft.
440 N 200 E, Ferron, UT 84523
MLS# 2181209Listed by: QUICK REALTY, LLC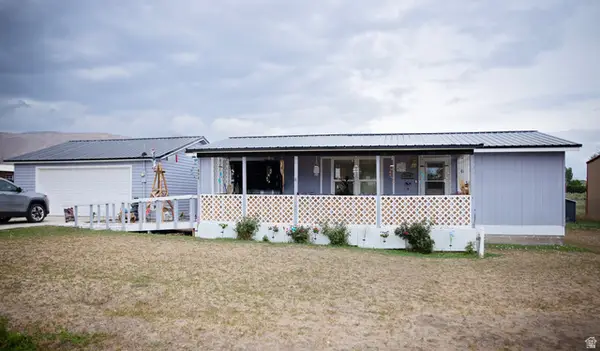 $240,000Pending3 beds 2 baths980 sq. ft.
380 W 300 N, Ferron, UT 84523
MLS# 2179698Listed by: ELEVEN11 REAL ESTATE $290,000Active3 beds 2 baths2,056 sq. ft.
500 W Ferron Creek Dr, Ferron, UT 84523
MLS# 2174265Listed by: RODEO REALTY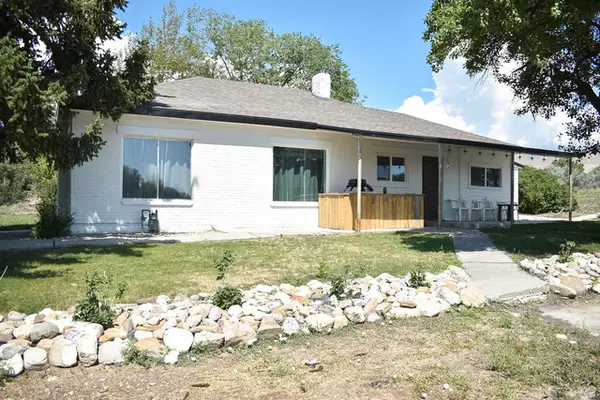 $335,000Active3 beds 2 baths1,254 sq. ft.
85 E 300 N, Ferron, UT 84523
MLS# 2173915Listed by: UPT REAL ESTATE $435,000Active6 beds 3 baths3,272 sq. ft.
360 N State St, Ferron, UT 84523
MLS# 2172958Listed by: UPT REAL ESTATE $494,000Active5 beds 4 baths3,855 sq. ft.
190 E 600 N, Ferron, UT 84523
MLS# 2171219Listed by: ANDERSON REALTY LLC $330,000Pending4 beds 3 baths2,240 sq. ft.
640 W Canyon Rd, Ferron, UT 84523
MLS# 2170921Listed by: RODEO REALTY


Protect your home and budget from life's surprises with an Assurant Home Warranty, backed by a partner that supports you through every step of homeownership. Explore Plans.
© 2026 Better Homes and Gardens Real Estate LLC. An Anywhere Real Estate company. All rights reserved. Better Homes and Gardens® Real Estate is a registered trademark owned by Meredith Operations Corporation, licensed to Better Homes and Gardens Real Estate LLC and used with permission. Better Homes and Gardens Real Estate LLC fully supports the principles of the Fair Housing Act and the Equal Opportunity Act. Listing information is deemed reliable but is not guaranteed accurate.
Each office is independently owned and operated.
Any services or products provided by third parties are not provided by, affiliated with or related to Better Homes and Gardens Real Estate LLC, or its affiliated companies.