
1053 Blackstone Dr, Fruit Heights, UT 84037
Local realty services provided by:Better Homes and Gardens Real Estate Momentum
1053 Blackstone Dr,Fruit Heights, UT 84037
$641,111
- 4 Beds
- 3 Baths
- 2,757 sq. ft.
- Single family
- Active
Listed by: angelina feichko, jordan moser
Office: sold by an angel real estate
MLS#:2178880
Source:SL
Price summary
- Price:$641,111
- Price per sq. ft.:$232.54
- Monthly HOA dues:$119
About this home
MOVE-IN READY! Discover all there is to love about this beautiful Fruit Heights home! Ideally situated on one of the neighborhood's most desirable lots, this home offers a wonderful combination of thoughtful upgrades, versatile living spaces, and a beautifully landscaped, private backyard with lovely evening shade. The upgraded kitchen is truly the heart of the home, featuring beautiful cabinetry with open-face details, soft-close drawers, pull-out garbage cans, tile backsplash, a new dishwasher, and a custom built-in desk just off the kitchen. Whether you're gathering with family and friends, enjoying a favorite hobby, or simply relaxing at home, there's room for it all! The versatile family room offers endless possibilities as an additional gathering space, yoga studio, home gym, craft room, or whatever fits your lifestyle. Built-in shelving throughout adds character and practical storage, while a dedicated cold storage room provides even more space for pantry items, food storage, and household essentials. Additional thoughtful features include hidden in-wall TV wiring and under-porch storage with shelving. The washer, dryer, and select furniture and decor are negotiable, offering the opportunity to make your move even easier! Come discover everything this wonderful home has to offer! Seller is providing a $700 SilverBack Home Warranty. ***Make sure to view the video tour!*** In order to view the video tour for the house, please click on the "Tour" link. Square footage figures are provided as a courtesy estimate only. Buyer is advised to obtain an independent measurement....
Contact an agent
Home facts
- Year built:2014
- Subdivision & Development:CHERRY HEIGHTS
- Listing ID #:2178880
- Added:56 day(s) ago
- Updated:October 10, 2026 at 04:58 AM
Rooms and interior
- Bedrooms:4
- Total bathrooms:3
- Full bathrooms:3
- Rooms Total:13
- Flooring:Carpet, Laminate, Tile
- Bathrooms Description:Bath: Sep. Tub/Shower
- Kitchen Description:Freezer, Microwave, Oven: Gas, Range/Oven: Free Stdng., Range: Gas, Refrigerator
- Basement Description:Full
- Living area:2,757 sq. ft.
Heating and cooling
- Cooling:Central Air
- Heating:Forced Air
Structure and exterior
- Year built:2014
- Building area:2,757 sq. ft.
- Lot area:0.1 Acres
- Lot Features:Corner Lot, Curb & Gutter, Fenced: Partial, Flat, Sprinkler: Auto-Full
- Construction Materials:Stone, Stucco
- Exterior Features:Entry (Foyer), Patio: Open
- Levels:3 Story
Schools
- High school:Davis
- Middle school:Kaysville
- Elementary school:Burton
Utilities
- Water:Culinary, Secondary, Water Connected
- Sewer:Sewer Connected, Sewer: Connected, Sewer: Public
Finances and disclosures
- Price:$641,111
- Price per sq. ft.:$232.54
- Tax amount:$3,105
Features and amenities
- Laundry features:Electric Dryer Hookups
- Amenities:Closet: Walk-In, Maintenance, Picnic Area, Snow Removal, Water Softener Owned, Window Coverings
Parking
- Total parking spaces:2
- Parking description:2 Car Garage, Attached, Attached Garage, Extra Height, Garage Door Opener, Parking: Uncovered
- Garage spaces:2
New listings near 1053 Blackstone Dr
- Open Mon, 10am to 12pmNew
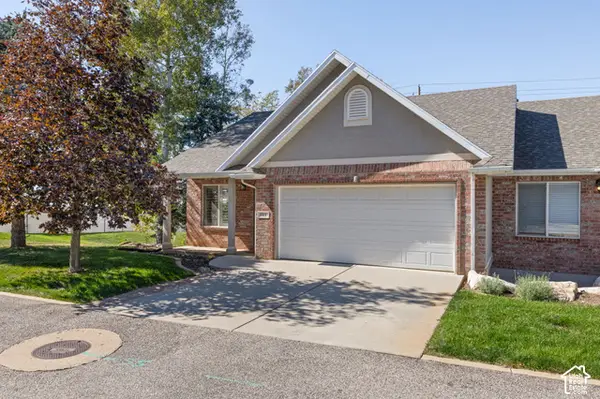 $439,900Active5 beds 3 baths2,223 sq. ft.
661 N 1340 E, Fruit Heights, UT 84037
MLS# 2190390Listed by: KW SOUTH VALLEY KELLER WILLIAMS - New
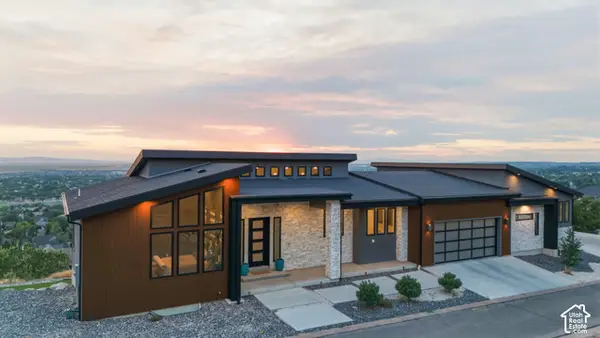 $1,999,999Active4 beds 3 baths7,070 sq. ft.
1766 View Ct, Fruit Heights, UT 84037
MLS# 2189987Listed by: RE/MAX ASSOCIATES - Open Sat, 11am to 2pmNew
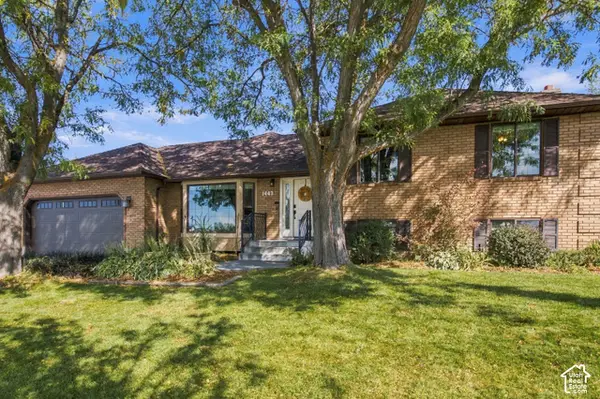 $799,000Active5 beds 4 baths3,699 sq. ft.
1443 E Hilda Dr S, Fruit Heights, UT 84037
MLS# 2189888Listed by: BYBEE & CO REALTY, LLC - New
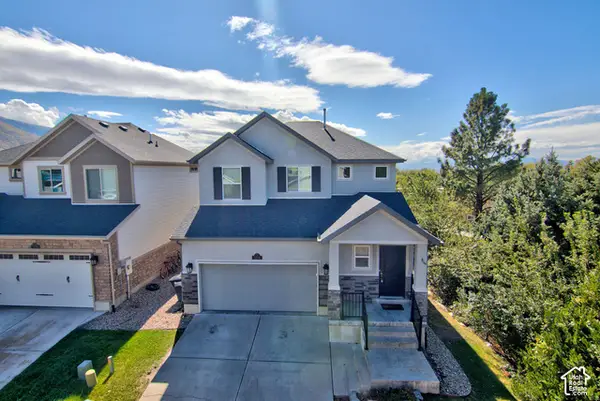 $620,000Active4 beds 4 baths2,644 sq. ft.
1204 E Roma Dr, Fruit Heights, UT 84037
MLS# 2189647Listed by: WASATCH GROUP REAL ESTATE - New
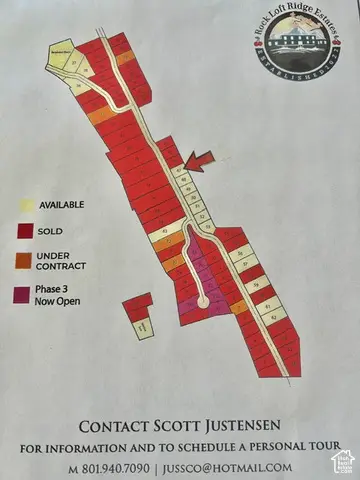 $425,000Active0.33 Acres
3 S Rock Loft Ridge Dr E #47-R, Fruit Heights, UT 84037
MLS# 2189315Listed by: UTAH EXECUTIVE REAL ESTATE LC - New
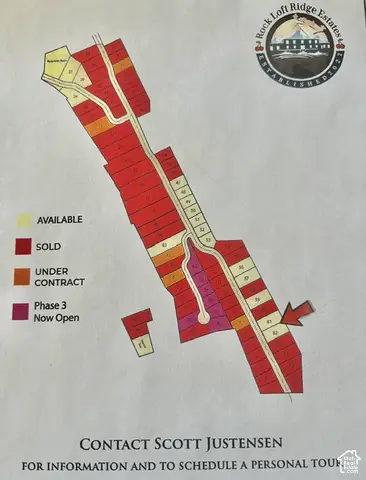 $950,000Active1.04 Acres
195 S Rock Loft Ridge Dr E #61-R, Fruit Heights, UT 84037
MLS# 2189333Listed by: UTAH EXECUTIVE REAL ESTATE LC - New
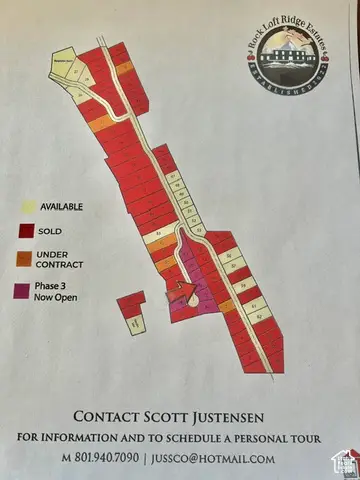 $435,000Active0.31 Acres
145 S Grandison Ct E #72-R, Fruit Heights, UT 84037
MLS# 2189342Listed by: UTAH EXECUTIVE REAL ESTATE LC - New
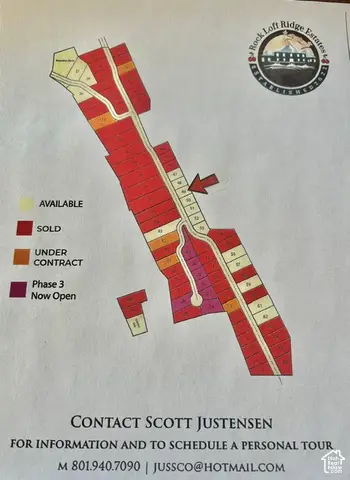 $425,000Active0.32 Acres
27 S Rock Loft Ridge Dr E #49-R, Fruit Heights, UT 84037
MLS# 2189309Listed by: UTAH EXECUTIVE REAL ESTATE LC - Open Sat, 12 to 2pmNew
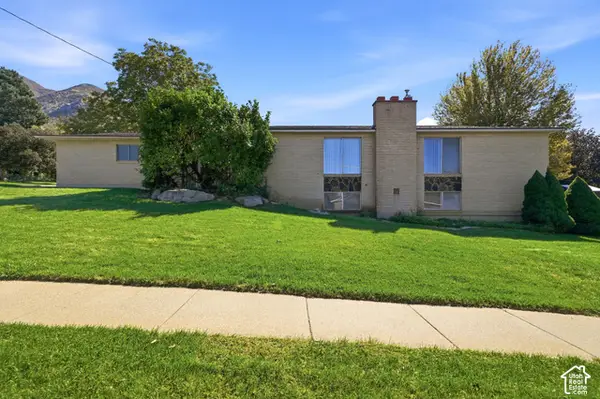 $579,000Active4 beds 2 baths2,981 sq. ft.
635 S Mountain Rd, Fruit Heights, UT 84037
MLS# 2188828Listed by: COLDWELL BANKER REALTY (DAVIS COUNTY) - New
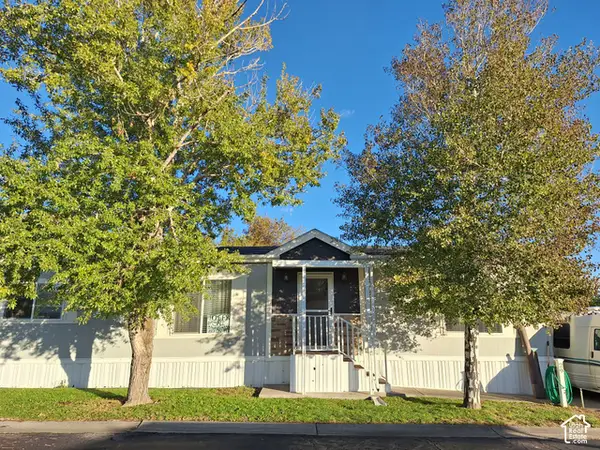 $150,000Active3 beds 2 baths1,480 sq. ft.
29 1128 S Lloyd Rd #29, Fruit Heights, UT 84037
MLS# 2188561Listed by: SIGNATURE GROUP REAL ESTATE


Protect your home and budget from life's surprises with an Assurant Home Warranty, backed by a partner that supports you through every step of homeownership. Explore Plans.
© 2026 Better Homes and Gardens Real Estate LLC. An Anywhere Real Estate company. All rights reserved. Better Homes and Gardens® Real Estate is a registered trademark owned by Meredith Operations Corporation, licensed to Better Homes and Gardens Real Estate LLC and used with permission. Better Homes and Gardens Real Estate LLC fully supports the principles of the Fair Housing Act and the Equal Opportunity Act. Listing information is deemed reliable but is not guaranteed accurate.
Each office is independently owned and operated.
Any services or products provided by third parties are not provided by, affiliated with or related to Better Homes and Gardens Real Estate LLC, or its affiliated companies.